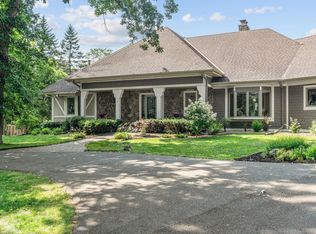
Set on a private and picturesque 8-acre setting, this impressive executive home offers an exceptional combination of space, comfort, and privacy. Designed for both everyday living and entertaining, the home features soaring two-story ceilings, dramatic stacked windows, and stunning fireplaces that create a warm and inviting atmosphere throughout.
The kitchen is equipped with double ovens, a center island, and breakfast bar—perfect for gathering with family and friends. The spacious primary suite serves as a relaxing retreat, complete with a gas fireplace, expansive walk-in closet and a spa-like bath featuring a jetted soaking tub, walk-in shower, and dual vanities.
The walkout lower level is ideal for entertaining, offering a beautiful bar area, large amusement and family room, and flexible spaces for a home office, fitness room, or hobbies.
Enjoy Minnesota summers from the expansive maintenance-free deck overlooking the in-ground pool, unwind in the sun-filled sunroom, or relax in the generous screened porch just steps from the pool. Surrounded by mature trees, the property offers a peaceful, private setting while remaining conveniently located just 25 minutes from downtown Minneapolis.
Additional highlights include main-level laundry, a three-car garage, abundant storage, and plenty of room to live, work, and entertain. This exceptional country estate offers the perfect balance of privacy, luxury, and convenience.
Active
Price cut: $125K (7/23)
$1,350,000
6221 Willow Dr, Hamel, MN 55340
5beds
5,572sqft
Single Family
Built in 1995
7.97 Acres Lot
$1,316,300 Zestimate®
$242/sqft
$-- HOA
What's special
- 114 days
- 948
- 48
Zillow last checked:
Listing updated:
Listed by:
Drew Hueler 612-701-3124,
Coldwell Banker Realty
Source: NorthstarMLS as distributed by MLS GRID,MLS#: 7084337
Facts & features
Interior
Bedrooms & bathrooms
- Bedrooms: 5
- Bathrooms: 5
- Full bathrooms: 3
- 3/4 bathrooms: 1
- 1/2 bathrooms: 1
Bedroom
- Level: Main
- Area: 360 Square Feet
- Dimensions: 15 x 24
Bedroom 2
- Level: Main
- Area: 216 Square Feet
- Dimensions: 18 x 12
Bedroom 3
- Level: Main
- Area: 255 Square Feet
- Dimensions: 15 x 17
Bedroom 4
- Level: Lower
- Area: 375 Square Feet
- Dimensions: 15 x 25
Bedroom 5
- Level: Lower
- Area: 224 Square Feet
- Dimensions: 16 x 14
Dining room
- Level: Main
- Area: 396 Square Feet
- Dimensions: 22 x 18
Kitchen
- Level: Main
- Area: 238 Square Feet
- Dimensions: 17 x 14
Living room
- Level: Main
- Area: 819 Square Feet
- Dimensions: 39 x 21
Recreation room
- Level: Lower
- Area: 1113 Square Feet
- Dimensions: 21 x 53
Screened porch
- Level: Lower
- Area: 1050 Square Feet
- Dimensions: 50 x 21
Sun room
- Level: Main
- Area: 182 Square Feet
- Dimensions: 13 x 14
Heating
- Geothermal
Cooling
- Central Air
Appliances
- Included: Central Vacuum, Dishwasher, Disposal, Dryer, Microwave, Refrigerator, Washer, Water Softener Owned
- Laundry: Laundry Room, Main Level
Features
- Central Vacuum
- Basement: Drain Tiled,Finished,Full,Storage Space,Sump Basket,Sump Pump,Walk-Out Access
- Number of fireplaces: 4
- Fireplace features: Family Room, Gas, Living Room, Primary Bedroom, Wood Burning
Interior area
- Total structure area: 5,572
- Total interior livable area: 5,572 sqft
- Finished area above ground: 3,200
- Finished area below ground: 2,372
Property
Parking
- Total spaces: 3
- Parking features: Attached, Asphalt, Heated Garage, Insulated Garage
- Attached garage spaces: 3
- Details: Garage Dimensions (16x8x9x8)
Accessibility
- Accessibility features: None
Features
- Levels: One
- Stories: 1
- Patio & porch: Other, Rear Porch, Screened
- Has private pool: Yes
- Pool features: In Ground, Heated, Outdoor Pool
Lot
- Size: 7.97 Acres
- Dimensions: 675 x 520
Details
- Foundation area: 3898
- Parcel number: 3311923340004
- Zoning description: Residential-Single Family
Construction
Type & style
- Home type: SingleFamily
- Property subtype: Single Family
Materials
- Roof: Asphalt
Condition
- New construction: No
- Year built: 1995
Utilities & green energy
- Gas: Electric, Propane
- Sewer: Private Sewer
- Water: Well
Community & HOA
Community
- Subdivision: 05th Principal Meridian
HOA
- Has HOA: No
Location
- Region: Hamel
Financial & listing details
- Price per square foot: $242/sqft
- Tax assessed value: $1,013,100
- Annual tax amount: $13,217
- Date on market: 6/19/2026
Estimated market value
$1,316,300
$1.25M - $1.38M
$5,271/mo
Price history
| Date | Event | Price |
|---|---|---|
| 7/23/2026 | Price change | $1,350,000-8.5%$242/sqft |
Source:  NorthstarMLS as distributed by MLS GRID #7084337 Report a problem NorthstarMLS as distributed by MLS GRID #7084337 Report a problem | ||
| 6/26/2026 | Listed for sale | $1,475,000+59.5%$265/sqft |
Source: NorthstarMLS as distributed by MLS GRID #7084337 Report a problem | ||
| 10/1/2021 | Sold | $925,000+5.7%$166/sqft |
Source: NorthstarMLS as distributed by MLS GRID #6075183 Report a problem | ||
| 8/13/2021 | Pending sale | $874,900$157/sqft |
Source: NorthstarMLS as distributed by MLS GRID #6075183 Report a problem | ||
| 8/12/2021 | Listed for sale | $874,900+26.4%$157/sqft |
Source: NorthstarMLS as distributed by MLS GRID #6075183 Report a problem | ||
| 8/6/2010 | Sold | $692,400-1.1%$124/sqft |
Source:  Lake Superior Area Realtors as distributed by MLS GRID #1584167 Report a problem Lake Superior Area Realtors as distributed by MLS GRID #1584167 Report a problem | ||
| 5/8/2010 | Listed for sale | $699,900-17.2%$126/sqft |
Source: Re/Max A-1 Excellence #3920500 Report a problem | ||
| 10/5/2009 | Listing removed | $845,000$152/sqft |
Source: NRT Minneapolis #3605773 Report a problem | ||
| 10/4/2008 | Listed for sale | $845,000-15.1%$152/sqft |
Source: NRT Minneapolis #3605773 Report a problem | ||
| 7/27/2008 | Listing removed | $995,000$179/sqft |
Source: NRT Minneapolis #3491896 Report a problem | ||
| 6/19/2008 | Listed for sale | $995,000-9.5%$179/sqft |
Source: NRT Minneapolis #3491896 Report a problem | ||
| 2/28/2008 | Listing removed | $1,100,000$197/sqft |
Source: RealBird #3491896 Report a problem | ||
| 2/28/2008 | Listed for sale | $1,100,000-25.6%$197/sqft |
Source: RealBird #3491896 Report a problem | ||
| 4/25/2007 | Listed for sale | $1,479,000$265/sqft |
Source: RealBird #3491896 Report a problem | ||
Public tax history
| Year | Property taxes | Tax assessment |
|---|---|---|
| 2026 | $14,445 +9.3% | $1,013,100 +3.8% |
| 2025 | $13,217 -3.9% | $976,200 +3.1% |
| 2024 | $13,747 -2.1% | $946,900 -4.1% |
| 2023 | $14,037 -6.7% | $987,200 +1.3% |
| 2022 | $15,047 +1.3% | $975,000 +2.5% |
| 2021 | $14,854 -1.2% | $951,000 +2.8% |
| 2020 | $15,036 +1.2% | $925,000 +4.5% |
| 2019 | $14,854 -1.2% | $885,000 +4.4% |
| 2018 | $15,036 +7.1% | $848,000 +1.4% |
| 2017 | $14,043 -2.4% | $836,000 +13.4% |
| 2016 | $14,385 +13.6% | $737,000 |
| 2015 | $12,667 -0.7% | $737,000 +10.8% |
| 2014 | $12,760 +8.1% | $665,000 -1.9% |
| 2013 | $11,808 +3.8% | $678,000 -6.1% |
| 2012 | $11,374 +2.1% | $722,000 -3.6% |
| 2011 | $11,137 -1.5% | $749,000 -8.5% |
| 2010 | $11,308 -13.4% | $819,000 -18.3% |
| 2009 | $13,054 +18% | $1,003,000 +18.6% |
| 2006 | $11,065 +20.1% | $845,800 +15% |
| 2005 | $9,210 +5.2% | $735,500 +15% |
| 2004 | $8,759 +11.5% | $639,600 +12% |
| 2002 | $7,852 -63.7% | $571,100 |
| 2001 | $21,616 | -- |
Find assessor info on the county website
Monthly payment
Est. payment
Payment breakdown
Explore the cost of this home by adjusting the details. Changes won't be saved.Climate risks
Neighborhood: 55340
Similar homes
- $1,375,0004 bd4 ba4.9k sqft3420 County Road 90, Maple Plain, MN 55359For Sale

 MLS ID #7108781, Elizabeth C Ulrich, Compass. NorthstarMLS as distributed by MLS GRID
 - $1,300,0005 bd5 ba5.1k sqft6244 78th Ln, Loretto, MN 55357For Sale
 MLS ID #7115412, Jessica E Freeland, Avenue Realty. NorthstarMLS as distributed by MLS GRID
 - $775,0004 bd4 ba2.9k sqft23120 Garrison Rd, Hamel, MN 55340For Sale
 MLS ID #7106963, Emily Brandt, Edina Realty, Inc.. NorthstarMLS as distributed by MLS GRID
 - $1,449,0005 bd5 ba5k sqft592 County Road 24, Wayzata, MN 55391For Sale
 MLS ID #7104277, Heather Womack, eXp Realty. NorthstarMLS as distributed by MLS GRID
 - $1,521,0005 bd6 ba5.5k sqft2350 Longview Cir, Long Lake, MN 55356For SaleMLS ID #7135744, Marie Suchy, Compass. NorthstarMLS as distributed by MLS GRID
- $1,375,0007 bd5 ba5.6k sqft5720 Oakview Ln N, Plymouth, MN 55442For SaleMLS ID #7154238, Stephanie Chandler Group, Compass. NorthstarMLS as distributed by MLS GRID
- $1,199,9005 bd5 ba4.3k sqft17887 63rd Ave N, Maple Grove, MN 55311For SaleMLS ID #7136642, Tara Engebretson, Compass. NorthstarMLS as distributed by MLS GRID
- $1,090,0005 bd5 ba3.8k sqft4741 Lake Sarah Dr S, Maple Plain, MN 55359For SaleMLS ID #7142246, Trenton Richardson, Woodside Equities. NorthstarMLS as distributed by MLS GRID
- $1,349,9005 bd5 ba4.5k sqft27125 Marsh Pointe Ct, Shorewood, MN 55331For SaleMLS ID #7096705, Christine L Hazel, Coldwell Banker Realty - Lakes. NorthstarMLS as distributed by MLS GRID
- $2,000,0005 bd5 ba7.8k sqft130 Bergamot Dr, Hamel, MN 55340For SaleMLS ID #7138334, Aaron R Lowe, Compass. NorthstarMLS as distributed by MLS GRID
- $1,350,0005 bd4 ba4.5k sqft2841 Ella Ln, Minnetonka, MN 55305For SaleMLS ID #7150838, Matthew S Baker, Coldwell Banker Realty - Lakes. NorthstarMLS as distributed by MLS GRID
- $1,089,0004 bd4 ba4.3k sqft9520 Scott St, Rockford, MN 55373For SaleMLS ID #7142183, Trenton Richardson, Woodside Equities. NorthstarMLS as distributed by MLS GRID
- $1,395,0006 bd5 ba5.7k sqft15510 53rd Ave N, Plymouth, MN 55446For SaleMLS ID #7108052, Julie A Trones, RE/MAX Results. NorthstarMLS as distributed by MLS GRID
- $1,350,0004 bd3 ba2.8k sqft1000 Heritage Ln, Wayzata, MN 55391For SaleMLS ID #7028610, Dennis Libby, RE/MAX Advantage Plus. NorthstarMLS as distributed by MLS GRID
- $1,070,0005 bd3 ba4.5k sqft2120 Queensland Ln N, Plymouth, MN 55447For SaleMLS ID #7060920, Renee B Wilson, Edina Realty, Inc.. NorthstarMLS as distributed by MLS GRID
- $1,199,9005 bd6 ba5.6k sqft612 Nelson Rd, Maple Plain, MN 55359For SaleMLS ID #7108658, Noah Goedker, eXp Realty. NorthstarMLS as distributed by MLS GRID
- $1,149,0004 bd4 ba3.7k sqft7526 Turner Rd, Maple Plain, MN 55359For SaleMLS ID #7086149, Katheryn M Sawicki, Coldwell Banker Realty. NorthstarMLS as distributed by MLS GRID
- $1,399,9004 bd5 ba4.7k sqft27035 Noble Rd, Shorewood, MN 55331For SaleMLS ID #7117379, Darlene M Arndt, Coldwell Banker Realty. NorthstarMLS as distributed by MLS GRID
- $1,450,0004 bd4 ba5.7k sqft6480 Yosemite, Excelsior, MN 55331For SaleMLS ID #7149292, Hans C Zinn, Coldwell Banker Realty. NorthstarMLS as distributed by MLS GRID
- $1,349,0005 bd5 ba5.9k sqft2890 Autumn Woods Dr, Chaska, MN 55318For SaleMLS ID #7115771, David Gooden, Dane Arthur Real Estate Agency. NorthstarMLS as distributed by MLS GRID
