Some homes ask you to make do. This one was designed so you never have to. With 4,600 finished square feet, six true bedrooms, and a layout that reflects how people actually live — this is the kind of opportunity that redefines what a home can feel like. The kitchen - and then some. The heart of the main level is a chef’s kitchen that takes its role seriously. A grand centre island with seating, custom built-in bench, and generous workspace set the stage — but what truly separates this kitchen from every other kitchen you will tour is what lives just beyond it. A full butler’s pantry. Second dishwasher. Prep sink. Dedicated workspace. Storage for every seasonal platter, small appliance, and carefully curated collection you want within reach but out of sight. This is not simply a pantry. It is a fully realized support space designed to keep daily life running beautifully. The main level continues with seamless connection to formal dining, surrounding living spaces, and a back deck overlooking a large, fully fenced yard — equally suited to quiet mornings and effortless entertaining. A dedicated flex room, fifth bedroom, and three-quarter bath complete the main floor with the kind of considered flexibility that makes every season of life feel accommodated. The walkout lower level announces itself through one of the home’s most quietly brilliant features. Direct access from the attached three-car tuck-under garage leads into an expansive mudroom designed with singular purpose — ensuring that the beautiful chaos of daily life remains entirely out of view from the living spaces above. A sun-filled family room, spacious sixth bedroom, and beautifully finished bathroom with walk-in shower complete a lower level that feels anything but. Upstairs is where everything comes together. Four bedrooms. A generous bonus room. Laundry where it belongs. Two bedrooms with generous walk-in closets share a full bath with double vanity. A third offers its own private en suite. And then there is the owner’s suite — a space that understands the difference between a bedroom and a true retreat. A spa-like bathroom with a large walk-in shower and separate soaking tub. An expansive walk-in closet designed to accommodate a wardrobe that deserves the space. A layout that invites you to exhale the moment you step inside. The bonus room offers whatever the moment calls for — a private gym, media room, study, or simply a space that remains entirely your own. 5716 Fairfax Avenue is not simply a six-bedroom home in one of Edina’s most sought-after locations. It is the home you have been waiting to stop looking for.
Active
Price cut: $100.1K (7/10)
$1,699,900
5716 Fairfax Ave, Edina, MN 55424
6beds
4,599sqft
:
Get pre-qualified$10,248/mo
Single Family
Built in 2017
10,018 Square Feet Lot
$1,661,800 Zestimate®
$370/sqft
$-- HOA
What's special
Large fully fenced yardPrep sinkAttached three-car tuck-under garageGenerous workspaceDedicated workspaceSun-filled family roomLaundry where it belongs
- 15 days |
- 1,037 |
- 39 |
Likely to sell faster than
Zillow last checked:
Listing updated:
Listed by:
The Michael Kaslow Team 612-619-6855,
Coldwell Banker Realty - Lakes
Source: NorthstarMLS as distributed by MLS GRID,MLS#: 7107521
Facts & features
Interior
Bedrooms & bathrooms
- Bedrooms: 6
- Bathrooms: 5
- Full bathrooms: 2
- 3/4 bathrooms: 3
Bedroom
- Level: Main
- Area: 121 Square Feet
- Dimensions: 11x11
Bedroom 2
- Level: Upper
- Area: 121 Square Feet
- Dimensions: 11x11
Bedroom 3
- Level: Upper
- Area: 143 Square Feet
- Dimensions: 13x11
Bedroom 4
- Level: Upper
- Area: 300 Square Feet
- Dimensions: 20x15
Bedroom 5
- Level: Upper
- Area: 154 Square Feet
- Dimensions: 11x14
Bedroom 6
- Level: Basement
- Area: 252 Square Feet
- Dimensions: 21x12
Primary bathroom
- Level: Upper
- Area: 126 Square Feet
- Dimensions: 9x14
Bathroom
- Level: Main
- Area: 35 Square Feet
- Dimensions: 7x5
Bathroom
- Level: Upper
- Area: 143 Square Feet
- Dimensions: 13x11
Bathroom
- Level: Upper
- Area: 48 Square Feet
- Dimensions: 8x6
Bathroom
- Level: Basement
- Area: 48 Square Feet
- Dimensions: 8x6
Bonus room
- Level: Upper
- Area: 198 Square Feet
- Dimensions: 11x18
Deck
- Level: Main
- Area: 144 Square Feet
- Dimensions: 18x8
Deck
- Level: Main
- Area: 203 Square Feet
- Dimensions: 29x7
Deck
- Level: Main
- Area: 110 Square Feet
- Dimensions: 11x10
Dining room
- Level: Main
- Area: 176 Square Feet
- Dimensions: 16x11
Family room
- Level: Basement
- Area: 504 Square Feet
- Dimensions: 24x21
Foyer
- Level: Main
- Area: 140 Square Feet
- Dimensions: 10x14
Garage
- Level: Basement
- Area: 609 Square Feet
- Dimensions: 29x21
Informal dining room
- Level: Main
- Area: 70 Square Feet
- Dimensions: 14x5
Kitchen
- Level: Main
- Area: 288 Square Feet
- Dimensions: 16x18
Laundry
- Level: Upper
- Area: 56 Square Feet
- Dimensions: 8x7
Living room
- Level: Main
- Area: 500 Square Feet
- Dimensions: 25x20
Office
- Level: Main
- Area: 110 Square Feet
- Dimensions: 11x10
Other
- Level: Main
- Area: 132 Square Feet
- Dimensions: 12x11
Porch
- Level: Main
- Area: 98 Square Feet
- Dimensions: 14x7
Sitting room
- Level: Upper
- Area: 112 Square Feet
- Dimensions: 14x8
Utility room
- Level: Basement
- Area: 88 Square Feet
- Dimensions: 11x8
Walk in closet
- Level: Upper
- Area: 36 Square Feet
- Dimensions: 6x6
Walk in closet
- Level: Upper
- Area: 36 Square Feet
- Dimensions: 6x6
Walk in closet
- Level: Upper
- Area: 98 Square Feet
- Dimensions: 7x14
Walk in closet
- Level: Basement
- Area: 24 Square Feet
- Dimensions: 4x6
Heating
- Forced Air
Cooling
- Central Air
Appliances
- Included: Air-To-Air Exchanger, Dishwasher, Disposal, Dryer, Exhaust Fan, Humidifier, Gas Water Heater, Microwave, Range, Refrigerator, Stainless Steel Appliance(s), Tankless Water Heater, Washer, Water Softener Owned
- Laundry: Gas Dryer Hookup, Laundry Room, Sink, Upper Level, Washer Hookup
Features
- Basement: Daylight,Drain Tiled,Egress Window(s),Finished,Full,Partially Finished,Storage Space,Sump Pump,Tile Shower,Walk-Out Access
- Number of fireplaces: 1
- Fireplace features: Gas, Living Room
Interior area
- Total structure area: 5,899
- Total interior livable area: 4,599 sqft
- Finished area above ground: 3,551
- Finished area below ground: 1,048
Property
Parking
- Total spaces: 3
- Parking features: Attached, Concrete, Floor Drain, Garage Door Opener, Heated Garage, Tuckunder Garage
- Attached garage spaces: 3
- Has uncovered spaces: Yes
- Details: Garage Dimensions (29x21)
Accessibility
- Accessibility features: None
Features
- Levels: Two
- Stories: 2
- Patio & porch: Composite Decking, Covered, Deck, Front Porch, Patio
- Pool features: None
- Fencing: Full,Vinyl
Lot
- Size: 10,018 Square Feet
- Dimensions: 76 x 135
- Features: Tree Coverage - Medium
Details
- Foundation area: 1048
- Parcel number: 1902824240025
- Zoning description: Residential-Single Family
Construction
Type & style
- Home type: SingleFamily
- Property subtype: Single Family
Materials
- Concrete
- Roof: Age 8 Years or Less,Asphalt
Condition
- New construction: No
- Year built: 2017
Utilities & green energy
- Electric: 200+ Amp Service
- Gas: Natural Gas
- Sewer: City Sewer/Connected
- Water: City Water/Connected
Community & HOA
Community
- Subdivision: Concord Grove Add
HOA
- Has HOA: No
Location
- Region: Edina
Financial & listing details
- Price per square foot: $370/sqft
- Tax assessed value: $1,651,900
- Annual tax amount: $24,690
- Date on market: 7/10/2026
- Cumulative days on market: 76 days
- Road surface type: Paved
Estimated market value
$1,661,800
$1.58M - $1.74M
$7,524/mo
Price history
| Date | Event | Price |
|---|---|---|
| 7/10/2026 | Price change | $1,699,900-5.6%$370/sqft |
Source:  NorthstarMLS as distributed by MLS GRID #7107521 Report a problem NorthstarMLS as distributed by MLS GRID #7107521 Report a problem | ||
| 5/20/2026 | Price change | $1,799,999-2.7%$391/sqft |
Source: NorthstarMLS as distributed by MLS GRID #7028037 Report a problem | ||
| 4/28/2026 | Listed for sale | $1,850,000+19.4%$402/sqft |
Source: NorthstarMLS as distributed by MLS GRID #7028037 Report a problem | ||
| 6/1/2022 | Sold | $1,550,000+3.7%$337/sqft |
Source: NorthstarMLS as distributed by MLS GRID #6315521 Report a problem | ||
| 4/27/2022 | Pending sale | $1,495,000$325/sqft |
Source: Owner Report a problem | ||
| 4/24/2022 | Listed for sale | $1,495,000+8.3%$325/sqft |
Source: Owner Report a problem | ||
| 6/25/2021 | Sold | $1,380,000-1.4%$300/sqft |
Source: NorthstarMLS as distributed by MLS GRID #5741553 Report a problem | ||
| 4/27/2021 | Pending sale | $1,400,000$304/sqft |
Source: NorthstarMLS as distributed by MLS GRID #5741553 Report a problem | ||
| 4/16/2021 | Price change | $1,400,000-3.4%$304/sqft |
Source: NorthstarMLS as distributed by MLS GRID #5741553 Report a problem | ||
| 3/25/2021 | Price change | $1,450,000-3.3%$315/sqft |
Source: NorthstarMLS as distributed by MLS GRID #5681734 Report a problem | ||
| 2/17/2021 | Price change | $1,500,000-6%$326/sqft |
Source: NorthstarMLS as distributed by MLS GRID #5681734 Report a problem | ||
| 1/28/2021 | Listed for sale | $1,595,000+266.7%$347/sqft |
Source: NorthstarMLS as distributed by MLS GRID #5681734 Report a problem | ||
| 11/22/2016 | Sold | $435,000-3.3%$95/sqft |
Source: NorthstarMLS as distributed by MLS GRID #4770016 Report a problem | ||
| 10/13/2016 | Price change | $450,000+0%$98/sqft |
Source: Edina Realty, Inc., a Berkshire Hathaway affiliate #4770016 Report a problem | ||
| 10/2/2016 | Price change | $449,900-2.2%$98/sqft |
Source: Edina Realty, Inc., a Berkshire Hathaway affiliate #4758523 Report a problem | ||
| 9/26/2016 | Price change | $459,900-2.1%$100/sqft |
Source: Edina Realty, Inc., a Berkshire Hathaway affiliate #4758523 Report a problem | ||
| 9/18/2016 | Price change | $469,900-3.9%$102/sqft |
Source: Edina Realty, Inc., a Berkshire Hathaway affiliate #4758523 Report a problem | ||
| 9/7/2016 | Price change | $489,000-2%$106/sqft |
Source: Edina Realty, Inc., a Berkshire Hathaway affiliate #4758523 Report a problem | ||
| 8/31/2016 | Price change | $499,000-3.9%$109/sqft |
Source: Edina Realty, Inc., a Berkshire Hathaway affiliate #4748325 Report a problem | ||
| 8/5/2016 | Listed for sale | $519,000+36.6%$113/sqft |
Source: Edina Realty, Inc., a Berkshire Hathaway affiliate #4748325 Report a problem | ||
| 11/18/2009 | Sold | $380,000-9.3%$83/sqft |
Source: Public Record Report a problem | ||
| 7/12/2009 | Listing removed | $419,000$91/sqft |
Source: NRT Minneapolis #3611159 Report a problem | ||
| 6/30/2009 | Price change | $419,000-6.7%$91/sqft |
Source: NRT Minneapolis #3611159 Report a problem | ||
| 2/26/2009 | Price change | $449,000-6.4%$98/sqft |
Source: NRT Minneapolis #3611159 Report a problem | ||
| 10/25/2008 | Listed for sale | $479,900$104/sqft |
Source: NRT Minneapolis #3611159 Report a problem | ||
Public tax history
| Year | Property taxes | Tax assessment |
|---|---|---|
| 2025 | $23,728 +13.6% | $1,651,900 +0% |
| 2024 | $20,891 +7.5% | $1,651,800 +8% |
| 2023 | $19,441 +6.7% | $1,529,600 +7.9% |
| 2022 | $18,219 -6.3% | $1,417,200 +12.6% |
| 2021 | $19,443 -2.1% | $1,258,200 -0.1% |
| 2020 | $19,866 +2.2% | $1,259,900 -0.4% |
| 2019 | $19,443 -2.1% | $1,265,500 +76.5% |
| 2018 | $19,866 +173.6% | $717,000 +49.5% |
| 2017 | $7,261 +10.5% | $479,700 +6.8% |
| 2016 | $6,571 +5.1% | $449,100 -4.7% |
| 2015 | $6,255 -0.9% | $471,200 +30.3% |
| 2014 | $6,314 +27.3% | $361,600 |
| 2013 | $4,959 -2.4% | $361,600 |
| 2012 | $5,080 -9.2% | $361,600 -20.3% |
| 2011 | $5,596 +3.9% | $453,600 -4% |
| 2010 | $5,385 -8.9% | $472,400 -11.5% |
| 2009 | $5,913 +16.9% | $534,000 +14.7% |
| 2006 | $5,059 +8.2% | $465,600 +15% |
| 2005 | $4,674 +8.1% | $404,900 +15% |
| 2004 | $4,325 +6.1% | $352,100 +12% |
| 2002 | $4,077 -32.8% | $314,400 |
| 2001 | $6,068 | -- |
Find assessor info on the county website
Monthly payment
Est. payment
Payment breakdown
Explore the cost of this home by adjusting the details. Changes won't be saved.Climate risks
Neighborhood: Golf Terrace Heights
Nearby schools
GreatSchools rating
- 9/10Concord Elementary SchoolGrades: K-5Distance: 0.3 mi
- 9/10South View Middle SchoolGrades: 6-8Distance: 0.3 mi
- 10/10Edina Senior High SchoolGrades: 9-12Distance: 2.1 mi
- $721,1003 bd2 ba1.6k sqft5720 Fairfax Ave, Edina, MN 55424Off Market
- $899,0003 bd3 ba3.2k sqft5712 Fairfax Ave, Edina, MN 55424Sold

- $1,638,6003 bd3 ba2.6k sqft5708 Fairfax Ave, Edina, MN 55424Off Market
- $796,5003 bd3 ba1.7k sqft5724 Fairfax Ave, Edina, MN 55424Off Market
- $1,314,2005 bd4 ba2.8k sqft5713 Saint Johns Ave, Edina, MN 55424Off Market
- $589,2003 bd2 ba1.2k sqft5717 Saint Johns Ave, Edina, MN 55424Off Market
- $749,6004 bd3 ba1.5k sqft5713 Fairfax Ave, Edina, MN 55424Off Market
- $949,4004 bd3 ba2.4k sqft5709 Fairfax Ave, Edina, MN 55424Off Market
A local agent can set up tours, give advice and negotiate with sellers.
Similar homes
- $1,395,0005 bd5 ba3.9k sqft5840 Zenith Ave S, Edina, MN 55410For Sale
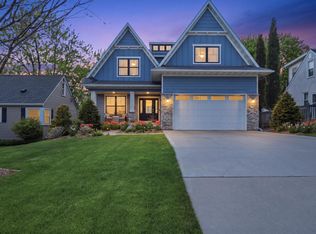
 MLS ID #7085978, Jesse A Hendricks, Edina Realty, Inc.. NorthstarMLS as distributed by MLS GRID
 - $1,890,0005 bd5 ba5.2k sqft6113 Jeffrey Ln, Edina, MN 55436For Sale
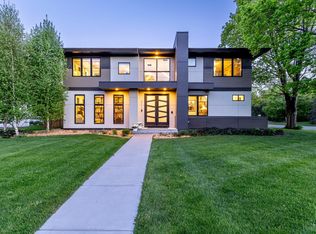 MLS ID #7052470, Shannon Plourde - The Plourde Team, Keller Williams Realty Integrity Lakes. NorthstarMLS as distributed by MLS GRID
 - $1,599,9005 bd4 ba4k sqft4000 Inglewood Ave S, Edina, MN 55416For Sale
 MLS ID #7065325, Nematullah G. JanetKhan, RE/MAX Advantage Plus. NorthstarMLS as distributed by MLS GRID
 - $1,399,0005 bd4 ba4.9k sqft5404 Interlachen Blvd, Edina, MN 55436For Sale
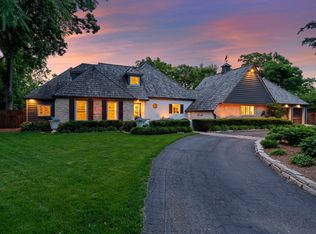 MLS ID #7056421, Jacob L Smith, Lakes Sotheby's International Realty. NorthstarMLS as distributed by MLS GRID
 - $1,650,0005 bd5 ba6.1k sqft2647 Plymouth Rd, Minnetonka, MN 55305For SaleMLS ID #7030446, Holly M Connaker, Compass. NorthstarMLS as distributed by MLS GRID
- $1,500,0004 bd4 ba4.2k sqft4512 Beard Ave S, Minneapolis, MN 55410For SaleMLS ID #7104793, Sarah Anne Graff, Fazendin REALTORS. NorthstarMLS as distributed by MLS GRID
- $1,490,0005 bd5 ba4.7k sqft6311 Montee Dr, Eden Prairie, MN 55344For SaleMLS ID #7081178, Susan M Hewitson, Fazendin REALTORS. NorthstarMLS as distributed by MLS GRID
- $1,495,0005 bd5 ba4.2k sqft3844 Xerxes Ave S, Minneapolis, MN 55410For SaleMLS ID #7086469, Josh Zuehlke + CO – Josh Zuehlke (502018890), Coldwell Banker Realty - Lakes. NorthstarMLS as distributed by MLS GRID
- $1,800,0006 bd4 ba4.1k sqft524 Mississippi River Blvd S, Saint Paul, MN 55116For SaleMLS ID #7066004, Linda K. Warner, Norton Realty, Inc. NorthstarMLS as distributed by MLS GRID
- $1,700,0006 bd5 ba6k sqft25695 Maple View Ct, Shorewood, MN 55331For SaleMLS ID #7062120, Arthur D Hays, Lakes Sotheby's International Realty. NorthstarMLS as distributed by MLS GRID
- $1,750,0004 bd4 ba5k sqft9810 Sky Ln, Eden Prairie, MN 55347For SaleMLS ID #7094555, Gina Serra, Edina Realty, Inc.. NorthstarMLS as distributed by MLS GRID
- $1,595,0005 bd6 ba6k sqft2063 Austrian Pine Ln, Minnetonka, MN 55305For SaleMLS ID #7073504, Cassie L Frick, Edina Realty, Inc.. NorthstarMLS as distributed by MLS GRID
- $2,399,9005 bd5 ba4.8k sqft5717 W 68th St, Edina, MN 55439For SaleMLS ID #7081032, Heena Singh, Rize Realty. NorthstarMLS as distributed by MLS GRID
- $1,949,0005 bd5 ba5.3k sqft4323 Cedar Lake Rd S, Saint Louis Park, MN 55416For SaleMLS ID #7030408, Ross G Lumley, Stepping Stone Brokers LLC. NorthstarMLS as distributed by MLS GRID
- $1,695,0005 bd5 ba5.4k sqft754 Shawnee Woods Rd, Hamel, MN 55340For SaleMLS ID #7072378, BROWN & Co Residential, eXp Realty. NorthstarMLS as distributed by MLS GRID
- $2,275,0005 bd5 ba5.6k sqft6604 Mohawk Trl, Edina, MN 55439For SaleMLS ID #7048542, John M MacKany, Edina Realty, Inc.. NorthstarMLS as distributed by MLS GRID
- $1,499,0004 bd4 ba3.4k sqft126 Courtland St, Excelsior, MN 55331For SaleMLS ID #7115456, Sarah E Polovitz, Compass. NorthstarMLS as distributed by MLS GRID
- $1,274,9005 bd4 ba3k sqft4809 Zenith Ave S, Minneapolis, MN 55410For SaleMLS ID #7105745, Rashad Kennedy, Rize Realty. NorthstarMLS as distributed by MLS GRID
- $1,399,9005 bd5 ba3.4k sqft4236 Quentin Ave, Minneapolis, MN 55416For SaleMLS ID #7063723, Robert Lindahl, Robert Lindahl Realty. NorthstarMLS as distributed by MLS GRID
- $1,795,0006 bd5 ba6.7k sqft736 Woodland Hill Ct, Hamel, MN 55340For SaleMLS ID #7092992, Jim Schwarz, Lakes Sotheby's International. NorthstarMLS as distributed by MLS GRID
