Welcome to 5712 Fairfax Avenue, a wonderful home situated in the heart of East Edina. This home features 3 bedrooms and 3 bathrooms across 3,271 square feet of well-appointed living space. Upon entry, you're welcomed into a bright and spacious great room that centers around a cozy fireplace, perfect for both relaxation and entertaining. The kitchen boasts a large island and an eat-in kitchen as well as nice finishes. Adjacent to the kitchen is a separate dining room and also an office/sitting room area. On the upper level, you will find a primary ensuite bedroom with a 3/4 bath as well as two additional nicely-sized bedrooms and a full bath. The lower level provides a large versatile amusement room, a convenient mudroom with built-ins and a 3/4 bath for added convenience. Step outside to enjoy a charming patio complete with a smoker and pizza oven, ideal for outdoor gatherings. The home also includes an oversized two-car garage. A short walk to Edina Schools - Concord Elementary, Normandale Elementary, Southview Middle School, Edina Community Center, as well as Pamela Park and shops and restaurants! Don't miss this one!
Closed
$899,000
5712 Fairfax Ave, Edina, MN 55424
3beds
3,271sqft
Single Family Residence
Built in 1955
10,018 Square Feet Lot
$925,500 Zestimate®
$275/sqft
$4,755 Estimated rent
Home value
$925,500
$851,000 - $1.00M
$4,755/mo
Zestimate® history
Owner options
List your home for rent
$4,755/mo
Rent Zestimate®
Find your next renter with Zillow Rental Manager. Plus, with online applications, you can quickly screen prospective tenants – for free.
$4,755/mo
Rent Zestimate®
Refinance and save
$5,762/mo
Est. payment
Refinancing to a lower rate could help reduce your monthly payments and save thousands over the life of the loan.
$5,762/mo
Est. payment
Explore your selling options
Work with a Zillow partner agent
Leverage their expertise and Zillow's premium Showcase listings to get your home seen by more buyers.
Get startedList with your own agent
Get your home in front of millions of buyers by listing it on Zillow.
Learn how to do itSell it yourself
Take full control of how buyers see your home on Zillow by listing For Sale by Owner (FSBO).
List your homeWhat's special
Zillow last checked:
Listing updated:
Listed by:
Brad and Amy McNamara 612-805-8785,
Compass,
Meghan McNamara Roberts 612-875-1195
Bought with:
Courtney Diane Douglass
Reside
Source: NorthstarMLS as distributed by MLS GRID,MLS#: 6759053
Facts & features
Interior
Bedrooms & bathrooms
- Bedrooms: 3
- Bathrooms: 3
- Full bathrooms: 1
- 3/4 bathrooms: 2
Bedroom
- Level: Upper
- Area: 208 Square Feet
- Dimensions: 16 x 13
Bedroom 2
- Level: Upper
- Area: 182 Square Feet
- Dimensions: 14 x 13
Bedroom 3
- Level: Upper
- Area: 144 Square Feet
- Dimensions: 12 x 12
Dining room
- Level: Main
- Area: 130 Square Feet
- Dimensions: 13 x 10
Family room
- Level: Lower
- Area: 330 Square Feet
- Dimensions: 22 x 15
Foyer
- Level: Main
- Area: 78 Square Feet
- Dimensions: 13 x 6
Great room
- Level: Main
- Area: 345 Square Feet
- Dimensions: 23 x 15
Kitchen
- Level: Main
- Area: 221 Square Feet
- Dimensions: 17 x 13
Mud room
- Level: Lower
- Area: 117 Square Feet
- Dimensions: 13 x 9
Office
- Level: Main
- Area: 143 Square Feet
- Dimensions: 13 x 11
Patio
- Level: Main
- Area: 299 Square Feet
- Dimensions: 23 x 13
Patio
- Level: Main
- Area: 88 Square Feet
- Dimensions: 11 x 8
Heating
- Forced Air
Cooling
- Central Air
Appliances
- Included: Cooktop, Dishwasher, Double Oven, Dryer, Exhaust Fan, Refrigerator, Stainless Steel Appliance(s), Wall Oven, Washer
- Laundry: Laundry Room
Features
- Basement: Finished,Full,Storage Space
- Number of fireplaces: 2
- Fireplace features: Family Room, Living Room, Wood Burning
Interior area
- Total structure area: 3,271
- Total interior livable area: 3,271 sqft
- Finished area above ground: 2,054
- Finished area below ground: 1,217
Property
Parking
- Total spaces: 2
- Parking features: Attached, Tuckunder Garage
- Attached garage spaces: 2
Accessibility
- Accessibility features: None
Features
- Levels: Four or More Level Split
- Patio & porch: Patio
Lot
- Size: 10,018 Square Feet
- Features: Tree Coverage - Light
Details
- Foundation area: 2020
- Parcel number: 1902824240134
- Zoning description: Residential-Single Family
Construction
Type & style
- Home type: SingleFamily
- Property subtype: Single Family Residence
Materials
- Roof: Age 8 Years or Less,Asphalt
Condition
- New construction: No
- Year built: 1955
Utilities & green energy
- Gas: Natural Gas
- Sewer: City Sewer/Connected
- Water: City Water/Connected
Community & HOA
Community
- Subdivision: Stocke & Hansons Concord Terrace
HOA
- Has HOA: No
Location
- Region: Edina
Financial & listing details
- Price per square foot: $275/sqft
- Tax assessed value: $792,600
- Annual tax amount: $11,100
- Date on market: 9/22/2025
- Cumulative days on market: 15 days
Price history
| Date | Event | Price |
|---|---|---|
| 12/10/2025 | Sold | $899,000$275/sqft |
Source:  NorthstarMLS as distributed by MLS GRID #6759053 Report a problem NorthstarMLS as distributed by MLS GRID #6759053 Report a problem | ||
| 10/16/2025 | Pending sale | $899,000$275/sqft |
Source: NorthstarMLS as distributed by MLS GRID #6759053 Report a problem | ||
| 10/10/2025 | Listing removed | $899,000$275/sqft |
Source: NorthstarMLS as distributed by MLS GRID #6759053 Report a problem | ||
| 9/24/2025 | Listed for sale | $899,000+35.2%$275/sqft |
Source: NorthstarMLS as distributed by MLS GRID #6759053 Report a problem | ||
| 7/24/2019 | Sold | $665,000-4.9%$203/sqft |
Source: NorthstarMLS as distributed by MLS GRID #5206062 Report a problem | ||
| 6/25/2019 | Listed for sale | $699,000$214/sqft |
Source: Coldwell Banker Burnet - Minneapolis Lakes #5206062 Report a problem | ||
| 6/25/2019 | Pending sale | $699,000$214/sqft |
Source: Coldwell Banker Burnet - Minneapolis Lakes #5206062 Report a problem | ||
| 4/22/2019 | Price change | $699,000-3.6%$214/sqft |
Source: Coldwell Banker Burnet - Minneapolis Lakes #5206062 Report a problem | ||
| 4/4/2019 | Listed for sale | $724,900+199.5%$222/sqft |
Source: Coldwell Banker Burnet - Minneapolis Lakes #5206062 Report a problem | ||
| 8/16/1996 | Sold | $242,000$74/sqft |
Source: Public Record Report a problem | ||
Public tax history
| Year | Property taxes | Tax assessment |
|---|---|---|
| 2025 | $11,100 +7.4% | $792,600 -3.2% |
| 2024 | $10,337 +4.7% | $818,800 +2.3% |
| 2023 | $9,876 +15.7% | $800,200 +5.1% |
| 2022 | $8,537 -0.4% | $761,700 +19.9% |
| 2021 | $8,573 -2.8% | $635,200 -0.2% |
| 2020 | $8,822 +2.9% | $636,300 -0.9% |
| 2019 | $8,573 -2.8% | $642,000 +3.5% |
| 2018 | $8,822 -6.8% | $620,400 +6% |
| 2017 | $9,461 +14.4% | $585,200 +4.4% |
| 2016 | $8,267 +3.6% | $560,400 -7.8% |
| 2015 | $7,984 -5.4% | $607,600 +22% |
| 2014 | $8,442 +22.3% | $498,000 |
| 2013 | $6,904 +2.3% | $498,000 |
| 2012 | $6,747 +4.6% | $498,000 -4.1% |
| 2011 | $6,453 +3.1% | $519,100 -4% |
| 2010 | $6,260 +1.3% | $540,700 -2.5% |
| 2009 | $6,182 +16.3% | $554,500 +13.3% |
| 2006 | $5,317 +13% | $489,400 +20.2% |
| 2005 | $4,704 +8.1% | $407,300 +15% |
| 2004 | $4,353 +6.1% | $354,200 +12% |
| 2002 | $4,103 -32.8% | $316,300 |
| 2001 | $6,108 | -- |
Find assessor info on the county website
Neighborhood: Golf Terrace Heights
Nearby homes
- $1,643,7003 bd3 ba2.6k sqft5708 Fairfax Ave, Edina, MN 55424Off Market
- $1,699,9006 bd5 ba4.5k sqft5716 Fairfax Ave, Edina, MN 55424For Sale
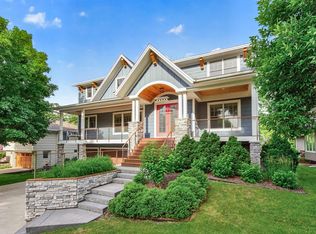
- $1,211,2004 bd4 ba3.3k sqft5704 Fairfax Ave, Edina, MN 55424Off Market
- $1,395,9006 bd4 ba3.2k sqft5701 Fairfax Ave, Edina, MN 55424Off Market
- $714,5003 bd2 ba1.6k sqft5720 Fairfax Ave, Edina, MN 55424Off Market
- $933,1004 bd2 ba2.3k sqft5705 Fairfax Ave, Edina, MN 55424Off Market
- $1,314,2005 bd4 ba2.8k sqft5713 Saint Johns Ave, Edina, MN 55424Off Market
- $943,2004 bd3 ba2.4k sqft5709 Fairfax Ave, Edina, MN 55424Off Market
Nearby schools
GreatSchools rating
- 9/10Concord Elementary SchoolGrades: K-5Distance: 0.3 mi
- 9/10South View Middle SchoolGrades: 6-8Distance: 0.3 mi
- 10/10Edina Senior High SchoolGrades: 9-12Distance: 2.1 mi
Get a cash offer in 3 minutes
Find out how much your home could sell for in as little as 3 minutes with a no-obligation cash offer.
Estimated market value
$925,500
Get a cash offer in 3 minutes
Find out how much your home could sell for in as little as 3 minutes with a no-obligation cash offer.
Estimated market value
$925,500
- Minnesota
- Hennepin County
- Edina
- 55424
- Golf Terrace Heights
- 5712 Fairfax Ave
Nearby cities
Nearby neighborhoods
Nearby zip codes
Other Edina Topics
