Skip main navigation
Closed
  • $2,100,000

    70 Brunswick Ave N, Golden Valley, MN 55422

    4beds
    5,568sqft
    Single Family Residence
    Built in 2013
    0.33 Acres Lot
    $2,109,400 Zestimate®
    $377/sqft
    $4,350 Estimated rent

    Home value

    $2,109,400

    $1.94M - $2.28M

    $4,350/mo

    Zestimate® history
    Loading
    Loading...

    Owner options

    List your home for rent

    $4,350/mo

    Rent Zestimate®

    Find your next renter with Zillow Rental Manager. Plus, with online applications, you can quickly screen prospective tenants – for free.

    Learn more

    $4,350/mo

    Rent Zestimate®

    Refinance and save

    $13,374/mo

    Est. payment

    Refinancing to a lower rate could help reduce your monthly payments and save thousands over the life of the loan.

    See today's rates

    $13,374/mo

    Est. payment

    Explore your selling options

    Work with a Zillow partner agent

    Leverage their expertise and Zillow's premium Showcase listings to get your home seen by more buyers.

    Get started

    List with your own agent

    Get your home in front of millions of buyers by listing it on Zillow.

    Learn how to do it

    Sell it yourself

    Take full control of how buyers see your home on Zillow by listing For Sale by Owner (FSBO).

    List your home

    What's special

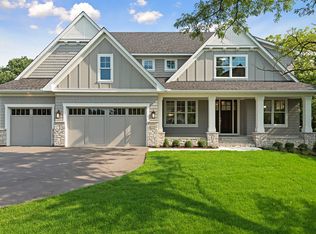
    Sold before market. True perfection. Thoughtfully designed by Tom Rauscher and masterfully constructed by Homes by Tradition. Space after space will capture you. The level detail is striking. Full new stucco exterior along with roof replacement in 2024. A floor plan meant for entertaining. A home office/study that you may never leave...with rich finishes, beamed sealing and private fireplace. A dining room that boasts amazing millwork and built-ins. A soaring living room with stone-cast fireplace, 2 stories of gleaming glass, and upper balcony. The experience continues with the double island kitchen with adjacent butlers and pantry areas. The screened porch offers fireplace and insulated roman panels, which extend the seasonal use of this room to nearly the full year. Upstairs, be prepared to be wowed by the amazing primary and recently renovated primary bath, along with the dual closets, one of which will rival a boutique clothing shop. The laundry is really a hobby/flex/home-command-center, with large central island and desk area. The remaining bedrooms on this level each feature their own bath, with the bonus-room bedroom boasting its own fireplace. The lower level completes this amazing home experience, with a 'guests-will-never-leave' guest suite, exercise room, amusement room with media projector, and bar/2nd-kitchen area with accompanying game table. Mechanicals are all top of the line. Last, but not least, is the fabulous centralized location, with easy access to downtown and the area's highway systems.

    Zillow last checked:

    Listing updated:

    Listed by:

    Rod Helm 612-720-9792,

    Coldwell Banker Realty - Lakes

    Bought with:

    Dennis A. Guldseth

    Edina Realty, Inc.

    Source: NorthstarMLS as distributed by MLS GRID,MLS#: 6759253MLS Logo

    Facts & features

    Interior

    Bedrooms & bathrooms
    • Bedrooms: 4
    • Bathrooms: 6
    • Full bathrooms: 2
    • 3/4 bathrooms: 2
    • 1/2 bathrooms: 2
    Bedroom
    • Level: Upper
    • Area: 350 Square Feet
    • Dimensions: 25x14
    Bedroom 2
    • Level: Upper
    • Area: 182 Square Feet
    • Dimensions: 14x13
    Bedroom 3
    • Level: Upper
    • Area: 224 Square Feet
    • Dimensions: 16x14
    Bedroom 4
    • Level: Lower
    • Area: 168 Square Feet
    • Dimensions: 14x12
    Other
    • Level: Lower
    • Area: 312 Square Feet
    • Dimensions: 24x13
    Dining room
    • Level: Main
    • Area: 208 Square Feet
    • Dimensions: 16x13
    Exercise room
    • Level: Lower
    • Area: 154 Square Feet
    • Dimensions: 14x11
    Family room
    • Level: Lower
    • Area: 288 Square Feet
    • Dimensions: 18x16
    Informal dining room
    • Level: Main
    • Area: 132 Square Feet
    • Dimensions: 12x11
    Kitchen
    • Level: Main
    • Area: 272 Square Feet
    • Dimensions: 17x16
    Laundry
    • Level: Upper
    • Area: 160 Square Feet
    • Dimensions: 16x10
    Living room
    • Level: Main
    • Area: 288 Square Feet
    • Dimensions: 18x16
    Porch
    • Level: Main
    • Area: 221 Square Feet
    • Dimensions: 17x13
    Study
    • Level: Main
    • Area: 195 Square Feet
    • Dimensions: 15x13
    Heating
    • Forced Air, In-Floor Heating
    Cooling
    • Central Air
    Appliances
    • Included: Air-To-Air Exchanger, Dishwasher, Disposal, Double Oven, Dryer, Electronic Air Filter, Humidifier, Gas Water Heater, Water Filtration System, Microwave, Range, Refrigerator, Stainless Steel Appliance(s), Wall Oven, Washer, Water Softener Owned
    • Laundry: Laundry Room, Upper Level
    Features
    • Basement: Drain Tiled,Egress Window(s),Finished,Full,Concrete,Storage Space,Sump Basket,Sump Pump,Tile Shower,Walk-Out Access
    • Number of fireplaces: 5
    • Fireplace features: Family Room, Gas, Living Room
    Interior area
    • Total structure area: 5,568
    • Total interior livable area: 5,568 sqft
    • Finished area above ground: 4,081
    • Finished area below ground: 1,487

    Property

    Parking
    • Total spaces: 3
    • Parking features: Attached, Concrete, Garage Door Opener, Heated Garage, Insulated Garage
    • Attached garage spaces: 3
    • Has uncovered spaces: Yes
    Accessibility
    • Accessibility features: None
    Features
    • Levels: Two
    • Stories: 2
    • Patio & porch: Patio, Porch, Screened
    • Pool features: None
    • Fencing: None
    Lot
    • Size: 0.33 Acres
    • Dimensions: 71 x 15 x 61 x 150 x 112 x 95
    • Features: Irregular Lot, Tree Coverage - Light
    Details
    • Foundation area: 1870
    • Parcel number: 3311821330053
    • Zoning description: Residential-Single Family

    Construction

    Type & style
    • Home type: SingleFamily
    • Property subtype: Single Family Residence
    Materials
    • Frame
    • Roof: Age 8 Years or Less,Architectural Shingle,Asphalt,Pitched
    Condition
    • New construction: No
    • Year built: 2013

    Utilities & green energy

    • Electric: Circuit Breakers, 200+ Amp Service, Power Company: Xcel Energy
    • Gas: Natural Gas
    • Sewer: City Sewer - In Street
    • Water: City Water/Connected

    Community & HOA

    Community
    • Subdivision: Miller Akin Add
    HOA
    • Has HOA: No
    Location
    • Region: Golden Valley

    Financial & listing details

    • Price per square foot: $377/sqft
    • Tax assessed value: $1,843,000
    • Annual tax amount: $29,138
    • Date on market: 10/28/2025
    • Road surface type: Paved

    Price history

    DateEventPrice
    11/20/2025Sold$2,100,000-4.3%$377/sqft
    Source: NorthstarMLS as distributed by MLS GRID #6759253 Report a problem
    10/28/2025Pending sale$2,195,000+41.6%$394/sqft
    Source: NorthstarMLS as distributed by MLS GRID #6759253 Report a problem
    1/15/2021Sold$1,550,000-6.1%$278/sqft
    Source: NorthstarMLS as distributed by MLS GRID #5643545 Report a problem
    11/29/2020Pending sale$1,650,000$296/sqft
    Source: NorthstarMLS as distributed by MLS GRID #5643545 Report a problem
    8/19/2020Price change$1,650,000-8.1%$296/sqft
    Source: Edina Realty, Inc., a Berkshire Hathaway affiliate #5643545 Report a problem
    6/3/2020Listed for sale$1,795,000-3%$322/sqft
    Source: Edina Realty, Inc., a Berkshire Hathaway affiliate #5576341 Report a problem
    11/12/2019Listing removed$1,850,000$332/sqft
    Source: Edina Realty, Inc., a Berkshire Hathaway affiliate #5285674 Report a problem
    9/4/2019Listed for sale$1,850,000+704.3%$332/sqft
    Source: Edina Realty, Inc., a Berkshire Hathaway affiliate #5285674 Report a problem
    9/13/2012Sold$230,000$41/sqft
    Source: Public Record Report a problem

    Public tax history

    YearProperty taxesTax assessment
    2025$29,138 +2.9%$1,843,000 +4.2%
    2024$28,307 +11.9%$1,768,500 -0.1%
    2023$25,308 +46.8%$1,769,800 +9.9%
    2022$17,241 +7.1%$1,610,000 +49.5%
    2021$16,096 -3.1%$1,077,000 +4.7%
    2020$16,614 +3.2%$1,029,000 +1.3%
    2019$16,096 -3.1%$1,016,000 +8.7%
    2018$16,614 +4.4%$935,000 -7.2%
    2017$15,914 -7.8%$1,008,000 +12.9%
    2016$17,255 +11.9%$893,000 +21%
    2015$15,426 +22%$738,000 +558.9%
    2014$12,642 $112,000
    Find assessor info on the county website

    Neighborhood: 55422

    Nearby schools

    GreatSchools rating
    Get a cash offer in 3 minutes
    Find out how much your home could sell for in as little as 3 minutes with a no-obligation cash offer.
    Estimated market value
    $2,109,400
    Get a cash offer in 3 minutes
    Find out how much your home could sell for in as little as 3 minutes with a no-obligation cash offer.
    Estimated market value
    $2,109,400