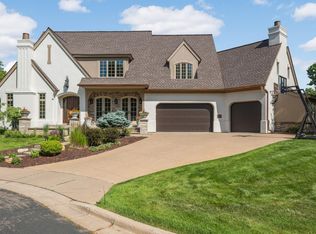
Award-winning collaboration by architect/designer Tom Rauscher and Homes by Tradition. Timeless and elegant inside and out, this is a perfect home for entertaining in every season. Beautifully groomed site has wrought-iron fencing, private patios and courtyard with water feature, all located on a quiet cul-de-sac of high-end homes. Enjoy reclaimed wood beams, 16’ French drs, gorgeous library, the ultimate SubZero/Wolf kitchen with full-size freezer in walk-in pantry, additional butler’s pantry, built-in Wolf grilling deck, and an amazing, private screened porch with wood burning frplc and brick pizza oven. Upper level family rm and treetop office; luxurious, vaulted owner’s suite, dressing closet with center island, soaking tub and separate shower w/ dual heads; 2 additional brs, full bath; laundry. Lower level media room, surround sound inside & out, fabulous office/work rm with built-ins, 4th br/bath, 2nd laundry. Epoxy garage w/mudrm and storage. Near Breck and Wirth Park. So fine!
Closed
$1,500,000
50 Brunswick Ave N, Golden Valley, MN 55422
4beds
4,712sqft
Single Family Residence
Built in 2012
0.35 Acres Lot
$1,636,900 Zestimate®
$318/sqft
$4,153 Estimated rent
Home value
$1,636,900
$1.56M - $1.74M
$4,153/mo
Zestimate® history
Owner options
List your home for rent
$4,153/mo
Rent Zestimate®
Find your next renter with Zillow Rental Manager. Plus, with online applications, you can quickly screen prospective tenants – for free.
$4,153/mo
Rent Zestimate®
Refinance and save
$9,553/mo
Est. payment
Refinancing to a lower rate could help reduce your monthly payments and save thousands over the life of the loan.
$9,553/mo
Est. payment
Explore your selling options
Work with a Zillow partner agent
Leverage their expertise and Zillow's premium Showcase listings to get your home seen by more buyers.
Get startedList with your own agent
Get your home in front of millions of buyers by listing it on Zillow.
Learn how to do itSell it yourself
Take full control of how buyers see your home on Zillow by listing For Sale by Owner (FSBO).
List your homeWhat's special
Epoxy garageSeparate showerGorgeous libraryDressing closetLower level media roomTreetop officePrivate screened porch
Zillow last checked:
Listing updated:
Listed by:
Jacqueline Day and Partners 612-670-0503,
Edina Realty, Inc.
Bought with:
Rathmanner & Co. - Luke Juhl
Keller Williams Premier Realty
Source: NorthstarMLS as distributed by MLS GRID,MLS#: 6386076
Facts & features
Interior
Bedrooms & bathrooms
- Bedrooms: 4
- Bathrooms: 4
- Full bathrooms: 2
- 3/4 bathrooms: 1
- 1/2 bathrooms: 1
Bedroom
- Level: Upper
- Area: 272 Square Feet
- Dimensions: 17x16
Bedroom 2
- Level: Upper
- Area: 165 Square Feet
- Dimensions: 15x11
Bedroom 3
- Level: Upper
- Area: 144 Square Feet
- Dimensions: 12x12
Bedroom 4
- Level: Lower
- Area: 180 Square Feet
- Dimensions: 15x12
Dining room
- Level: Main
- Area: 182 Square Feet
- Dimensions: 14x13
Family room
- Level: Main
- Area: 323 Square Feet
- Dimensions: 19x17
Family room
- Level: Upper
- Area: 266 Square Feet
- Dimensions: 19x14
Kitchen
- Level: Main
- Area: 285 Square Feet
- Dimensions: 19x15
Living room
- Level: Main
- Area: 210 Square Feet
- Dimensions: 15x14
Media room
- Level: Lower
- Area: 384 Square Feet
- Dimensions: 24x16
Office
- Level: Upper
- Area: 66 Square Feet
- Dimensions: 11x6
Office
- Level: Lower
- Area: 176 Square Feet
- Dimensions: 16x11
Other
- Level: Main
- Area: 72 Square Feet
- Dimensions: 9x8
Patio
- Level: Main
- Area: 544 Square Feet
- Dimensions: 34x16
Screened porch
- Level: Main
- Area: 322 Square Feet
- Dimensions: 23x14
Workshop
- Level: Main
- Area: 60 Square Feet
- Dimensions: 10x6
Heating
- Forced Air
Cooling
- Central Air
Appliances
- Included: Air-To-Air Exchanger, Cooktop, Dishwasher, Disposal, Double Oven, Dryer, Exhaust Fan, Freezer, Humidifier, Gas Water Heater, Water Osmosis System, Microwave, Refrigerator, Stainless Steel Appliance(s), Wall Oven, Washer, Water Softener Owned, Wine Cooler
- Laundry: Lower Level, Laundry Room, Upper Level
Features
- Basement: Daylight,Finished,Full
- Number of fireplaces: 2
- Fireplace features: Brick, Family Room, Gas, Other, Stone, Wood Burning
Interior area
- Total structure area: 4,712
- Total interior livable area: 4,712 sqft
- Finished area above ground: 3,304
- Finished area below ground: 1,408
Property
Parking
- Total spaces: 2
- Parking features: Attached, Garage Door Opener, Heated Garage
- Attached garage spaces: 2
- Has uncovered spaces: Yes
- Details: Garage Dimensions (25x21)
Accessibility
- Accessibility features: None
Features
- Levels: Two
- Stories: 2
- Patio & porch: Patio, Porch, Screened
- Fencing: Full
Lot
- Size: 0.35 Acres
- Dimensions: 54 x 54 x 150 x 80 x 167
- Features: Tree Coverage - Medium
Details
- Foundation area: 2012
- Parcel number: 3311821330054
- Zoning description: Residential-Single Family
Construction
Type & style
- Home type: SingleFamily
- Property subtype: Single Family Residence
Materials
- Roof: Asphalt
Condition
- New construction: No
- Year built: 2012
Utilities & green energy
- Electric: 200+ Amp Service, Power Company: Xcel Energy
- Gas: Natural Gas
- Sewer: City Sewer/Connected
- Water: City Water/Connected
Community & HOA
Community
- Subdivision: Miller Akin Add
HOA
- Has HOA: No
Location
- Region: Golden Valley
Financial & listing details
- Price per square foot: $318/sqft
- Tax assessed value: $1,471,900
- Annual tax amount: $21,309
- Date on market: 6/15/2023
- Cumulative days on market: 6 days
- Road surface type: Paved
Price history
| Date | Event | Price |
|---|---|---|
| 8/15/2023 | Sold | $1,500,000+0.3%$318/sqft |
Source:  NorthstarMLS as distributed by MLS GRID #6386076 Report a problem NorthstarMLS as distributed by MLS GRID #6386076 Report a problem | ||
| 6/21/2023 | Pending sale | $1,495,000$317/sqft |
Source: NorthstarMLS as distributed by MLS GRID #6386076 Report a problem | ||
| 6/15/2023 | Listed for sale | $1,495,000+30%$317/sqft |
Source: NorthstarMLS as distributed by MLS GRID #6386076 Report a problem | ||
| 3/15/2016 | Sold | $1,150,000-3.8%$244/sqft |
Source: NorthstarMLS as distributed by MLS GRID #4564909 Report a problem | ||
| 9/30/2015 | Pending sale | $1,195,000+3.9%$254/sqft |
Source: Lakes Sotheby's International Realty #4564909 Report a problem | ||
| 9/13/2015 | Sold | $1,150,000-3.8%$244/sqft |
Source: Agent Provided Report a problem | ||
| 8/21/2015 | Price change | $1,195,000-4.3%$254/sqft |
Source: Lakes Sotheby's International Realty #4564909 Report a problem | ||
| 6/4/2015 | Price change | $1,249,000-2.8%$265/sqft |
Source: Lakes Sotheby's International Realty #4564909 Report a problem | ||
| 5/5/2015 | Price change | $1,285,000-7.2%$273/sqft |
Source: Lakes Sotheby's International Realty #4564909 Report a problem | ||
| 3/10/2015 | Listed for sale | $1,385,000$294/sqft |
Source: Lakes Sotheby's International Realty #4564909 Report a problem | ||
Public tax history
| Year | Property taxes | Tax assessment |
|---|---|---|
| 2025 | $23,595 +3.1% | $1,471,900 +1.5% |
| 2024 | $22,877 +7.4% | $1,449,500 +0.1% |
| 2023 | $21,309 +16.2% | $1,447,900 +5.7% |
| 2022 | $18,343 +8.2% | $1,370,000 +20.2% |
| 2021 | $16,955 -3.3% | $1,140,000 +5.7% |
| 2020 | $17,535 +3.4% | $1,079,000 +3.3% |
| 2019 | $16,955 -3.3% | $1,045,000 +8% |
| 2018 | $17,535 +16.5% | $968,000 +13.7% |
| 2017 | $15,058 +5.3% | $851,000 +33.8% |
| 2016 | $14,303 +36.4% | $636,000 |
| 2015 | $10,487 -1.5% | $636,000 +11.6% |
| 2014 | $10,650 | $570,000 |
Find assessor info on the county website
Neighborhood: 55422
Nearby homes
- $373,4002 bd1 ba860 sqft6030 Glenwood Ave, Golden Valley, MN 55422Off Market
- $2,100,0004 bd6 ba5.5k sqft70 Brunswick Ave N, Golden Valley, MN 55422Sold
- $478,2002 bd2 ba2.3k sqft6010 Glenwood Ave, Golden Valley, MN 55422Off Market
- $981,1004 bd4 ba4k sqft55 Brunswick Ave N, Golden Valley, MN 55422Off Market
- $1,238,5004 bd3 ba3.6k sqft75 Brunswick Ave N, Golden Valley, MN 55422Off Market
- $1,064,6004 bd2 ba2.5k sqft31 Meander Rd, Golden Valley, MN 55422Off Market
- $1,978,2005 bd5 ba5.1k sqft110 Brunswick Ave N, Golden Valley, MN 55422Off Market
- $436,0002 bd1 ba952 sqft6100 Glenwood Ave, Golden Valley, MN 55422Off Market
Nearby schools
GreatSchools rating
- 7/10Meadowbrook Elementary SchoolGrades: PK-5Distance: 0.4 mi
- 5/10Hopkins North Junior High SchoolGrades: 6-8Distance: 3.2 mi
- 8/10Hopkins Senior High SchoolGrades: 9-12Distance: 3.1 mi
Get a cash offer in 3 minutes
Find out how much your home could sell for in as little as 3 minutes with a no-obligation cash offer.
Estimated market value
$1,636,900
Get a cash offer in 3 minutes
Find out how much your home could sell for in as little as 3 minutes with a no-obligation cash offer.
Estimated market value
$1,636,900
- Minnesota
- Hennepin County
- Golden Valley
- 55422
- 50 Brunswick Ave N
Nearby cities
Nearby zip codes
Other Golden Valley Topics
