To be built by McDonald Construction, the Bristol is a thoughtfully designed rambler from the Monogram Collection. Located on a quiet cul-de-sac within the Minnetonka School District, this home offers views of Lake Minnewashta and 3,787 square feet of refined living space. Buyers may also choose from MacDonald Construction Partners’ Signature and Monogram plans or explore custom design options.
This to-be-built Bristol rambler by McDonald Construction Partners offers three bedrooms, three bathrooms, 3,686 square feet, and refined craftsmanship throughout. Set on a private cul-de-sac with views of Lake Minnewashta, the home opens to a dramatic 12-foot foyer and a bright, airy interior. French doors lead to a private study, while a wall of windows draws the eye toward the spacious main living area.
Designed for everyday living and entertaining, the gourmet kitchen includes a large center island, walk-in pantry, and dedicated coffee bar. It flows into the dining area and great room, where a fireplace creates an inviting focal point. The adjoining sunroom overlooks the trees and lake. The main-level primary suite features an en suite bathroom with a freestanding soaking tub, ceramic-tile shower, dual vanities, and a spacious walk-in closet with direct laundry-room access. A built-in bench and walk-in closet keep the mudroom organized between the home and three-car garage.
The finished lower level provides two additional bedrooms, a bathroom, exercise room, game room, wet bar, and ample storage—all completed with the same attention to craftsmanship. The home is located in the Waterview on Lake Minnewashta community within the Minnetonka School District, near local trails and Roundhouse Park’s pickleball and tennis courts, playground, fishing pier, and sandy beach. Highways 5 and 7 provide convenient access to the Minnesota Landscape Arboretum, downtown Excelsior, and Chanhassen.
Active
Price cut: $1.1M (10/23)
$1,549,862
3961 White Oak Ln, Excelsior, MN 55331
3beds
3,787sqft
Single Family
Built in 2026
0.4 Acres Lot
$-- Zestimate®
$409/sqft
$-- HOA
What's special
Large center islandWalk-in pantryThree-car garageViews of lake minnewashtaMain-level primary suiteGourmet kitchenQuiet cul-de-sac
- 28 days
- 716
- 46
Zillow last checked:
Listing updated:
Listed by:
Carole J Griffith 612-723-4683,
Edina Realty, Inc.,
Shawn Robertson 612-978-7588
Source: NorthstarMLS as distributed by MLS GRID,MLS#: 7163851
Facts & features
Interior
Bedrooms & bathrooms
- Bedrooms: 3
- Bathrooms: 3
- Full bathrooms: 2
- 1/2 bathrooms: 1
Bedroom
- Level: Main
- Area: 180 Square Feet
- Dimensions: 15x12
Bedroom 2
- Level: Lower
- Area: 132 Square Feet
- Dimensions: 12x11
Bedroom 3
- Level: Lower
- Area: 165 Square Feet
- Dimensions: 15x11
Other
- Level: Lower
- Area: 132 Square Feet
- Dimensions: 12x11
Dining room
- Level: Main
- Area: 153 Square Feet
- Dimensions: 17x9
Exercise room
- Level: Lower
- Area: 176 Square Feet
- Dimensions: 16x11
Family room
- Level: Lower
- Area: 600 Square Feet
- Dimensions: 30x20
Great room
- Level: Main
- Area: 204 Square Feet
- Dimensions: 17x12
Kitchen
- Level: Main
- Area: 260 Square Feet
- Dimensions: 20x13
Laundry
- Level: Main
- Area: 48 Square Feet
- Dimensions: 8x6
Mud room
- Level: Main
- Area: 64 Square Feet
- Dimensions: 8x8
Storage
- Level: Lower
- Area: 135 Square Feet
- Dimensions: 15x9
Study
- Level: Main
- Area: 132 Square Feet
- Dimensions: 12x11
Sun room
- Level: Main
- Area: 176 Square Feet
- Dimensions: 16x11
Heating
- Forced Air, Fireplace(s), Zoned
Cooling
- Central Air, Zoned
Appliances
- Included: Air-To-Air Exchanger, Chandelier, Cooktop, Dishwasher, Disposal, Dryer, Exhaust Fan, Microwave, Refrigerator, Stainless Steel Appliance(s), Tankless Water Heater, Washer, Water Softener Owned, Wine Cooler
- Laundry: Electric Dryer Hookup, Laundry Room, Main Level, Sink, Washer Hookup
Features
- Basement: Drain Tiled,Egress Window(s),Finished,Full,Partially Finished,Storage Space,Sump Basket,Sump Pump
- Number of fireplaces: 1
- Fireplace features: Gas, Living Room
Interior area
- Total structure area: 4,142
- Total interior livable area: 3,787 sqft
- Finished area above ground: 2,071
- Finished area below ground: 1,716
Property
Parking
- Total spaces: 3
- Parking features: Attached, Contract Pkg Required, Asphalt, Garage Door Opener, Insulated Garage, Other
- Attached garage spaces: 3
- Has uncovered spaces: Yes
Accessibility
- Accessibility features: None
Features
- Levels: One
- Stories: 1
- Fencing: None
- Has view: Yes
- View description: Lake
- Has water view: Yes
- Water view: Lake
- Waterfront features: Lake View
Lot
- Size: 0.4 Acres
- Features: Irregular Lot, Sod Included in Price, Tree Coverage - Medium
- Topography: High Ground,Level
Details
- Foundation area: 2071
- Parcel number: 259010020
- Zoning description: Residential-Single Family
- Other equipment: Fuel Tank - Owned
Construction
Type & style
- Home type: SingleFamily
- Property subtype: Single Family
Materials
- Concrete, Frame, Stone
- Roof: Age 8 Years or Less
Condition
- New construction: No
- Year built: 2026
Details
- Builder name: MCDONALD DESIGN BUILD RENOVATE AND MCDONALD CONSTRUCTION
Utilities & green energy
- Electric: 200+ Amp Service, Power Company: Xcel Energy
- Gas: Natural Gas
- Sewer: City Sewer/Connected
- Water: City Water/Connected
Community & HOA
HOA
- Has HOA: No
Location
- Region: Excelsior
Financial & listing details
- Price per square foot: $409/sqft
- Tax assessed value: $285,000
- Annual tax amount: $2,264
- Date on market: 10/23/2026
- Cumulative days on market: 102 days
- Road surface type: Paved
Estimated market value
Not available
Estimated sales range
Not available
Not available
Price history
| Date | Event | Price |
|---|---|---|
| 10/23/2026 | Price change | $480,000-69%$127/sqft |
Source:  NorthstarMLS as distributed by MLS GRID #7163876 Report a problem | ||
| 10/23/2026 | Listed for sale | $1,549,862-8.8%$409/sqft |
Source: NorthstarMLS as distributed by MLS GRID #7163851 Report a problem | ||
| 10/2/2026 | Listing removed | $1,700,000$449/sqft |
Source: NorthstarMLS as distributed by MLS GRID #7103397 Report a problem | ||
| 7/2/2026 | Listed for sale | $1,700,000$449/sqft |
Source: NorthstarMLS as distributed by MLS GRID #7103397 Report a problem | ||
Public tax history
| Year | Property taxes | Tax assessment |
|---|---|---|
| 2025 | $1,600 | $285,000 |
Find assessor info on the county website
Monthly payment
Est. payment
Payment breakdown
Explore the cost of this home by adjusting the details. Changes won't be saved.Climate risks
Neighborhood: 55331
Similar homes
- $1,474,9004 bd4 ba4.6k sqft3941 White Oak Ln, Excelsior, MN 55331For Sale
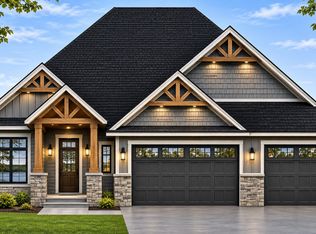
 MLS ID #7170550, Curt Sticha, Prandium Group Real Estate. NorthstarMLS as distributed by MLS GRID
- $1,597,8694 bd3 ba4k sqft25520 Smithtown Rd, Shorewood, MN 55331For Sale
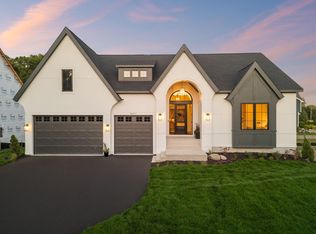 MLS ID #7172751, Gregory J Hammer, Compass. NorthstarMLS as distributed by MLS GRID
- $--3 bd4 ba3.3k sqft6713 Lakeway Dr, Chanhassen, MN 55317Auction
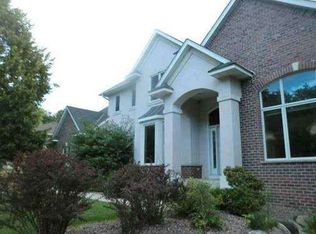 Auction.com 1
- $1,100,0006 bd4 ba4.3k sqft4160 Lakeridge Rd, Excelsior, MN 55331For Sale
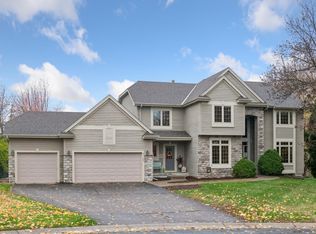 MLS ID #7167388, Matthew Jones, Edina Realty, Inc.. NorthstarMLS as distributed by MLS GRID
- $1,585,0004 bd4 ba3.6k sqft6160 Cardinal Dr, Shorewood, MN 55331New ConstructionMLS ID #7168384, Lina Jonuskaite, Bridge Realty, LLC. NorthstarMLS as distributed by MLS GRID
- $1,675,0004 bd4 ba4.4k sqft4390 Trillium Ln W, Mound, MN 55364For SaleMLS ID #7160173, Elizabeth C Ulrich, Compass. NorthstarMLS as distributed by MLS GRID
- $1,500,0003 bd3 ba2.9k sqft5621 Buffington Ln, Shorewood, MN 55331New ConstructionMLS ID #7173206, Sarah E Polovitz, Compass. NorthstarMLS as distributed by MLS GRID
- $1,100,0003 bd3 ba3.7k sqft5960 Ayrshire Ln, Shorewood, MN 55331For SaleMLS ID #7168586, Jeffrey J Dewing, Coldwell Banker Realty. NorthstarMLS as distributed by MLS GRID
- $1,300,0004 bd4 ba4.1k sqft2180 Crestview Dr, Excelsior, MN 55331For SaleMLS ID #7132576, Ryan M Platzke, Coldwell Banker Realty - Southwest Regional. NorthstarMLS as distributed by MLS GRID
- $1,475,0004 bd4 ba3.4k sqft126 Courtland St, Excelsior, MN 55331For SaleMLS ID #7145144, Jeffrey J Dewing, Coldwell Banker Realty. NorthstarMLS as distributed by MLS GRID
- $1,399,0004 bd2 ba2.5k sqft4622 Kildare Rd, Mound, MN 55364For SaleMLS ID #7169721, Ryan Fischer, RE/MAX Results. NorthstarMLS as distributed by MLS GRID
- $1,349,9004 bd5 ba4.7k sqft27035 Noble Rd, Shorewood, MN 55331For SaleMLS ID #7117379, Darlene M Arndt, Coldwell Banker Realty. NorthstarMLS as distributed by MLS GRID
- $1,699,6796 bd5 ba4.6k sqft25480 Smithtown Rd, Shorewood, MN 55331New ConstructionNorthstarMLS as distributed by MLS GRID
- $1,789,0003 bd3 ba4.2k sqft2685 Shadywood Rd, Excelsior, MN 55331For SaleMLS ID #7115008, Jim Schwarz, Lakes Sotheby's International. NorthstarMLS as distributed by MLS GRID
- $1,675,0004 bd6 ba3.8k sqft36 Lilah Ln, Tonka Bay, MN 55331New ConstructionMLS ID #7128429, Michael B. Wasem Jr., Edina Realty, Inc.. NorthstarMLS as distributed by MLS GRID
- $1,299,9005 bd5 ba4.5k sqft27125 Marsh Pointe Ct, Shorewood, MN 55331For SaleMLS ID #7096705, Christine L Hazel, Coldwell Banker Realty - Lakes. NorthstarMLS as distributed by MLS GRID
- $1,349,0004 bd3 ba2.7k sqft251 W Lake St, Excelsior, MN 55331For SaleMLS ID #7127625, Sarah Kahn, Xpace, LLC. NorthstarMLS as distributed by MLS GRID
- $970,0004 bd3 ba3.6k sqft5735 Grant Lorenz Rd, Shorewood, MN 55331For SaleMLS ID #7148093, Fritz, Hale Properties, Inc. NorthstarMLS as distributed by MLS GRID
- $895,0004 bd3 ba3.4k sqft7080 Rolling Acres Rd, Excelsior, MN 55331For SaleMLS ID #7040343, Kristi D Weinstock, Coldwell Banker Realty. NorthstarMLS as distributed by MLS GRID
- $1,300,0003 bd4 ba3k sqft3061 Westedge Blvd, Mound, MN 55364For SaleMLS ID #7172627, Amy M Pudil, Weichert, Realtors-Advantage. NorthstarMLS as distributed by MLS GRID
