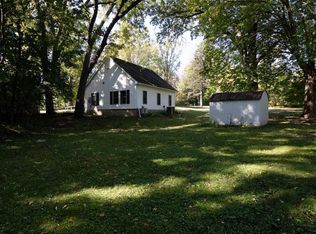
Welcome home to this freshly remodeled Shorewood retreat, where timeless character meets all-new finishes. A covered front porch greets you on arrival, and a second covered porch out back sets the scene for quiet mornings and shaded warm summer evenings. Step inside and the vaulted living room takes center stage, a gas fireplace provides cozy Minnesota nights, and a statement chandelier makes the whole space glow.
The remodel touches nearly every corner. The kitchen is all new with stainless steel appliances, new flooring throughout, and the baths are fully updated. Two main-floor bedrooms offer flexibility for children or a home office. Upstairs, the primary suite is a true private escape. East-facing windows welcome the rising sun, and the suite has a large walk-in closet and a tiled shower with a glass door. A bonus room with original wood floors adds charm and endless possibilities, and a fourth bedroom on the lower level rounds out the home.
Hobbyists will love the heated garage, two cars wide and double deep, where radiant in-floor heat keeps projects going all winter long. The large lot offers room to grow: tame the wild grasses and create the yard you've always pictured. This isn't just a remodel. It's a fresh start in Shorewood, ready for its next chapter.
Active
$995,000
5735 Grant Lorenz Rd, Shorewood, MN 55331
4beds
3,610sqft
Single Family
Built in 1947
1.22 Acres Lot
$971,000 Zestimate®
$276/sqft
$-- HOA
What's special
Gas fireplaceNew flooring throughoutCovered front porchLarge lotTwo main-floor bedroomsStatement chandelierLarge walk-in closet
- 31 days
- 2,553
- 233
Likely to sell faster than
Zillow last checked:
Listing updated:
Listed by:
Fritz 952-215-8951,
Hale Properties, Inc
Source: NorthstarMLS as distributed by MLS GRID,MLS#: 7148093
Facts & features
Interior
Bedrooms & bathrooms
- Bedrooms: 4
- Bathrooms: 3
- Full bathrooms: 1
- 3/4 bathrooms: 2
Bedroom
- Level: Second
- Area: 364 Square Feet
- Dimensions: 13 x 28
Bedroom 2
- Level: Main
- Area: 132 Square Feet
- Dimensions: 11 x 12
Bedroom 3
- Level: Main
- Area: 121 Square Feet
- Dimensions: 11 x 11
Bedroom 4
- Level: Basement
- Area: 120 Square Feet
- Dimensions: 10 x 12
Other
- Level: Second
- Area: 676 Square Feet
- Dimensions: 26 x 26
Deck
- Level: Main
- Area: 117 Square Feet
- Dimensions: 13 x 9
Kitchen
- Level: Main
- Area: 270 Square Feet
- Dimensions: 15 x 18
Living room
- Level: Main
- Area: 580 Square Feet
- Dimensions: 20 x 29
Porch
- Level: Main
- Area: 210 Square Feet
- Dimensions: 6 x 35
Recreation room
- Level: Basement
- Area: 384 Square Feet
- Dimensions: 16 x 24
Heating
- Forced Air, In-Floor Heating
Cooling
- Central Air
Appliances
- Included: Air-To-Air Exchanger, Central Vacuum, Chandelier, Dishwasher, Disposal, Dryer, Exhaust Fan, Microwave, Range, Stainless Steel Appliance(s), Washer
- Laundry: Main Level
Features
- Central Vacuum
- Basement: Block,Crawl Space,Drain Tiled,Drainage System,Egress Window(s),Finished,Storage Space,Tile Shower,Walk-Out Access
- Number of fireplaces: 1
- Fireplace features: Gas, Living Room
Interior area
- Total structure area: 3,610
- Total interior livable area: 3,610 sqft
- Finished area above ground: 2,961
- Finished area below ground: 649
Video & virtual tour
Property
Parking
- Total spaces: 4
- Parking features: Attached, Gravel, Heated Garage, Insulated Garage
- Attached garage spaces: 4
- Details: Garage Dimensions (28 x 39), Garage Door Height (8), Garage Door Width (9)
Accessibility
- Accessibility features: None
Features
- Levels: Two
- Stories: 2
- Pool features: None
- Fencing: Invisible
Lot
- Size: 1.22 Acres
- Dimensions: 107 x 493
Details
- Foundation area: 1694
- Parcel number: 3211723130006
- Zoning description: Residential-Single Family
Construction
Type & style
- Home type: SingleFamily
- Property subtype: Single Family
Materials
- Frame
- Roof: Age 8 Years or Less
Condition
- New construction: No
- Year built: 1947
Utilities & green energy
- Electric: 200+ Amp Service
- Gas: Natural Gas
- Sewer: City Sewer/Connected
- Water: Private, Well
Community & HOA
Community
- Subdivision: Auditors Sub 133
HOA
- Has HOA: No
Location
- Region: Shorewood
Financial & listing details
- Price per square foot: $276/sqft
- Tax assessed value: $697,500
- Annual tax amount: $8,353
- Date on market: 9/25/2026
Estimated market value
$971,000
$922,000 - $1.02M
$4,787/mo
Price history
| Date | Event | Price |
|---|---|---|
| 9/25/2026 | Listed for sale | $995,000+123.6%$276/sqft |
Source:  NorthstarMLS as distributed by MLS GRID #7148093 Report a problem | ||
| 4/17/2026 | Sold | $445,000$123/sqft |
Source: Public Record Report a problem | ||
Public tax history
| Year | Property taxes | Tax assessment |
|---|---|---|
| 2026 | $8,353 +10.4% | $697,500 +4.5% |
| 2025 | $7,565 -3.9% | $667,200 +18.7% |
| 2024 | $7,868 +5.3% | $562,000 -7.9% |
| 2023 | $7,470 +12.3% | $609,900 +5.7% |
| 2022 | $6,652 -5% | $577,000 +20.5% |
| 2021 | $7,003 -0.6% | $479,000 -1.2% |
| 2020 | $7,043 +0.6% | $485,000 +2.1% |
| 2019 | $7,003 -0.6% | $475,000 +6% |
| 2018 | $7,043 +20.6% | $448,000 +8% |
| 2017 | $5,842 +2.5% | $415,000 -1% |
| 2016 | $5,699 -2.7% | $419,000 +5.5% |
| 2015 | $5,857 +5.6% | $397,000 +4.2% |
| 2014 | $5,548 +8.8% | $381,000 +5% |
| 2013 | $5,099 +0.4% | $363,000 -4.2% |
| 2012 | $5,081 +4.9% | $379,000 +0.3% |
| 2011 | $4,841 +12.2% | $378,000 +1.9% |
| 2010 | $4,315 +4.8% | $371,000 +1.1% |
| 2009 | $4,117 +58.3% | $367,000 +59.6% |
| 2006 | $2,601 +5.4% | $230,000 +10% |
| 2005 | $2,467 +10.5% | $209,000 +15% |
| 2004 | $2,233 +5.7% | $181,800 +11.9% |
| 2002 | $2,112 -38.6% | $162,400 |
| 2001 | $3,438 | -- |
Find assessor info on the county website
Monthly payment
Est. payment
Payment breakdown
Explore the cost of this home by adjusting the details. Changes won't be saved.Climate risks
Neighborhood: 55331

Similar homes
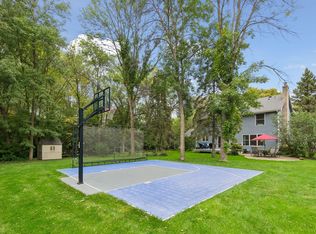
- $725,0004 bd4 ba3.1k sqft26145 Oak Leaf Trl, Shorewood, MN 55331For Sale
 MLS ID #7164034, Brette M Hermann, Edina Realty, Inc.. NorthstarMLS as distributed by MLS GRID
- $975,0004 bd4 ba3.9k sqft19750 Waterford Pl, Shorewood, MN 55331For Sale
 MLS ID #7124150, Mark D. Reiland, RE/MAX Advantage Plus. NorthstarMLS as distributed by MLS GRID
- $900,0004 bd3 ba3k sqft6020 Mill St, Shorewood, MN 55331For Sale
 MLS ID #7157826, Brandon William Stewart, Edina Realty, Inc.. NorthstarMLS as distributed by MLS GRID
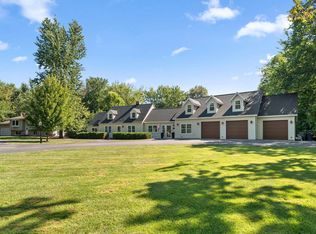
- $724,9005 bd4 ba3.7k sqft25745 Wild Rose Ln, Shorewood, MN 55331For Sale
 MLS ID #7153461, Edward F Schultz, Redfin Corporation. NorthstarMLS as distributed by MLS GRID
- $974,9993 bd3 ba3.3k sqft5900 Ayrshire Ln, Shorewood, MN 55331For SaleMLS ID #7136070, Kristi D Weinstock, Coldwell Banker Realty. NorthstarMLS as distributed by MLS GRID
- $895,0004 bd3 ba3.4k sqft7080 Rolling Acres Rd, Excelsior, MN 55331For SaleMLS ID #7040343, Kristi D Weinstock, Coldwell Banker Realty. NorthstarMLS as distributed by MLS GRID
- $1,299,9005 bd5 ba4.5k sqft27125 Marsh Pointe Ct, Shorewood, MN 55331For SaleMLS ID #7096705, Christine L Hazel, Coldwell Banker Realty - Lakes. NorthstarMLS as distributed by MLS GRID
- $1,399,9004 bd5 ba4.7k sqft27035 Noble Rd, Shorewood, MN 55331For SaleMLS ID #7117379, Darlene M Arndt, Coldwell Banker Realty. NorthstarMLS as distributed by MLS GRID
- $579,0004 bd2 ba2.1k sqft5595 Wedgewood Dr, Shorewood, MN 55331For SaleMLS ID #7101403, Bridget Nelson, Green Door Group. NorthstarMLS as distributed by MLS GRID
- $579,9004 bd3 ba2.6k sqft542 3rd Ave, Excelsior, MN 55331For SaleMLS ID #7163286, David R Philp, Coldwell Banker Realty. NorthstarMLS as distributed by MLS GRID
- $499,9003 bd3 ba2.3k sqft5905 Country Club Rd, Shorewood, MN 55331For SaleMLS ID #7155943, Benjamin O Shamrokh, Coldwell Banker Realty. NorthstarMLS as distributed by MLS GRID
- $749,9004 bd3 ba2.6k sqft2720 Sandpiper Trl, Excelsior, MN 55331For SaleMLS ID #7087992, Brandon Cole Anderson, Dwell Realty Partners, LLC. NorthstarMLS as distributed by MLS GRID
- $525,0003 bd2 ba1.8k sqft24850 Amlee Rd, Shorewood, MN 55331For SaleMLS ID #7132399, Peter A Evans, Coldwell Banker Realty - Lakes. NorthstarMLS as distributed by MLS GRID
- $1,250,0005 bd4 ba4k sqft2615 Shadywood Rd, Excelsior, MN 55331For SaleMLS ID #7126380, George C Jones, Coldwell Banker Realty. NorthstarMLS as distributed by MLS GRID
- $895,0005 bd4 ba3k sqft1255 78th St, Victoria, MN 55386For SaleMLS ID #7159734, David Madison, A.J. Neal, Inc. NorthstarMLS as distributed by MLS GRID
- $685,0007 bd4 ba3.3k sqft25640 Wild Rose Ln, Shorewood, MN 55331For SaleMLS ID #7127386, Timothy Berg, Edina Realty, Inc.. NorthstarMLS as distributed by MLS GRID
- $999,9005 bd5 ba4.6k sqft4605 Sunset Ln, Excelsior, MN 55331For SaleMLS ID #7138807, Michael J Pahl, Compass. NorthstarMLS as distributed by MLS GRID
- $999,9003 bd3 ba3.3k sqft4641 Wolfberry Curv, Excelsior, MN 55331New ConstructionNorthstarMLS as distributed by MLS GRID
