ALL LIVING ON ONE LEVEL. Situated on a 1+ acre wooded lot, With room for a Detached 3-Car Garage. Complete renovation inside and out. Hardy Board Exterior, Anderson 400 windows, New Roof, New irrigation and landscaping. Inside Spray Foam Insulation, New HVAC, New and updated Electrical. New Sheetrock, HDWD floors 3- Fireplaces, Gourmet Kitchen with Large Center Island, Kitchen Aid Appl includes built in oven and cooktop, 16x20 4-seaseon porch, Great Primary Suite with Full Bath, Soaking tub, Walk-in shower, Double bowl Vanity, unfinished BSMT for future expansion, THE LIST GOES ON!! Set that showing today. Quick Occupancy Available.
Active
$895,000
1255 78th St, Victoria, MN 55386
5beds
3,010sqft
Single Family
Built in 1957
1.13 Acres Lot
$-- Zestimate®
$297/sqft
$-- HOA
What's special
New sheetrockNew and updated electricalNew irrigation and landscapingSoaking tubWalk-in showerNew roofSpray foam insulation
- 2 days
- 256
- 4
Zillow last checked:
Listing updated:
Listed by:
David Madison 651-470-9209,
A.J. Neal, Inc
Source: NorthstarMLS as distributed by MLS GRID,MLS#: 7159734
Facts & features
Interior
Bedrooms & bathrooms
- Bedrooms: 5
- Bathrooms: 4
- Full bathrooms: 2
- 3/4 bathrooms: 1
- 1/2 bathrooms: 1
Bedroom
- Level: Main
- Area: 302.4 Square Feet
- Dimensions: 14x21.6
Bedroom 2
- Level: Upper
- Area: 138 Square Feet
- Dimensions: 11.5x12
Bedroom 3
- Level: Upper
- Area: 110 Square Feet
- Dimensions: 10x11
Bedroom 4
- Level: Upper
- Area: 110 Square Feet
- Dimensions: 10x11
Bedroom 5
- Level: Upper
- Area: 110 Square Feet
- Dimensions: 10x11
Primary bathroom
- Level: Main
- Area: 114.4 Square Feet
- Dimensions: 10.4x11
Bathroom
- Level: Main
- Area: 35 Square Feet
- Dimensions: 5x7
Bathroom
- Level: Upper
- Area: 72 Square Feet
- Dimensions: 8x9
Bathroom
- Level: Upper
- Area: 68.9 Square Feet
- Dimensions: 5.3x13
Dining room
- Level: Main
- Area: 163.2 Square Feet
- Dimensions: 12x13.6
Flex room
- Level: Main
- Area: 110 Square Feet
- Dimensions: 10x11
Other
- Level: Main
- Area: 320 Square Feet
- Dimensions: 16x20
Kitchen
- Level: Main
- Area: 190.4 Square Feet
- Dimensions: 13.6x14
Laundry
- Level: Main
- Area: 53.2 Square Feet
- Dimensions: 7x7.6
Living room
- Level: Main
- Area: 300 Square Feet
- Dimensions: 15x20
Other
- Level: Main
- Area: 30.4 Square Feet
- Dimensions: 4x7.6
Walk in closet
- Level: Main
- Area: 129 Square Feet
- Dimensions: 8.6x15
Heating
- Forced Air, Other
Cooling
- Central Air
Appliances
- Included: Cooktop, Dishwasher, Exhaust Fan, Gas Water Heater, Microwave, Refrigerator, Wall Oven
- Laundry: Gas Dryer Hookup, Main Level, Washer Hookup
Features
- Basement: Block,Crawl Space,Drain Tiled,Full,Sump Pump,Unfinished
- Number of fireplaces: 3
- Fireplace features: Family Room, Gas, Living Room, Primary Bedroom, Other
Interior area
- Total structure area: 4,831
- Total interior livable area: 3,010 sqft
- Finished area above ground: 3,010
- Finished area below ground: 0
Video & virtual tour
Property
Parking
- Total spaces: 2
- Parking features: Attached, Concrete, Shared Driveway, Garage Door Opener, Insulated Garage, Other
- Attached garage spaces: 2
- Has uncovered spaces: Yes
- Details: Garage Dimensions (24x28)
Accessibility
- Accessibility features: Soaking Tub
Features
- Levels: Two
- Stories: 2
- Patio & porch: Other, Rear Porch
Lot
- Size: 1.13 Acres
- Dimensions: 235 x 209 x 235 x 208
- Features: Tree Coverage - Medium
Details
- Foundation area: 2470
- Parcel number: 650136000
- Zoning description: Residential-Single Family
Construction
Type & style
- Home type: SingleFamily
- Property subtype: Single Family
Materials
- Block
- Roof: Age 8 Years or Less,Architectural Shingle,Asphalt
Condition
- New construction: No
- Year built: 1957
Utilities & green energy
- Electric: Power Company: Xcel Energy
- Gas: Natural Gas
- Sewer: City Sewer/Connected
- Water: City Water/Connected
Community & HOA
HOA
- Has HOA: No
Location
- Region: Victoria
Financial & listing details
- Price per square foot: $297/sqft
- Annual tax amount: $5,728
- Date on market: 10/14/2026
- Cumulative days on market: 381 days
Estimated market value
Not available
Estimated sales range
Not available
$3,710/mo
Price history
| Date | Event | Price |
|---|---|---|
| 10/14/2026 | Listed for sale | $895,000-0.1%$297/sqft |
Source:  NorthstarMLS as distributed by MLS GRID #7159734 Report a problem NorthstarMLS as distributed by MLS GRID #7159734 Report a problem | ||
| 10/12/2026 | Listing removed | $895,900$298/sqft |
Source: NorthstarMLS as distributed by MLS GRID #7086698 Report a problem | ||
| 9/17/2026 | Price change | $895,900-3.1%$298/sqft |
Source: NorthstarMLS as distributed by MLS GRID #7086698 Report a problem | ||
| 9/8/2026 | Price change | $924,900-2.6%$307/sqft |
Source: NorthstarMLS as distributed by MLS GRID #7086698 Report a problem | ||
| 8/12/2026 | Price change | $949,900-2.6%$316/sqft |
Source: NorthstarMLS as distributed by MLS GRID #7086698 Report a problem | ||
| 8/6/2026 | Price change | $974,900-2.5%$324/sqft |
Source: NorthstarMLS as distributed by MLS GRID #7086698 Report a problem | ||
| 7/6/2026 | Price change | $999,900-4.8%$332/sqft |
Source: NorthstarMLS as distributed by MLS GRID #7086698 Report a problem | ||
| 6/15/2026 | Price change | $1,049,900-2.3%$349/sqft |
Source: NorthstarMLS as distributed by MLS GRID #7086698 Report a problem | ||
| 6/4/2026 | Listed for sale | $1,074,900$357/sqft |
Source: NorthstarMLS as distributed by MLS GRID #7086698 Report a problem | ||
Public tax history
Tax history is unavailable.
Monthly payment
Est. payment
Payment breakdown
Explore the cost of this home by adjusting the details. Changes won't be saved.Climate risks
Neighborhood: 55386
Similar homes
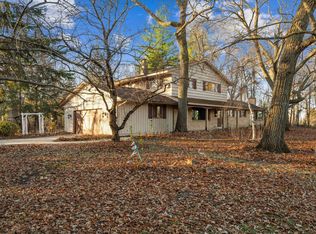
- $719,9005 bd4 ba3.6k sqft8441 W Lake Dr, Chanhassen, MN 55317For Sale

 MLS ID #7159228, MN Real Estate Group, RE/MAX Advantage Plus. NorthstarMLS as distributed by MLS GRID
 - $790,0004 bd3 ba3.8k sqft2398 Hunter Dr, Chanhassen, MN 55317For Sale
 MLS ID #7148917, Joan C Bauman, Edina Realty, Inc.. NorthstarMLS as distributed by MLS GRID
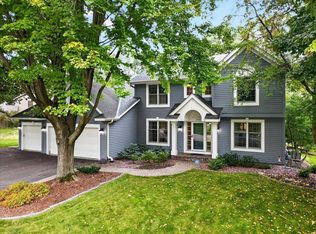
 - $649,5005 bd4 ba3.1k sqft7508 W 77th St, Chaska, MN 55318For Sale
 MLS ID #7139886, Cindy Jamison, HomeFront Realty. NorthstarMLS as distributed by MLS GRID
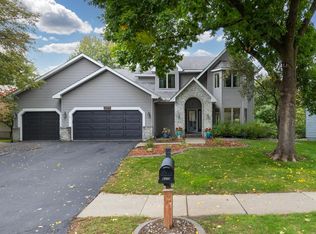
 - $750,0005 bd4 ba4k sqft8370 W Lake Dr, Chanhassen, MN 55317For Sale
 MLS ID #7153849, Ryan M Platzke, Coldwell Banker Realty - Southwest Regional. NorthstarMLS as distributed by MLS GRID
 - $950,0003 bd2 ba2.1k sqft4626 Kildare Rd, Mound, MN 55364For SaleMLS ID #7155251, Brette M Hermann, Edina Realty, Inc.. NorthstarMLS as distributed by MLS GRID
- $549,9004 bd3 ba2.6k sqft833 Tyrol Ln, Shakopee, MN 55379For SaleMLS ID #7159541, Isaac Arthur Kuehn, DRG. NorthstarMLS as distributed by MLS GRID
- $589,9004 bd3 ba2.6k sqft3064 Francesca Dr, Chaska, MN 55318For SaleMLS ID #7155497, Gina M DePauw, Edina Realty, Inc.. NorthstarMLS as distributed by MLS GRID
- $798,0003 bd3 ba3k sqft3525 The Mall, Minnetonka, MN 55345For SaleMLS ID #7154886, Cynthia J Redmond, Coldwell Banker Realty. NorthstarMLS as distributed by MLS GRID
- $1,050,0004 bd4 ba2.9k sqft3159 Northview Rd, Wayzata, MN 55391For SaleMLS ID #7042014, Janet Boschwitz, Edina Realty, Inc.. NorthstarMLS as distributed by MLS GRID
- $510,0004 bd4 ba3k sqft9142 Woodland Dr, Minnetrista, MN 55375For SaleMLS ID #7156430, Butcher Real Estate Team, Edina Realty, Inc.. NorthstarMLS as distributed by MLS GRID
- $850,0005 bd3 ba3.8k sqft11220 Sunset Trl, Minneapolis, MN 55441For SaleMLS ID #7145324, Anthony M Sarenpa, Keller Williams Premier Realty Lake Minnetonka. NorthstarMLS as distributed by MLS GRID
- $849,9003 bd3 ba2.4k sqft13508 Sunset Trl, Minneapolis, MN 55441For SaleMLS ID #7138898, Andrew J Freeland, Freeland Real Estate Inc. NorthstarMLS as distributed by MLS GRID
- $1,275,0005 bd5 ba4.2k sqft2403 Highover Trl, Chanhassen, MN 55317For SaleMLS ID #7151463, Margaret P Trenary, Trenary Realty Group. NorthstarMLS as distributed by MLS GRID
- $509,9004 bd3 ba2.4k sqft670 Conestoga Trl, Chanhassen, MN 55317For SaleMLS ID #7157250, Mark L Thurston, Luke Real Estate. NorthstarMLS as distributed by MLS GRID
- $895,0005 bd5 ba3.1k sqft4213 Wooddale Ave S, Minneapolis, MN 55416For SaleMLS ID #7110825, Hank Poncelet, Bridge Realty, LLC. NorthstarMLS as distributed by MLS GRID
- $1,000,0004 bd4 ba3.1k sqft7575 Welcome Rd, New Germany, MN 55367For SaleMLS ID #7036140, Catherine A Seck, Edina Realty, Inc.. NorthstarMLS as distributed by MLS GRID
- $725,0005 bd4 ba3.3k sqft1545 Maple Pl, Mound, MN 55364For SaleMLS ID #7131948, Mark Hronski, LPT Realty, LLC. NorthstarMLS as distributed by MLS GRID
- $719,0004 bd3 ba3.1k sqft3936 Painted Sky Trl, Chaska, MN 55318For SaleMLS ID #7138076, The Herrmann Team, Home Avenue Flat Fee Realty. NorthstarMLS as distributed by MLS GRID
- $750,0005 bd4 ba3.7k sqft12515 Sunset Trl N, Plymouth, MN 55441For SaleMLS ID #7126735, Chan Slettehaugh, Edina Realty, Inc.. NorthstarMLS as distributed by MLS GRID
- $535,0004 bd2 ba2.1k sqft10 Woodlawn Ave, Tonka Bay, MN 55331For SaleMLS ID #7143846, Richard S Webb, RE/MAX Results. NorthstarMLS as distributed by MLS GRID
