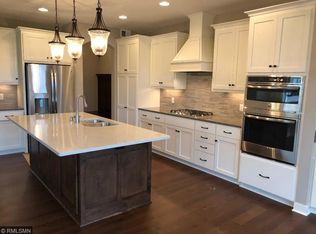
Warm, welcoming & thoughtfully designed for everyday living, this Robert Thomas Homes rambler pairs beautiful gathering spaces with the privacy & flexibility buyers appreciate. The open ML living area invites connection, while the private primary suite is thoughtfully separated from the second ML bedroom & office - ideal for guests & working from home. Hardwood floors & a bank of east-facing windows fill the vaulted great room, kitchen & dining area with natural light, while the gas FP & built-ins create an inviting place to relax & gather. With 3,101 finished sq ft, 4 bedrooms, 3 full baths & a 3-stall garage, the home offers plenty of space to live, host & unwind. A covered front porch with stone accents welcomes you inside, where paneled wainscoting, crown molding & custom window treatments create a polished first impression. The kitchen features abundant white cabinetry, quartz countertops, striking tile backsplash, SS appls & a contrasting dark-stained center island with expansive seating. Additional dining-area cabinetry provides serving & storage space or a wonderful coffee bar area, while the adjoining 14x12 deck extends gatherings outdoors. The spacious primary suite enjoys a wall of windows with custom window treatments, ceiling fan & 11x6 WIC. Its private full bath offers a dual-sink vanity, soaking tub & separate tiled shower. The second ML bedroom sits near another full bath, making this a great ML overnight guest space. ML laundry provides everyday convenience, while the mudroom with walk-in closet provides garage access. The finished LL adds two bedrooms, a full bath & an expansive 24x16 family room with plenty of space for movies, games, recreation & guests. Both LL bedrooms feature deep WICs, while an additional 731 unfinished sq ft adds exceptional storage to the other generous closets throughout the home. Outside, enjoy an elevated deck with stairs to the spacious backyard, mature landscaping, established trees & in-ground sprinklers. Ideally located within walking distance of a community park area with playground and near shopping, dining, miles of trails & easy Hwy 212 access. Approximately 11 golf courses are within a 10-mile radius, including Chaska Town Course, Deer Run & nationally renowned Hazeltine. Across the Minnesota River about 20 minutes away, you’ll encounter Canterbury Park & Valleyfair for additional entertainment options. Beautifully appointed, wonderfully functional & surrounded by opportunities to enjoy the outdoors, recreation & nearby conveniences, this is a home designed to make everyday living feel just a little more special.
Active
Price cut: $6K (10/13)
$719,000
3936 Painted Sky Trl, Chaska, MN 55318
4beds
3,101sqft
Single Family
Built in 2016
10,018 Square Feet Lot
$714,900 Zestimate®
$232/sqft
$39/mo HOA
What's special
- 50 days
- 845
- 58
Likely to sell faster than
Zillow last checked:
Listing updated:
Listed by:
The Herrmann Team 763-286-8551,
Home Avenue Flat Fee Realty,
Dory Herrmann 952-200-8655
Source: NorthstarMLS as distributed by MLS GRID,MLS#: 7138076
Facts & features
Interior
Bedrooms & bathrooms
- Bedrooms: 4
- Bathrooms: 3
- Full bathrooms: 3
Bedroom
- Level: Main
- Area: 256 Square Feet
- Dimensions: 16x16
Bedroom 2
- Level: Main
- Area: 144 Square Feet
- Dimensions: 12x12
Bedroom 3
- Level: Lower
- Area: 165 Square Feet
- Dimensions: 15x11
Bedroom 4
- Level: Lower
- Area: 130 Square Feet
- Dimensions: 13x10
Deck
- Level: Main
- Area: 168 Square Feet
- Dimensions: 14x12
Dining room
- Level: Main
- Area: 117 Square Feet
- Dimensions: 13x09
Family room
- Level: Lower
- Area: 384 Square Feet
- Dimensions: 24x16
Foyer
- Level: Main
- Area: 40 Square Feet
- Dimensions: 08x05
Great room
- Level: Main
- Area: 240 Square Feet
- Dimensions: 16x15
Kitchen
- Level: Main
- Area: 187 Square Feet
- Dimensions: 17x11
Laundry
- Level: Main
- Area: 48 Square Feet
- Dimensions: 08x06
Mud room
- Level: Main
- Area: 41.25 Square Feet
- Dimensions: 7'6"x5'6"
Office
- Level: Main
- Area: 99 Square Feet
- Dimensions: 11x09
Porch
- Level: Main
- Area: 120 Square Feet
- Dimensions: 20x06
Walk in closet
- Level: Main
- Area: 66 Square Feet
- Dimensions: 11x06
Heating
- Forced Air
Cooling
- Central Air
Appliances
- Included: Air-To-Air Exchanger, Cooktop, Dishwasher, Disposal, Dryer, Exhaust Fan, Humidifier, Gas Water Heater, Microwave, Refrigerator, Stainless Steel Appliance(s), Wall Oven, Washer, Water Softener Owned
- Laundry: Electric Dryer Hookup, Gas Dryer Hookup, Main Level, Sink, Washer Hookup
Features
- Basement: Daylight,Drain Tiled,Finished,Full,Sump Basket,Sump Pump
- Number of fireplaces: 1
- Fireplace features: Gas, Living Room
Interior area
- Total structure area: 3,832
- Total interior livable area: 3,101 sqft
- Finished area above ground: 1,916
- Finished area below ground: 1,185
Video & virtual tour
Property
Parking
- Total spaces: 3
- Parking features: Attached, Concrete, Garage, Garage Door Opener, Insulated Garage
- Attached garage spaces: 3
- Has uncovered spaces: Yes
- Details: Garage Dimensions (21d x 29w), Garage Door Height (7), Garage Door Width (16)
Accessibility
- Accessibility features: None
Features
- Levels: One
- Stories: 1
- Patio & porch: Deck, Front Porch
- Pool features: None
- Fencing: None
Lot
- Size: 10,018 Square Feet
- Features: Irregular Lot, Tree Coverage - Light
Details
- Foundation area: 1916
- Parcel number: 301980050
- Zoning description: Residential-Single Family
Construction
Type & style
- Home type: SingleFamily
- Property subtype: Single Family
Materials
- Concrete, Frame
- Roof: Age Over 8 Years,Architectural Shingle,Asphalt,Pitched
Condition
- New construction: No
- Year built: 2016
Utilities & green energy
- Electric: Circuit Breakers, 200+ Amp Service
- Gas: Natural Gas
- Sewer: City Sewer/Connected
- Water: City Water/Connected
Community & HOA
Community
- Subdivision: Club West Third Add
HOA
- Has HOA: Yes
- Services included: Professional Mgmt, Shared Amenities
- HOA fee: $117 quarterly
- HOA name: Sharper
- HOA phone: 952-224-4777
Location
- Region: Chaska
Financial & listing details
- Price per square foot: $232/sqft
- Tax assessed value: $627,000
- Annual tax amount: $8,217
- Date on market: 9/3/2026
- Road surface type: Paved
Estimated market value
$714,900
$679,000 - $751,000
$3,874/mo
Price history
| Date | Event | Price |
|---|---|---|
| 10/13/2026 | Price change | $719,000-0.8%$232/sqft |
Source:  NorthstarMLS as distributed by MLS GRID #7138076 Report a problem NorthstarMLS as distributed by MLS GRID #7138076 Report a problem | ||
| 9/3/2026 | Listed for sale | $725,000+49.5%$234/sqft |
Source: NorthstarMLS as distributed by MLS GRID #7138076 Report a problem | ||
| 4/11/2017 | Sold | $484,915$156/sqft |
Source: Public Record Report a problem | ||
Public tax history
| Year | Property taxes | Tax assessment |
|---|---|---|
| 2025 | $7,776 +7.7% | $627,000 +0.8% |
| 2024 | $7,222 +4.6% | $622,300 +4.4% |
| 2023 | $6,906 +10.6% | $596,000 +0.1% |
| 2022 | $6,242 +6.2% | $595,500 +19.4% |
| 2021 | $5,878 +0.8% | $498,700 +2.6% |
| 2020 | $5,832 +74.7% | $485,900 +1.6% |
| 2019 | $3,338 | $478,300 +78.3% |
| 2017 | $3,338 +567.6% | $268,200 +886% |
| 2016 | $500 | $27,200 |
Find assessor info on the county website
Monthly payment
Est. payment
Payment breakdown
Explore the cost of this home by adjusting the details. Changes won't be saved.Climate risks
Neighborhood: 55318

Similar homes
- $687,0005 bd4 ba3.3k sqft6344 Red Cedar Dr, Chaska, MN 55318For Sale

 MLS ID #7152402, Donovan Saba, Coldwell Banker Realty. NorthstarMLS as distributed by MLS GRID
 - $694,9006 bd6 ba4.2k sqft4014 Holasek Path, Chaska, MN 55318For Sale
 MLS ID #7123259, Thomas J Slupske, RE/MAX Results. NorthstarMLS as distributed by MLS GRID
 - $780,0005 bd4 ba3.6k sqft6432 Red Cedar Dr, Chaska, MN 55318For Sale
 MLS ID #7091821, Nathan F Turk, Stone Path Realty, LLC. NorthstarMLS as distributed by MLS GRID
 - $694,7305 bd3 ba3k sqft3796 Brookside Dr, Chaska, MN 55318New Construction
 NorthstarMLS as distributed by MLS GRID
 - $635,0005 bd4 ba3.4k sqft1120 Francesca Ct, Chaska, MN 55318For SaleMLS ID #7160208, Amber N Broadway, Opendoor Brokerage, LLC. NorthstarMLS as distributed by MLS GRID
- $675,0005 bd3 ba3k sqft3788 Brookside Dr, Chaska, MN 55318New ConstructionNorthstarMLS as distributed by MLS GRID
- $645,0004 bd3 ba2.8k sqft3829 Pascolo Bnd, Chaska, MN 55318For SaleMLS ID #6809623, Cathy D Steyaert, Coldwell Banker Realty. NorthstarMLS as distributed by MLS GRID
- $679,9905 bd4 ba3.1k sqft3748 Brookside Dr, Chaska, MN 55318New ConstructionNorthstarMLS as distributed by MLS GRID
- $624,9004 bd4 ba4k sqft1078 Rosemary Cir, Chaska, MN 55318For SaleMLS ID #7154311, Scott A Lindquist, Imagine Realty. NorthstarMLS as distributed by MLS GRID
- $600,0004 bd4 ba3.3k sqft1173 Rosemary Ln, Chaska, MN 55318For SaleMLS ID #7103962, Joe D. Collins, Edina Realty, Inc.. NorthstarMLS as distributed by MLS GRID
- $615,0004 bd3 ba2.7k sqft3752 Brookside Dr, Chaska, MN 55318New ConstructionNorthstarMLS as distributed by MLS GRID
- $759,9004 bd4 ba4.1k sqft2442 Lacy Ln, Victoria, MN 55386For SaleMLS ID #7149643, Catherine A Seck, Edina Realty, Inc.. NorthstarMLS as distributed by MLS GRID
- $537,5004 bd4 ba3.3k sqft3947 Valencia Ln, Chaska, MN 55318For SaleMLS ID #7115135, Tyler T Layman, RE/MAX Advantage Plus. NorthstarMLS as distributed by MLS GRID
- $600,0004 bd3 ba3.5k sqft1250 Oak Tree Ct, Carver, MN 55315For SaleMLS ID #7131240, Molly Hangartner, Ashworth Real Estate. NorthstarMLS as distributed by MLS GRID
- $896,9845 bd4 ba3.9k sqft4187 Narrows Canyon Trl, Chaska, MN 55318New ConstructionMLS ID #7154495, Christopher Woolley, M/I Homes. NorthstarMLS as distributed by MLS GRID
- $597,0004 bd3 ba3.5k sqft1248 Oak Tree Ct, Carver, MN 55315For SaleMLS ID #7142058, Jessica Heimkes, Edina Realty, Inc.. NorthstarMLS as distributed by MLS GRID
- $600,0004 bd3 ba2.7k sqft1931 Shady View Ct, Shakopee, MN 55379New ConstructionNorthstarMLS as distributed by MLS GRID
- $757,0004 bd4 ba3.3k sqft8415 Krey Lake Ct, Victoria, MN 55386For SaleMLS ID #7150953, Kristin A. Long, RE/MAX Advantage Plus. NorthstarMLS as distributed by MLS GRID
- $619,0005 bd4 ba3.7k sqft2140 Windermere Cir, Shakopee, MN 55379For SaleMLS ID #7158848, Wendy J Dorn, Edina Realty, Inc.. NorthstarMLS as distributed by MLS GRID
- $750,0005 bd4 ba3.2k sqft7872 Jade Ln, Victoria, MN 55386For SaleMLS ID #7134072, John D Schuster, Coldwell Banker Realty - Southwest Regional. NorthstarMLS as distributed by MLS GRID
