Welcome to this spacious 4-bedroom, 4-bath two-story home in a desirable Shorewood neighborhood within the Minnetonka School District. The main level features a bright kitchen with granite countertops, stainless appliances and center island, inviting family room, formal dining, flexible office/den and convenient main-floor laundry. Upstairs, you'll find four bedrooms on one level, including a spacious primary suite. The finished lower level offers a large family/rec room, gas fireplace and wet bar. Outside, enjoy a backyard sport court with potential for a winter skating rink. Newer windows, a 3-car garage and a convenient location near parks, school, shopping and dining complete this wonderful home. One year home warranty included.
Active
$725,000
26145 Oak Leaf Trl, Shorewood, MN 55331
4beds
3,165sqft
Single Family
Built in 1993
0.46 Acres Lot
$-- Zestimate®
$229/sqft
$-- HOA
What's special
- 29 days
- 1,742
- 133
Likely to sell faster than
Zillow last checked:
Listing updated:
Listed by:
Brette M Hermann 612-221-7561,
Edina Realty, Inc.,
Macki Christiansen 612-751-5531
Source: NorthstarMLS as distributed by MLS GRID,MLS#: 7144804
Facts & features
Interior
Bedrooms & bathrooms
- Bedrooms: 4
- Bathrooms: 4
- Full bathrooms: 2
- 3/4 bathrooms: 1
- 1/2 bathrooms: 1
Bedroom
- Level: Upper
- Area: 204 Square Feet
- Dimensions: 17x12
Bedroom 2
- Level: Upper
- Area: 120 Square Feet
- Dimensions: 12x10
Bedroom 3
- Level: Upper
- Area: 120 Square Feet
- Dimensions: 12x10
Bedroom 4
- Level: Upper
- Area: 95 Square Feet
- Dimensions: 10x9.5
Deck
- Level: Main
- Area: 252 Square Feet
- Dimensions: 18x14
Dining room
- Level: Main
- Area: 110 Square Feet
- Dimensions: 11x10
Family room
- Level: Lower
- Area: 192 Square Feet
- Dimensions: 16x12
Informal dining room
- Level: Main
- Area: 104.5 Square Feet
- Dimensions: 11x9.5
Kitchen
- Level: Main
- Area: 121 Square Feet
- Dimensions: 11x11
Living room
- Level: Main
- Area: 221 Square Feet
- Dimensions: 17x13
Office
- Level: Main
- Area: 168 Square Feet
- Dimensions: 14x12
Recreation room
- Level: Lower
- Area: 168 Square Feet
- Dimensions: 14x12
Heating
- Forced Air
Cooling
- Central Air
Appliances
- Included: Dishwasher, Disposal, Dryer, Exhaust Fan, Gas Water Heater, Microwave, Range, Refrigerator, Stainless Steel Appliance(s), Washer, Water Softener Owned
- Laundry: Main Level
Features
- Basement: Drain Tiled,Egress Window(s),Finished,Full,Storage Space,Sump Pump
- Number of fireplaces: 2
- Fireplace features: Brick, Family Room, Gas, Living Room, Wood Burning
Interior area
- Total structure area: 3,426
- Total interior livable area: 3,165 sqft
- Finished area above ground: 2,289
- Finished area below ground: 876
Video & virtual tour
Property
Parking
- Total spaces: 3
- Parking features: Attached, Asphalt, Garage Door Opener
- Attached garage spaces: 3
- Has uncovered spaces: Yes
Accessibility
- Accessibility features: None
Features
- Levels: Two
- Stories: 2
- Patio & porch: Deck, Patio
- Pool features: None
Lot
- Size: 0.46 Acres
- Dimensions: 100 x 200
- Features: Tree Coverage - Medium
Details
- Additional structures: Storage Shed
- Foundation area: 1137
- Parcel number: 3211723430056
- Zoning description: Residential-Single Family
Construction
Type & style
- Home type: SingleFamily
- Property subtype: Single Family
Materials
- Roof: Age Over 8 Years,Rolled/Hot Mop
Condition
- New construction: No
- Year built: 1993
Utilities & green energy
- Electric: Circuit Breakers
- Gas: Natural Gas
- Sewer: City Sewer/Connected
- Water: City Water/Connected
Community & HOA
Community
- Subdivision: Shorewood Oaks
HOA
- Has HOA: No
Location
- Region: Shorewood
Financial & listing details
- Price per square foot: $229/sqft
- Tax assessed value: $716,700
- Annual tax amount: $8,590
- Date on market: 9/22/2026
- Road surface type: Paved
Estimated market value
Not available
Estimated sales range
Not available
Not available
Price history
| Date | Event | Price |
|---|---|---|
| 9/24/2026 | Listed for sale | $725,000+74.7%$229/sqft |
Source:  NorthstarMLS as distributed by MLS GRID #7144804 Report a problem NorthstarMLS as distributed by MLS GRID #7144804 Report a problem | ||
| 6/13/2013 | Sold | $415,000$131/sqft |
Source: NorthstarMLS as distributed by MLS GRID #4431740 Report a problem | ||
Public tax history
| Year | Property taxes | Tax assessment |
|---|---|---|
| 2026 | $8,590 +7% | $716,700 +4.8% |
| 2025 | $8,027 +3% | $683,800 +4% |
| 2024 | $7,794 +5.4% | $657,500 -1.2% |
| 2023 | $7,395 +12.2% | $665,800 +6% |
| 2022 | $6,593 +2.4% | $628,000 +21.9% |
| 2021 | $6,441 -3.1% | $515,000 +2.8% |
| 2020 | $6,649 +3.2% | $501,000 +1.6% |
| 2019 | $6,441 -3.1% | $493,000 +5.1% |
| 2018 | $6,649 +5.5% | $469,000 +5.4% |
| 2017 | $6,303 +3.1% | $445,000 |
| 2016 | $6,111 -1.8% | $445,000 +16.5% |
| 2015 | $6,221 +16.9% | $382,000 +6.4% |
| 2014 | $5,322 +9% | $359,000 +4.4% |
| 2013 | $4,884 +3.1% | $344,000 -2% |
| 2012 | $4,737 -5.1% | $351,000 -9.8% |
| 2011 | $4,993 +0.1% | $389,000 -8.5% |
| 2010 | $4,987 +0.9% | $425,000 -2.5% |
| 2009 | $4,941 -1% | $436,000 +5.1% |
| 2006 | $4,990 -2.8% | $415,000 +2.4% |
| 2005 | $5,132 +9.7% | $405,300 +15% |
| 2004 | $4,680 +5.3% | $352,500 +12% |
| 2002 | $4,444 -32.5% | $314,800 |
| 2001 | $6,585 | -- |
Find assessor info on the county website
Monthly payment
Est. payment
Payment breakdown
Explore the cost of this home by adjusting the details. Changes won't be saved.Climate risks
Neighborhood: 55331

Similar homes
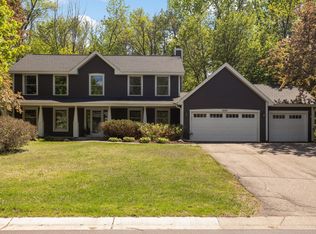
- $724,9005 bd4 ba3.7k sqft25745 Wild Rose Ln, Shorewood, MN 55331For Sale
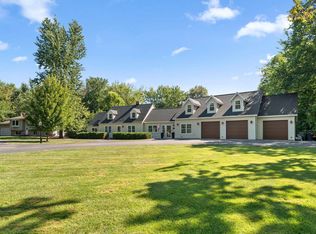
 MLS ID #7153461, Edward F Schultz, Redfin Corporation. NorthstarMLS as distributed by MLS GRID
 - $749,9004 bd3 ba2.6k sqft2720 Sandpiper Trl, Excelsior, MN 55331For Sale
 MLS ID #7087992, Brandon Cole Anderson, Dwell Realty Partners, LLC. NorthstarMLS as distributed by MLS GRID
 - $995,0004 bd3 ba3.6k sqft5735 Grant Lorenz Rd, Shorewood, MN 55331For Sale
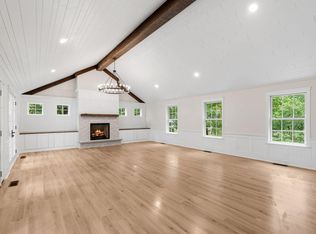 MLS ID #7148093, Fritz, Hale Properties, Inc. NorthstarMLS as distributed by MLS GRID
 - $--4 bd4 ba2.7k sqft1109 Prairie Rose Way, Victoria, MN 55386Auction
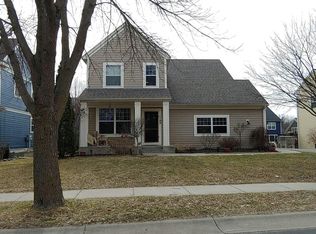 Auction.com 2
 - $900,0004 bd3 ba3k sqft6020 Mill St, Shorewood, MN 55331For SaleMLS ID #7157826, Brandon William Stewart, Edina Realty, Inc.. NorthstarMLS as distributed by MLS GRID
- $579,0004 bd2 ba2.1k sqft5595 Wedgewood Dr, Shorewood, MN 55331For SaleMLS ID #7101403, Bridget Nelson, Green Door Group. NorthstarMLS as distributed by MLS GRID
- $625,0004 bd2 ba2.7k sqft6930 Foxglove Cir, Excelsior, MN 55331For SaleMLS ID #7122918, Christopher Bjorling, Rize Realty. NorthstarMLS as distributed by MLS GRID
- $685,0007 bd4 ba3.3k sqft25640 Wild Rose Ln, Shorewood, MN 55331For SaleMLS ID #7127386, Timothy Berg, Edina Realty, Inc.. NorthstarMLS as distributed by MLS GRID
- $450,0003 bd3 ba2.4k sqft5690 Echo Rd, Shorewood, MN 55331For SaleMLS ID #7162793, Kristine Townsend, Edina Realty, Inc.. NorthstarMLS as distributed by MLS GRID
- $699,9004 bd3 ba3.4k sqft2530 Old Beach Rd, Wayzata, MN 55391For SaleMLS ID #7094797, Timothy D. Landon, RE/MAX Advantage Plus. NorthstarMLS as distributed by MLS GRID
- $765,0004 bd4 ba3.3k sqft606 Carver Beach Rd, Chanhassen, MN 55317For SaleMLS ID #7109041, Michael D. Smith, Anderson Realty. NorthstarMLS as distributed by MLS GRID
- $790,0004 bd3 ba3.8k sqft2398 Hunter Dr, Chanhassen, MN 55317For SaleMLS ID #7148917, Joan C Bauman, Edina Realty, Inc.. NorthstarMLS as distributed by MLS GRID
- $895,0004 bd3 ba3.4k sqft7080 Rolling Acres Rd, Excelsior, MN 55331For SaleMLS ID #7040343, Kristi D Weinstock, Coldwell Banker Realty. NorthstarMLS as distributed by MLS GRID
- $499,9003 bd3 ba2.3k sqft5905 Country Club Rd, Shorewood, MN 55331For SaleMLS ID #7155943, Benjamin O Shamrokh, Coldwell Banker Realty. NorthstarMLS as distributed by MLS GRID
- $650,0005 bd4 ba3.4k sqft2413 Bridle Creek Trl, Chanhassen, MN 55317For SaleMLS ID #7157606, Megan Moreau, Kris Lindahl Real Estate. NorthstarMLS as distributed by MLS GRID
- $535,0004 bd2 ba2.1k sqft10 Woodlawn Ave, Tonka Bay, MN 55331For SaleMLS ID #7143846, Richard S Webb, RE/MAX Results. NorthstarMLS as distributed by MLS GRID
- $525,0003 bd2 ba1.8k sqft24850 Amlee Rd, Shorewood, MN 55331For SaleMLS ID #7132399, Peter A Evans, Coldwell Banker Realty - Lakes. NorthstarMLS as distributed by MLS GRID
- $649,5005 bd4 ba3.1k sqft7508 W 77th St, Chaska, MN 55318For SaleMLS ID #7139886, Cindy Jamison, HomeFront Realty. NorthstarMLS as distributed by MLS GRID
- $574,9006 bd4 ba2.2k sqft5570 & 5580 Shorewood Ln, Excelsior, MN 55331For SaleMLS ID #7157563, The Holmers Group, Keller Williams Premier Realty Lake Minnetonka. NorthstarMLS as distributed by MLS GRID
