Halstaed Hideaway will not disappoint. Nestled on a quiet lagoon full of wildlife viewing and ease of leaving your docks and lifts in all year long. Cutest carriage house on the lake makes the perfect spot for guests or game night. Carriage house is 576 FSF of the total above ground. Impeccable design elements and decor, perfect open floor plan, sweeping southern views of the entire bay!
Active
$1,300,000
3061 Westedge Blvd, Mound, MN 55364
3beds
3,006sqft
Single Family
Built in 1967
0.35 Acres Lot
$-- Zestimate®
$432/sqft
$-- HOA
What's special
- 2 days
- 874
- 77
Zillow last checked:
Listing updated:
Listed by:
Amy M Pudil 612-991-0029,
Weichert, Realtors-Advantage
Source: NorthstarMLS as distributed by MLS GRID,MLS#: 7172627
Facts & features
Interior
Bedrooms & bathrooms
- Bedrooms: 3
- Bathrooms: 4
- Full bathrooms: 1
- 3/4 bathrooms: 2
- 1/2 bathrooms: 1
Bedroom
- Level: Main
- Area: 143 Square Feet
- Dimensions: 13 x 11
Bedroom 2
- Level: Lower
- Area: 143 Square Feet
- Dimensions: 13 x 11
Bedroom 3
- Level: Lower
- Area: 99 Square Feet
- Dimensions: 11 x 09
Primary bathroom
- Level: Main
- Area: 90 Square Feet
- Dimensions: 10 x 09
Deck
- Level: Main
- Area: 112 Square Feet
- Dimensions: 16 x 07
Den
- Level: Lower
- Area: 143 Square Feet
- Dimensions: 13 x 11
Dining room
- Level: Main
- Area: 120 Square Feet
- Dimensions: 12 x 10
Foyer
- Level: Main
- Area: 120 Square Feet
- Dimensions: 12 x 10
Kitchen
- Level: Main
- Area: 110 Square Feet
- Dimensions: 11 x 10
Laundry
- Level: Main
- Area: 108 Square Feet
- Dimensions: 12 x 09
Living room
- Level: Main
- Area: 208 Square Feet
- Dimensions: 16 x 13
Mud room
- Level: Lower
- Area: 80 Square Feet
- Dimensions: 16 x 05
Office
- Level: Main
- Area: 100 Square Feet
- Dimensions: 10 x 10
Patio
- Level: Lower
- Area: 400 Square Feet
- Dimensions: 25 x 16
Porch
- Level: Main
- Area: 132 Square Feet
- Dimensions: 22 x 06
Sun room
- Level: Main
- Area: 250 Square Feet
- Dimensions: 25 x 10
Walk in closet
- Level: Main
- Area: 80 Square Feet
- Dimensions: 10 x 08
Heating
- Baseboard
Cooling
- Central Air
Appliances
- Included: Chandelier, Cooktop, Dishwasher, Disposal, Exhaust Fan, Microwave, Range, Refrigerator, Stainless Steel Appliance(s), Washer, Water Softener Owned
- Laundry: Laundry Room, Sink
Features
- Basement: Block,Daylight,Finished,Full,Walk-Out Access
- Has fireplace: No
Interior area
- Total structure area: 3,006
- Total interior livable area: 3,006 sqft
- Finished area above ground: 2,246
- Finished area below ground: 760
Property
Parking
- Total spaces: 3
- Parking features: Attached, Detached Garage, Gravel, Asphalt, Electric, Garage Door Opener, Multiple Garages, RV Access/Parking, Tuckunder Garage
- Attached garage spaces: 3
- Has uncovered spaces: Yes
Accessibility
- Accessibility features: None
Features
- Levels: One
- Stories: 1
- Patio & porch: Porch
- Pool features: None
- Fencing: Chain Link,Partial
- Has view: Yes
- View description: Bay, South
- Has water view: Yes
- Water view: Bay
- Waterfront features: Lake Front, Waterfront Elevation(0-4), Lake Bottom(Soft)
- Frontage length: Water Frontage: 144
Lot
- Size: 0.35 Acres
- Features: Accessible Shoreline, Irregular Lot, Tree Coverage - Light, Tree Coverage - Medium
Details
- Additional structures: Garage(s), Guest House
- Foundation area: 2391
- Parcel number: 2311724330033
- Zoning description: Shoreline,Residential-Single Family
Construction
Type & style
- Home type: SingleFamily
- Property subtype: Single Family
Materials
- Block, Frame
Condition
- New construction: No
- Year built: 1967
Utilities & green energy
- Electric: Fuses, 200+ Amp Service
- Gas: Electric, Natural Gas
- Sewer: City Sewer/Connected
- Water: City Water/Connected
Community & HOA
Community
- Subdivision: Halstead Acres 2nd Add
HOA
- Has HOA: No
Location
- Region: Mound
Financial & listing details
- Price per square foot: $432/sqft
- Tax assessed value: $866,000
- Annual tax amount: $8,771
- Date on market: 11/16/2026
Estimated market value
Not available
Estimated sales range
Not available
Not available
Price history
| Date | Event | Price |
|---|---|---|
| 11/17/2026 | Listed for sale | $1,300,000+237.7%$432/sqft |
Source:  NorthstarMLS as distributed by MLS GRID #7172627 Report a problem | ||
| 7/31/2014 | Sold | $385,000-9.4%$128/sqft |
Source:  Lake Superior Area Realtors as distributed by MLS GRID #2186003 Report a problem | ||
| 7/12/2014 | Price change | $424,990-5.6%$141/sqft |
Source: RE/MAX Advantage Plus #4486190 Report a problem | ||
| 6/17/2014 | Price change | $449,990-10%$150/sqft |
Source: RE/MAX Advantage Plus #4486190 Report a problem | ||
| 5/29/2014 | Listed for sale | $500,000+0.2%$166/sqft |
Source: Re/Max Advantage Plus #4486190 Report a problem | ||
| 6/18/2011 | Listing removed | $499,000$166/sqft |
Source: RE/MAX Advantage Plus #4006155 Report a problem | ||
| 1/21/2011 | Listed for sale | $499,000$166/sqft |
Source: RE/MAX Advantage Plus #4006155 Report a problem | ||
| 9/10/2010 | Listing removed | $499,000$166/sqft |
Source: RE/MAX Advantage Plus #3907808 Report a problem | ||
| 8/6/2010 | Listed for sale | $499,000-6.7%$166/sqft |
Source: Malmberg Development Corporation #3907808 Report a problem | ||
| 7/26/2005 | Sold | $535,000+15.8%$178/sqft |
Source: Public Record Report a problem | ||
| 11/12/2003 | Sold | $462,000$154/sqft |
Source: Public Record Report a problem | ||
Public tax history
| Year | Property taxes | Tax assessment |
|---|---|---|
| 2026 | $8,771 +10.3% | $866,000 +18.9% |
| 2025 | $7,949 -16.1% | $728,100 +6.6% |
| 2024 | $9,477 +16.7% | $682,900 -18.1% |
| 2023 | $8,120 +8.4% | $834,300 +9.1% |
| 2022 | $7,489 +2.2% | $765,000 +24.8% |
| 2021 | $7,330 +16% | $613,000 +2.2% |
| 2020 | $6,319 -13.8% | $600,000 +20.2% |
| 2019 | $7,330 +16% | $499,000 +1.4% |
| 2018 | $6,319 +3.8% | $492,000 +18% |
| 2017 | $6,086 +5.6% | $417,000 +10% |
| 2016 | $5,761 +6.8% | $379,000 -16.7% |
| 2015 | $5,395 -18% | $455,000 +5.1% |
| 2014 | $6,582 -7.7% | $433,000 -8.3% |
| 2013 | $7,130 +7.2% | $472,000 |
| 2012 | $6,649 -0.1% | $472,000 -10.6% |
| 2011 | $6,655 +6.7% | $528,000 -3.3% |
| 2010 | $6,238 +2.1% | $546,000 -3.6% |
| 2009 | $6,112 +45.8% | $566,100 +52.1% |
| 2006 | $4,193 +7.2% | $372,300 +15% |
| 2005 | $3,911 +17.2% | $323,800 +15% |
| 2004 | $3,336 +5.2% | $281,600 +12% |
| 2002 | $3,172 -33.4% | $251,500 |
| 2001 | $4,759 | -- |
Find assessor info on the county website
Monthly payment
Est. payment
Payment breakdown
Explore the cost of this home by adjusting the details. Changes won't be saved.Climate risks
Neighborhood: 55364
Similar homes
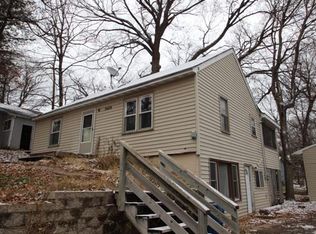
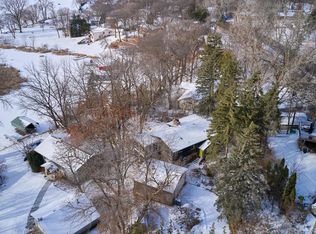
- $1,399,0004 bd2 ba2.5k sqft4622 Kildare Rd, Mound, MN 55364For Sale
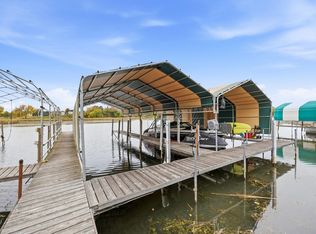
 MLS ID #7169721, Ryan Fischer, RE/MAX Results. NorthstarMLS as distributed by MLS GRID
- $799,9003 bd2 ba2.1k sqft3270 Williams Ln, Mound, MN 55364For Sale
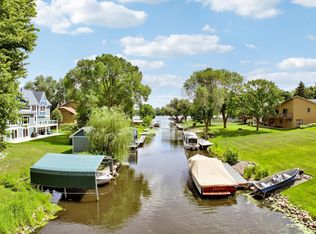 MLS ID #7105121, Billy Pauling, Keller Williams Premier Realty Lake Minnetonka. NorthstarMLS as distributed by MLS GRID
- $1,150,0004 bd3 ba3.1k sqft4569 Shoreline Dr, Spring Park, MN 55384For Sale
 MLS ID #7173306, Kristi D Weinstock, Coldwell Banker Realty. NorthstarMLS as distributed by MLS GRID
- $1,349,9005 bd4 ba3.6k sqft1145 Cove Cir, Mound, MN 55364For Sale
 MLS ID #7126036, Timothy D. Landon, RE/MAX Advantage Plus. NorthstarMLS as distributed by MLS GRID
- $1,499,9003 bd6 ba4.2k sqft6055 Painter Rd, Mound, MN 55364For SaleMLS ID #7146715, Mark J Melby, Coldwell Banker Realty. NorthstarMLS as distributed by MLS GRID
- $1,130,0004 bd4 ba4.2k sqft1015 W Cove Ln, Mound, MN 55364For SaleMLS ID #7100945, Mimi Ryerse, Edina Realty, Inc.. NorthstarMLS as distributed by MLS GRID
- $779,9005 bd4 ba4k sqft6582 Willow Ct, Mound, MN 55364For SaleMLS ID #7097682, Max C Zinn, Coldwell Banker Realty. NorthstarMLS as distributed by MLS GRID
- $1,750,0003 bd3 ba3.7k sqft440 N Arm Dr, Mound, MN 55364For SaleMLS ID #7134327, Jacqueline Day and Partners, Edina Realty, Inc.. NorthstarMLS as distributed by MLS GRID
- $950,0003 bd2 ba2.1k sqft4626 Kildare Rd, Mound, MN 55364For SaleMLS ID #7155251, Brette M Hermann, Edina Realty, Inc.. NorthstarMLS as distributed by MLS GRID
- $1,200,0004 bd2 ba1.6k sqft26750 Smithtown Rd, Shorewood, MN 55331For SaleMLS ID #7132152, Tom Laing, JPW Realty. NorthstarMLS as distributed by MLS GRID
- $1,349,0004 bd3 ba2.7k sqft251 W Lake St, Excelsior, MN 55331For SaleMLS ID #7127625, Sarah Kahn, Xpace, LLC. NorthstarMLS as distributed by MLS GRID
- $1,800,0005 bd5 ba4.1k sqft4080 Dahl Rd, Mound, MN 55364For SaleMLS ID #7126955, Shelly Kilibarda, Coldwell Banker Realty. NorthstarMLS as distributed by MLS GRID
- $1,300,0004 bd4 ba4.1k sqft2180 Crestview Dr, Excelsior, MN 55331For SaleMLS ID #7132576, Ryan M Platzke, Coldwell Banker Realty - Southwest Regional. NorthstarMLS as distributed by MLS GRID
- $1,100,0003 bd3 ba3.7k sqft5960 Ayrshire Ln, Shorewood, MN 55331For SaleMLS ID #7168586, Jeffrey J Dewing, Coldwell Banker Realty. NorthstarMLS as distributed by MLS GRID
- $699,0003 bd3 ba2.8k sqft4730 N Arm Dr, Mound, MN 55364For SaleMLS ID #7103680, Kevin W Frieling, Lakes Area Realty. NorthstarMLS as distributed by MLS GRID
- $800,0005 bd5 ba4.3k sqft1752 Carriage Dr, Victoria, MN 55386For SaleMLS ID #7173688, Ryan M Platzke, Coldwell Banker Realty - Southwest Regional. NorthstarMLS as distributed by MLS GRID
- $795,0005 bd4 ba3.9k sqft2200 Majestic Way, Chanhassen, MN 55317For SaleMLS ID #7169841, Ryan M Platzke, Coldwell Banker Realty - Southwest Regional. NorthstarMLS as distributed by MLS GRID
- $824,8505 bd5 ba3.5k sqft824 Arbor Woods Rd, Victoria, MN 55386For SaleMLS ID #7170196, John M. Canny, RE/MAX Advantage Plus. NorthstarMLS as distributed by MLS GRID
- $1,099,0004 bd4 ba3.7k sqft7526 Turner Rd, Maple Plain, MN 55359For SaleMLS ID #7163180, Katheryn M Sawicki, Coldwell Banker Realty. NorthstarMLS as distributed by MLS GRID
- $1,350,0004 bd3 ba2.8k sqft1000 Heritage Ln, Wayzata, MN 55391For SaleMLS ID #7028610, Dennis Libby, RE/MAX Advantage Plus. NorthstarMLS as distributed by MLS GRID
