Rare opportunity to own nearly 9 acres featuring woodlands, meadowland, and Painter Creek. A tree-lined driveway passes through the carriage house and leads to a beautifully reimagined Hamptons-style home with high-end finishes throughout.
Exceptional main-level living includes a chef's kitchen, spacious dining area, vaulted living room, wraparound deck, and a private primary suite with its own deck and laundry. The walkout lower level offers outstanding entertaining space with a custom bar, wine cellar, gathering room, two ensuite bedrooms, second laundry area, and dog-wash station.
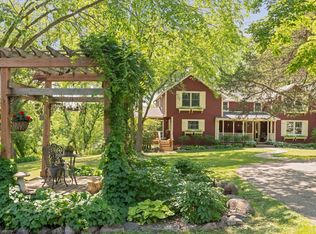
The carriage house provides flexible space for guests, a studio, office, or recreation room, while also containing two garage stalls. A separate detached garage includes two EV chargers and an adjoining private office.
The property features open yard space, a bridge suitable for ATVs leading to acres of private woodland to explore. Enjoy a secluded setting just minutes from Lake Minnetonka amenities and approximately 25 minutes from downtown Minneapolis.
Total Finished Square Feet of 4,224 = Main House 3,494 FSF, Carriage House 576 FSF, Office 154 FSF.
Active
$1,499,900
6055 Painter Rd, Mound, MN 55364
3beds
4,224sqft
Single Family
Built in 1997
8.95 Acres Lot
$1,151,900 Zestimate®
$355/sqft
$-- HOA
What's special
- 4 days
- 926
- 96
Zillow last checked:
Listing updated:
Listed by:
Mark J Melby 612-309-7369,
Coldwell Banker Realty
Source: NorthstarMLS as distributed by MLS GRID,MLS#: 7146715
Facts & features
Interior
Bedrooms & bathrooms
- Bedrooms: 3
- Bathrooms: 6
- Full bathrooms: 3
- 3/4 bathrooms: 1
- 1/2 bathrooms: 2
Bedroom
- Level: Main
- Area: 192 Square Feet
- Dimensions: 16x12
Bedroom 2
- Level: Lower
- Area: 195 Square Feet
- Dimensions: 15x13
Bedroom 3
- Level: Lower
- Area: 156 Square Feet
- Dimensions: 12x13
Other
- Level: Lower
- Area: 112 Square Feet
- Dimensions: 14x8
Deck
- Level: Main
- Area: 408 Square Feet
- Dimensions: 24x17
Dining room
- Level: Main
- Area: 156 Square Feet
- Dimensions: 13x12
Family room
- Level: Lower
- Area: 238 Square Feet
- Dimensions: 17x14
Foyer
- Level: Main
- Area: 192 Square Feet
- Dimensions: 24x8
Garage
- Area: 576 Square Feet
- Dimensions: 24x24
Garage
- Area: 528 Square Feet
- Dimensions: 22x24
Other
- Level: Main
- Area: 576 Square Feet
- Dimensions: 24x24
Kitchen
- Level: Main
- Area: 285 Square Feet
- Dimensions: 19x15
Laundry
- Level: Lower
- Area: 117 Square Feet
- Dimensions: 13x9
Living room
- Level: Main
- Area: 384 Square Feet
- Dimensions: 24x16
Mud room
- Level: Main
- Area: 88 Square Feet
- Dimensions: 11x8
Office
- Level: Main
- Area: 154 Square Feet
- Dimensions: 14x11
Other
- Level: Lower
- Area: 42 Square Feet
- Dimensions: 7x6
Heating
- Forced Air, In-Floor Heating
Cooling
- Central Air
Appliances
- Included: Air-To-Air Exchanger, Dishwasher, Disposal, Double Oven, Dryer, Electric Water Heater, Exhaust Fan, Freezer, Microwave, Range, Refrigerator, Stainless Steel Appliance(s), Washer, Water Softener Owned
- Laundry: In Basement, Laundry Closet
Features
- Basement: Crawl Space,Drain Tiled,Finished,Full,Sump Basket,Sump Pump,Tile Shower,Walk-Out Access
- Number of fireplaces: 1
- Fireplace features: Gas, Living Room
Interior area
- Total structure area: 3,494
- Total interior livable area: 4,224 sqft
- Finished area above ground: 2,554
- Finished area below ground: 1,670
Property
Parking
- Total spaces: 4
- Parking features: Detached Garage, Asphalt, Electric Vehicle Charging Station(s), Garage, Garage Door Opener, Heated Garage, Insulated Garage, Multiple Garages
- Garage spaces: 4
- Has uncovered spaces: Yes
- Details: Garage Dimensions (22X24), Garage Door Height (7), Garage Door Width (16)
Accessibility
- Accessibility features: None
Features
- Levels: One
- Stories: 1
- Patio & porch: Deck, Front Porch, Patio
- Pool features: None
- Fencing: None
- Waterfront features: Creek/Stream
Lot
- Size: 8.95 Acres
- Dimensions: 400 x 100
- Features: Cleared, Irregular Lot, Tree Coverage - Heavy
Details
- Additional structures: Garage(s), Guest House
- Foundation area: 1824
- Parcel number: 0211724340005
- Zoning description: Residential-Single Family
- Other equipment: Fuel Tank - Rented
- Wooded area: 174240
Construction
Type & style
- Home type: SingleFamily
- Property subtype: Single Family
Materials
- Concrete, Frame
- Roof: Age 8 Years or Less,Architectural Shingle
Condition
- New construction: No
- Year built: 1997
Utilities & green energy
- Electric: 200+ Amp Service, Power Company: Xcel Energy
- Gas: Electric, Propane
- Sewer: Private Sewer, Septic System Compliant - Yes
- Water: Well
Community & HOA
Community
- Subdivision: Registered Land Surv 1264 Tr
HOA
- Has HOA: No
Location
- Region: Mound
Financial & listing details
- Price per square foot: $355/sqft
- Tax assessed value: $1,137,300
- Annual tax amount: $12,288
- Date on market: 9/21/2026
Estimated market value
$1,151,900
$1.04M - $1.28M
$3,277/mo
Price history
| Date | Event | Price |
|---|---|---|
| 9/24/2026 | Listed for sale | $1,499,900+177.8%$355/sqft |
Source:  NorthstarMLS as distributed by MLS GRID #7146715 Report a problem NorthstarMLS as distributed by MLS GRID #7146715 Report a problem | ||
| 3/17/2017 | Sold | $540,000-1.8%$128/sqft |
Source: NorthstarMLS as distributed by MLS GRID #4782179 Report a problem | ||
| 2/13/2017 | Pending sale | $549,900$130/sqft |
Source: Coldwell Banker Burnet - Wayzata #4782179 Report a problem | ||
| 2/9/2017 | Price change | $549,900-8.3%$130/sqft |
Source: Coldwell Banker Burnet - Wayzata #4782179 Report a problem | ||
| 12/13/2016 | Price change | $599,900-7.7%$142/sqft |
Source: Coldwell Banker Burnet - Wayzata #4782179 Report a problem | ||
| 11/27/2016 | Price change | $649,900-7.1%$154/sqft |
Source: Coldwell Banker Burnet - Wayzata #4782179 Report a problem | ||
| 8/27/2016 | Price change | $699,900-12.5%$166/sqft |
Source: Coldwell Banker Burnet - Wayzata #4782179 Report a problem | ||
| 6/29/2016 | Listed for sale | $799,900+50.9%$189/sqft |
Source: Coldwell Banker Burnet - Wayzata #4782179 Report a problem | ||
| 6/24/2014 | Sold | $530,000$125/sqft |
Source: Public Record Report a problem | ||
| 4/18/2014 | Sold | $530,000-10.9%$125/sqft |
Source:  Lake Superior Area Realtors as distributed by MLS GRID #2095382 Report a problem Lake Superior Area Realtors as distributed by MLS GRID #2095382 Report a problem | ||
| 9/14/2013 | Listed for sale | $595,000+8.2%$141/sqft |
Source: Coldwell Banker Burnet - Wayzata #4412306 Report a problem | ||
| 8/24/2012 | Listing removed | $550,000$130/sqft |
Source: Coldwell Banker Burnet - Minneapolis Parkway #4109649 Report a problem | ||
| 4/18/2012 | Price change | $550,000-12%$130/sqft |
Source: Coldwell Banker Burnet - Minneapolis Parkway #4109649 Report a problem | ||
| 12/20/2011 | Listed for sale | $625,000-21.9%$148/sqft |
Source: Coldwell Banker Burnet - Minneapolis Parkway #4109649 Report a problem | ||
| 8/1/2011 | Listing removed | $799,900$189/sqft |
Source: Coldwell Banker Burnet - Minneapolis Lakes #4007948 Report a problem | ||
| 8/1/2010 | Listed for sale | $799,900+779%$189/sqft |
Source: NRT Minneapolis #3954717 Report a problem | ||
| 1/25/1996 | Sold | $91,000$22/sqft |
Source: Public Record Report a problem | ||
Public tax history
| Year | Property taxes | Tax assessment |
|---|---|---|
| 2025 | $11,588 +9.7% | $1,137,300 +3.1% |
| 2024 | $10,568 +24.1% | $1,103,600 +4.3% |
| 2023 | $8,513 -3.9% | $1,058,400 +15.2% |
| 2022 | $8,861 +7.5% | $919,000 +11.5% |
| 2021 | $8,246 +15.7% | $824,000 +7.9% |
| 2020 | $7,129 -13.5% | $764,000 +20.7% |
| 2019 | $8,246 +15.7% | $633,000 +6.4% |
| 2018 | $7,129 +8.7% | $595,000 +12.1% |
| 2017 | $6,559 +5.3% | $531,000 +6% |
| 2016 | $6,229 +5.4% | $501,000 +6.6% |
| 2015 | $5,907 +4.8% | $470,000 -2.1% |
| 2014 | $5,635 -2.2% | $480,000 +1.9% |
| 2013 | $5,762 -5.6% | $471,000 -8.9% |
| 2012 | $6,103 +1.5% | $517,000 -6.7% |
| 2011 | $6,014 -10.8% | $554,000 -14.6% |
| 2010 | $6,741 -0.9% | $649,000 -4% |
| 2009 | $6,803 +42.1% | $676,000 +45.9% |
| 2006 | $4,788 +7.5% | $463,400 +15% |
| 2005 | $4,452 +9.5% | $403,000 +9.8% |
| 2004 | $4,065 +0.3% | $366,900 +12% |
| 2002 | $4,054 -32.6% | $327,600 |
| 2001 | $6,011 | -- |
Find assessor info on the county website
Monthly payment
Est. payment
Payment breakdown
Explore the cost of this home by adjusting the details. Changes won't be saved.Climate risks
Neighborhood: 55364
Similar homes
- $1,295,0004 bd6 ba4.9k sqft401 Rolling Hills Dr, Mound, MN 55364For Sale

 MLS ID #7107129, Christy Joyer, Keller Williams Premier Realty. NorthstarMLS as distributed by MLS GRID

 - $1,800,0003 bd3 ba4.8k sqft5185 N Arm Dr, Mound, MN 55364For Sale By Owner
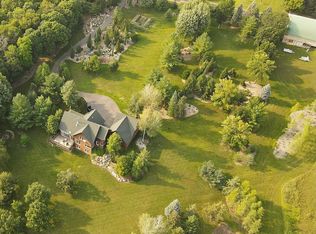
- $1,630,0004 bd5 ba3.7k sqft5036 Enchanted Rd, Mound, MN 55364For Sale
 MLS ID #7149004, Stacy S Glaser, Bridge Realty, LLC. NorthstarMLS as distributed by MLS GRID
 - $1,349,9005 bd4 ba3.6k sqft1145 Cove Cir, Mound, MN 55364For Sale
 MLS ID #7126036, Timothy D. Landon, RE/MAX Advantage Plus. NorthstarMLS as distributed by MLS GRID
 - $1,750,0003 bd3 ba3.7k sqft440 N Arm Dr, Mound, MN 55364For SaleMLS ID #7134327, Jacqueline Day and Partners, Edina Realty, Inc.. NorthstarMLS as distributed by MLS GRID
- $1,199,0004 bd4 ba4.2k sqft1015 W Cove Ln, Mound, MN 55364For SaleMLS ID #7100945, Mimi Ryerse, Edina Realty, Inc.. NorthstarMLS as distributed by MLS GRID
- $1,295,0004 bd4 ba3.9k sqft4545 Watertown Rd, Orono, MN 55359For SaleMLS ID #7144024, Gregg J Larsen, Coldwell Banker Realty. NorthstarMLS as distributed by MLS GRID
- $2,000,0005 bd5 ba4.8k sqft5990 Painter Rd, Mound, MN 55364For SaleMLS ID #7134346, Julia Distel, RE/MAX Results. NorthstarMLS as distributed by MLS GRID
- $1,949,0005 bd5 ba4.9k sqft5955 Maple Frst, Mound, MN 55364For SaleMLS ID #7146452, Jeffrey J Dewing, Coldwell Banker Realty. NorthstarMLS as distributed by MLS GRID
- $1,499,9004 bd5 ba4.7k sqft27035 Noble Rd, Shorewood, MN 55331For SaleMLS ID #7117379, Darlene M Arndt, Coldwell Banker Realty. NorthstarMLS as distributed by MLS GRID
- $1,479,9994 bd4 ba2.5k sqft2308 Driftwood Ln, Mound, MN 55364For SaleMLS ID #7131024, Cheryl A Holds, Excelsior Realty. NorthstarMLS as distributed by MLS GRID
- $1,200,0005 bd4 ba4.3k sqft2260 Fieldstone Pl, Maple Plain, MN 55359For SaleMLS ID #7096054, Charles Ryan Cole, Coldwell Banker Realty. NorthstarMLS as distributed by MLS GRID
- $1,475,0004 bd4 ba3.4k sqft126 Courtland St, Excelsior, MN 55331For SaleMLS ID #7145144, Jeffrey J Dewing, Coldwell Banker Realty. NorthstarMLS as distributed by MLS GRID
- $1,521,0005 bd6 ba5.5k sqft2350 Longview Cir, Long Lake, MN 55356For SaleMLS ID #7135744, Marie Suchy, Compass. NorthstarMLS as distributed by MLS GRID
- $1,375,0004 bd4 ba4.9k sqft3420 County Road 90, Maple Plain, MN 55359For SaleMLS ID #7108781, Elizabeth C Ulrich, Compass. NorthstarMLS as distributed by MLS GRID
- $1,195,0004 bd4 ba3.7k sqft7526 Turner Rd, Maple Plain, MN 55359For SaleMLS ID #7086149, Katheryn M Sawicki, Coldwell Banker Realty. NorthstarMLS as distributed by MLS GRID
- $1,349,9005 bd5 ba4.5k sqft27125 Marsh Pointe Ct, Excelsior, MN 55331For SaleMLS ID #7096705, Christine L Hazel, Coldwell Banker Realty - Lakes. NorthstarMLS as distributed by MLS GRID
- $995,0004 bd3 ba3.6k sqft5735 Grant Lorenz Rd, Shorewood, MN 55331For SaleMLS ID #7148093, Fritz, Hale Properties, Inc. NorthstarMLS as distributed by MLS GRID
- $750,0004 bd4 ba3.6k sqft6625 Walnut Dr, Mound, MN 55364For SaleMLS ID #7082995, Heather L Gustafson, Edina Realty, Inc.. NorthstarMLS as distributed by MLS GRID
- $1,090,0005 bd5 ba3.8k sqft4741 Lake Sarah Dr S, Maple Plain, MN 55359For SaleMLS ID #7142246, Trenton Richardson, Woodside Equities. NorthstarMLS as distributed by MLS GRID
