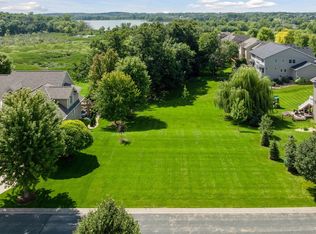
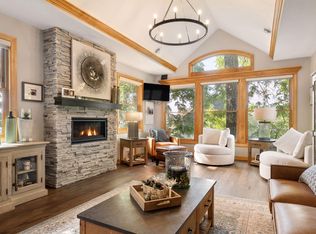
SHOW STOPPER! Homes of this caliber rarely become available. If you've been searching for luxury, quality craftsmanship, privacy, and a truly turnkey walkout rambler, your search ends here. Gallery Court offers timeless elegance, modern updates, and an exceptional lifestyle in one unforgettable property. Transformed from top to bottom. Stunning, high-end updates that elevate every space. Perfectly positioned on a spacious lot backing to incredible privacy with peaceful long views. Buyers will love the convenience to hop in your golf cart and head straight to Deer Run Golf Course. Pride of ownership is undeniable from the moment you step inside. Every surface inside and out has been thoughtfully updated with today's most sought-after finishes, creating a home that is truly move-in ready and designed to impress. The inviting exterior sets the stage with all professional landscaping, while the beautifully reimagined open floor plan interior offers timeless style and exceptional craftsmanship. The spacious main level is filled with natural light and showcases elegant finishes. The gourmet kitchen serves as the heart of the home with abundant cabinetry, premium countertops, quality appliances, walk in pantry and generous workspace. Bonus hearth/sunroom is a world of its own. Large windows frame picturesque backyard views, while the adjoining spaces create a warm and inviting atmosphere for gatherings. Retreat to the luxurious primary suite, thoughtfully designed as a private sanctuary with a spa-inspired bath w/generous walk-in closet. Additional upper ensuite over garage and 2 LL bedrooms provide flexibility for family or guests. The walkout lower level expands your living space w/beautifully finished areas including pub like bar for entertaining, movie nights, game days, or simply relaxing. Walk directly outside to enjoy the tranquil backyard surrounded by mature trees, offering the perfect blend of nature and privacy. In floor heat in the LL plus well-appointed executive office. Whether you're hosting friends on the deck, enjoying quiet mornings with coffee overlooking, fauna and foul filled wetlands, Lake Wasserman and a stunning wooded backdrop, or taking your golf cart for an afternoon round at Deer Run Golf Course, this home offers a lifestyle that is second to none. Buyers will appreciate convenient access to golf, scenic trails, parks, lakes, restaurants, shopping, Victoria, Chaska, and Chanhassen and the southwest metro. This is a rare opportunity to own a meticulous home in an unbeatable location where every detail has already been completed for you.
Pending
$1,550,000
2185 Gallery Ct, Victoria, MN 55386
4beds
5,326sqft
Single Family
Built in 2009
0.36 Acres Lot
$-- Zestimate®
$291/sqft
$63/mo HOA
What's special
- 74 days
- 104
- 1
Zillow last checked:
Listing updated:
Listed by:
Catherine A Seck 612-599-3028,
Edina Realty, Inc.,
Keric K Seck 612-709-9500
Source: NorthstarMLS as distributed by MLS GRID,MLS#: 7120586
Facts & features
Interior
Bedrooms & bathrooms
- Bedrooms: 4
- Bathrooms: 5
- Full bathrooms: 1
- 3/4 bathrooms: 3
- 1/2 bathrooms: 1
Bedroom
- Level: Main
- Area: 285 Square Feet
- Dimensions: 19x15
Bedroom 2
- Level: Lower
- Area: 204 Square Feet
- Dimensions: 17x12
Bedroom 3
- Level: Lower
- Area: 204 Square Feet
- Dimensions: 17x12
Bedroom 4
- Level: Upper
- Area: 204 Square Feet
- Dimensions: 17x12
Other
- Level: Lower
- Area: 182 Square Feet
- Dimensions: 14x13
Dining room
- Level: Main
- Area: 208 Square Feet
- Dimensions: 16x13
Family room
- Level: Lower
- Area: 340 Square Feet
- Dimensions: 20x17
Informal dining room
- Level: Main
- Area: 234 Square Feet
- Dimensions: 18x13
Kitchen
- Level: Main
- Area: 288 Square Feet
- Dimensions: 18x16
Laundry
- Level: Main
- Area: 112 Square Feet
- Dimensions: 14x8
Living room
- Level: Main
- Area: 306 Square Feet
- Dimensions: 18x17
Media room
- Level: Lower
- Area: 208 Square Feet
- Dimensions: 16x13
Office
- Level: Lower
- Area: 180 Square Feet
- Dimensions: 15x12
Sun room
- Level: Main
- Area: 238 Square Feet
- Dimensions: 17x14
Heating
- Forced Air, In-Floor Heating, Zoned
Cooling
- Central Air
Appliances
- Included: Air-To-Air Exchanger, Central Vacuum, Chandelier, Cooktop, Dishwasher, Disposal, Double Oven, Dryer, Electronic Air Filter, Exhaust Fan, Humidifier, Gas Water Heater, Water Filtration System, Water Osmosis System, Microwave, Refrigerator, Stainless Steel Appliance(s), Wall Oven, Washer, Water Softener Owned
- Laundry: In Basement, Gas Dryer Hookup, Lower Level, Laundry Room, Main Level, Sink, Washer Hookup
Features
- Central Vacuum
- Basement: Daylight,Drain Tiled,Drainage System,Egress Window(s),Finished,Full,Sump Basket,Sump Pump,Walk-Out Access
- Number of fireplaces: 3
- Fireplace features: Family Room, Gas, Living Room, Other
Interior area
- Total structure area: 5,326
- Total interior livable area: 5,326 sqft
- Finished area above ground: 2,948
- Finished area below ground: 2,378
Video & virtual tour
Property
Parking
- Total spaces: 3
- Parking features: Attached, Concrete, Floor Drain, Garage, Garage Door Opener, Heated Garage, Insulated Garage
- Attached garage spaces: 3
- Has uncovered spaces: Yes
Accessibility
- Accessibility features: Doors 36"+, Hallways 42"+
Features
- Levels: One
- Stories: 1
- Patio & porch: Composite Decking, Deck, Patio
- Pool features: None
- Fencing: None
Lot
- Size: 0.36 Acres
- Dimensions: 153 x 90 x 138 x 102
- Features: Tree Coverage - Medium
Details
- Foundation area: 2400
- Parcel number: 652430230
- Zoning description: Residential-Single Family
Construction
Type & style
- Home type: SingleFamily
- Property subtype: Single Family
Materials
- Concrete, Frame
- Roof: Age 8 Years or Less,Asphalt,Pitched
Condition
- New construction: No
- Year built: 2009
Utilities & green energy
- Electric: Circuit Breakers, 200+ Amp Service, Power Company: Xcel Energy
- Gas: Natural Gas
- Sewer: City Sewer/Connected
- Water: City Water/Connected
Community & HOA
Community
- Subdivision: Gallery At Victoria
HOA
- Has HOA: Yes
- Services included: Professional Mgmt, Shared Amenities
- HOA fee: $750 annually
- HOA name: Gassen
- HOA phone: 952-922-5575
Location
- Region: Victoria
Financial & listing details
- Price per square foot: $291/sqft
- Tax assessed value: $1,187,200
- Annual tax amount: $15,104
- Date on market: 8/6/2026
- Cumulative days on market: 112 days
Estimated market value
Not available
Estimated sales range
Not available
Not available
Price history
| Date | Event | Price |
|---|---|---|
| 9/16/2026 | Pending sale | $1,550,000$291/sqft |
Source:  NorthstarMLS as distributed by MLS GRID #7120586 Report a problem NorthstarMLS as distributed by MLS GRID #7120586 Report a problem | ||
| 9/10/2026 | Listing removed | $1,550,000$291/sqft |
Source: NorthstarMLS as distributed by MLS GRID #7120586 Report a problem | ||
| 8/7/2026 | Listed for sale | $1,550,000$291/sqft |
Source: NorthstarMLS as distributed by MLS GRID #7120586 Report a problem | ||
| 10/11/2025 | Listing removed | $1,550,000$291/sqft |
Source: NorthstarMLS as distributed by MLS GRID #6774228 Report a problem | ||
| 8/28/2025 | Listed for sale | $1,550,000+34.8%$291/sqft |
Source: NorthstarMLS as distributed by MLS GRID #6774228 Report a problem | ||
| 12/16/2022 | Sold | $1,150,000+521.6%$216/sqft |
Source: Public Record Report a problem | ||
| 2/19/2009 | Sold | $185,000$35/sqft |
Source: Public Record Report a problem | ||
Public tax history
| Year | Property taxes | Tax assessment |
|---|---|---|
| 2025 | $13,842 +1.1% | $1,187,200 +5.5% |
| 2024 | $13,686 +19.8% | $1,125,200 -0.4% |
| 2023 | $11,426 +7.2% | $1,130,100 +16.6% |
| 2022 | $10,658 +9.7% | $969,500 +20.9% |
| 2021 | $9,716 -1.9% | $801,600 +7.5% |
| 2020 | $9,902 -0.1% | $745,900 |
| 2019 | $9,908 | $745,900 +5.6% |
| 2017 | $9,908 -5.1% | $706,600 +1.6% |
| 2016 | $10,442 | $695,300 +5.4% |
| 2015 | $10,442 +10.8% | $659,400 +11.2% |
| 2014 | $9,428 -0.7% | $592,800 |
| 2013 | $9,492 -1.7% | $592,800 +3% |
| 2012 | $9,652 +0.6% | $575,600 -4.2% |
| 2011 | $9,598 +341.9% | $600,600 |
| 2010 | $2,172 +1.8% | -- |
| 2009 | $2,134 +31.7% | $131,100 +32.4% |
| 2008 | $1,620 | $99,000 -55.9% |
| 2007 | -- | $224,595 |
Find assessor info on the county website
Monthly payment
Est. payment
Payment breakdown
Explore the cost of this home by adjusting the details. Changes won't be saved.Climate risks
Neighborhood: 55386

Similar homes
- $1,450,0004 bd4 ba5.7k sqft6480 Yosemite, Excelsior, MN 55331For Sale
 MLS ID #7149292, Hans C Zinn, Coldwell Banker Realty. NorthstarMLS as distributed by MLS GRID
 - $1,600,0004 bd5 ba4.3k sqft5541 Conifer Trl, Minnetonka, MN 55345For Sale
 MLS ID #7160057, Janet Boschwitz, Edina Realty, Inc.. NorthstarMLS as distributed by MLS GRID
 - $1,695,0005 bd5 ba5.3k sqft816 Beach Rd, Waconia, MN 55387For Sale
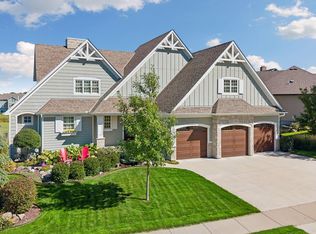 MLS ID #7142492, Catherine A Seck, Edina Realty, Inc.. NorthstarMLS as distributed by MLS GRID
 - $1,399,9004 bd5 ba4.7k sqft27035 Noble Rd, Shorewood, MN 55331For Sale
 MLS ID #7117379, Darlene M Arndt, Coldwell Banker Realty. NorthstarMLS as distributed by MLS GRID
 - $1,500,0005 bd6 ba7.2k sqft8662 Great Waters Alcove, Eden Prairie, MN 55347For SaleMLS ID #7132017, Ryan M Platzke, Coldwell Banker Realty - Southwest Regional. NorthstarMLS as distributed by MLS GRID
- $1,689,0004 bd5 ba4.2k sqft6065 Apple Rd, Shorewood, MN 55331For SaleMLS ID #7071691, Cheryl A Helwig, Counselor Realty, Inc. NorthstarMLS as distributed by MLS GRID
- $1,250,0004 bd4 ba4.9k sqft8378 Seneca Point, Eden Prairie, MN 55347For SaleMLS ID #7157469, Nicole Y Wang, RE/MAX Results. NorthstarMLS as distributed by MLS GRID
- $1,399,0005 bd5 ba5.6k sqft10053 Trails End Rd, Chanhassen, MN 55317For SaleMLS ID #7130110, Catherine A Seck, Edina Realty, Inc.. NorthstarMLS as distributed by MLS GRID
- $1,525,0005 bd5 ba6.1k sqft2647 Plymouth Rd, Minnetonka, MN 55305For SaleMLS ID #7124496, Holly M Connaker, Compass. NorthstarMLS as distributed by MLS GRID
- $1,474,9505 bd5 ba6k sqft6102 Creek Ridge Ct, Minnetonka, MN 55345For SaleMLS ID #7128012, Dennis V Caslavka, Net Work Properties. NorthstarMLS as distributed by MLS GRID
- $1,349,0005 bd5 ba5.9k sqft2890 Autumn Woods Dr, Chaska, MN 55318For SaleMLS ID #7115771, David Gooden, Dane Arthur Real Estate Agency. NorthstarMLS as distributed by MLS GRID
- $1,299,9005 bd5 ba4.5k sqft27125 Marsh Pointe Ct, Shorewood, MN 55331For SaleMLS ID #7096705, Christine L Hazel, Coldwell Banker Realty - Lakes. NorthstarMLS as distributed by MLS GRID
- $1,690,0005 bd5 ba6.3k sqft596 Hahn Dr, Shakopee, MN 55379For SaleMLS ID #7143782, Jessica Siverson, Engel & Volkers Minneapolis. NorthstarMLS as distributed by MLS GRID
- $1,475,0004 bd4 ba3.4k sqft126 Courtland St, Excelsior, MN 55331For SaleMLS ID #7145144, Jeffrey J Dewing, Coldwell Banker Realty. NorthstarMLS as distributed by MLS GRID
- $1,745,0004 bd4 ba5.5k sqft15330 Masons Point, Eden Prairie, MN 55347For SaleMLS ID #7047443, Steve Westmark, RE/MAX Advantage Plus. NorthstarMLS as distributed by MLS GRID
- $1,749,0005 bd5 ba5.1k sqft3945 Hillcrest Way, Deephaven, MN 55391For SaleMLS ID #7117987, Kristi D Weinstock, Coldwell Banker Realty. NorthstarMLS as distributed by MLS GRID
- $1,649,0006 bd5 ba6.8k sqft8665 Wynstone Pass, Eden Prairie, MN 55347For SaleMLS ID #7135093, Ryan M Platzke, Coldwell Banker Realty - Southwest Regional. NorthstarMLS as distributed by MLS GRID
- $1,395,0004 bd4 ba4.6k sqft17902 Bearpath Trl, Eden Prairie, MN 55347For SaleMLS ID #7052817, Valerie Q Rydland, Coldwell Banker Realty - Southwest Regional. NorthstarMLS as distributed by MLS GRID
- $1,600,0006 bd5 ba6.1k sqft17558 George Moran Dr, Eden Prairie, MN 55347For SaleMLS ID #7034826, Kristine T Carlston, Edina Realty, Inc.. NorthstarMLS as distributed by MLS GRID
- $1,375,0004 bd4 ba4.9k sqft3420 County Road 90, Maple Plain, MN 55359For SaleMLS ID #7108781, Elizabeth C Ulrich, Compass. NorthstarMLS as distributed by MLS GRID
