
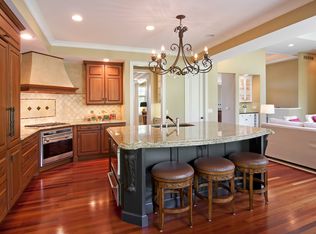
This original-owner home in the highly sought-after Bearpath community offers an exceptional combination of space, functionality, and beautiful views overlooking Turtle Pond. Custom built by Lecy Construction, this impressive home features 6 bedrooms and 5 baths across three spacious levels, along with brand-new carpet throughout. The freshly painted main level is highlighted by soaring ceilings, walls of windows, and an abundance of natural light. Recent updates include refreshed white kitchen cabinetry, built-ins, primary bedroom and bath, and painted woodwork, creating a bright, updated feel throughout.
The main-level primary suite enjoys peaceful pond views and a spacious private bath, while main-level laundry adds everyday convenience. The upper level features three bedrooms, including two connected by a full Jack-and-Jill bath and another with its own private 3/4 bath.
The walkout lower level is an entertainer’s dream, anchored by an incredible 48' x 27' family room offering endless possibilities for multiple gathering areas, game tables, recreation space, or a home theater. A wet bar makes this expansive space perfect for entertaining. The lower level also features two additional bedrooms, including one with its own private 3/4 bath, providing an ideal setup for guests or extended family.
Enjoy beautiful views of Turtle Pond from multiple rooms, dramatic two-story windows, generous living and entertaining spaces, and the privacy and setting that make Bearpath living so special.
Active
$1,649,000
8665 Wynstone Pass, Eden Prairie, MN 55347
6beds
6,889sqft
Single Family
Built in 1999
0.49 Acres Lot
$1,603,500 Zestimate®
$239/sqft
$350/mo HOA
What's special
Peaceful pond viewsSoaring ceilingsBright updated feel throughoutAbundance of natural lightWalls of windowsDramatic two-story windowsThree spacious levels
- 32 days
- 692
- 20
Zillow last checked:
Listing updated:
Listed by:
Ryan M Platzke 952-844-6000,
Coldwell Banker Realty - Southwest Regional,
Brace D Helgeson 952-844-6000
Source: NorthstarMLS as distributed by MLS GRID,MLS#: 7135093
Facts & features
Interior
Bedrooms & bathrooms
- Bedrooms: 6
- Bathrooms: 5
- Full bathrooms: 3
- 3/4 bathrooms: 1
- 1/2 bathrooms: 1
Bedroom
- Level: Main
- Area: 315 Square Feet
- Dimensions: 15x21
Bedroom 2
- Level: Upper
- Area: 323 Square Feet
- Dimensions: 17x19
Bedroom 3
- Level: Upper
- Area: 320 Square Feet
- Dimensions: 20x16
Bedroom 4
- Level: Main
- Area: 304 Square Feet
- Dimensions: 16x19
Bedroom 5
- Level: Lower
- Area: 440 Square Feet
- Dimensions: 22x20
Bedroom 6
- Level: Lower
- Area: 360 Square Feet
- Dimensions: 24x15
Primary bathroom
- Level: Main
- Area: 154 Square Feet
- Dimensions: 7x22
Other
- Level: Lower
- Area: 120 Square Feet
- Dimensions: 15x8
Dining room
- Level: Main
- Area: 247 Square Feet
- Dimensions: 13x19
Family room
- Level: Main
- Area: 238 Square Feet
- Dimensions: 14x17
Family room
- Level: Lower
- Area: 1296 Square Feet
- Dimensions: 48x27
Informal dining room
- Level: Main
- Area: 210 Square Feet
- Dimensions: 14x15
Kitchen
- Level: Main
- Area: 300 Square Feet
- Dimensions: 25x12
Laundry
- Level: Main
- Area: 99 Square Feet
- Dimensions: 11x9
Living room
- Level: Main
- Area: 357 Square Feet
- Dimensions: 17x21
Office
- Level: Main
- Area: 260 Square Feet
- Dimensions: 13x20
Storage
- Level: Lower
- Area: 272 Square Feet
- Dimensions: 17x16
Utility room
- Level: Lower
- Area: 714 Square Feet
- Dimensions: 34x21
Walk in closet
- Level: Main
- Area: 231 Square Feet
- Dimensions: 11x21
Heating
- Forced Air
Cooling
- Central Air
Appliances
- Included: Cooktop, Dishwasher, Dryer, Microwave, Refrigerator, Stainless Steel Appliance(s), Wall Oven, Washer
- Laundry: Main Level
Features
- Basement: Daylight,Finished,Full,Walk-Out Access
- Number of fireplaces: 2
- Fireplace features: Family Room, Living Room
Interior area
- Total structure area: 7,636
- Total interior livable area: 6,889 sqft
- Finished area above ground: 4,539
- Finished area below ground: 2,350
Video & virtual tour
Property
Parking
- Total spaces: 3
- Parking features: Attached, Garage Door Opener
- Attached garage spaces: 3
- Has uncovered spaces: Yes
Accessibility
- Accessibility features: None
Features
- Levels: Two
- Stories: 2
- Patio & porch: Deck
Lot
- Size: 0.49 Acres
- Dimensions: 110 x 179 x 114 x 209
Details
- Foundation area: 3097
- Parcel number: 1911622110026
- Zoning description: Residential-Single Family
Construction
Type & style
- Home type: SingleFamily
- Property subtype: Single Family
Materials
- Roof: Shake
Condition
- New construction: No
- Year built: 1999
Utilities & green energy
- Gas: Natural Gas
- Sewer: City Sewer/Connected
- Water: City Water/Connected
Community & HOA
Community
- Subdivision: Bearpath 4th Add
HOA
- Has HOA: Yes
- Services included: Controlled Access, Other, Professional Mgmt, Sanitation, Security System, Shared Amenities
- HOA fee: $350 monthly
- HOA name: Sharper Management
- HOA phone: 952-224-4777
Location
- Region: Eden Prairie
Financial & listing details
- Price per square foot: $239/sqft
- Tax assessed value: $1,480,600
- Annual tax amount: $20,960
- Date on market: 9/3/2026
- Road surface type: Paved
Estimated market value
$1,603,500
$1.52M - $1.68M
$6,599/mo
Price history
| Date | Event | Price |
|---|---|---|
| 9/3/2026 | Listed for sale | $1,649,000+78%$239/sqft |
Source:  NorthstarMLS as distributed by MLS GRID #7135093 Report a problem NorthstarMLS as distributed by MLS GRID #7135093 Report a problem | ||
| 3/30/2000 | Sold | $926,446+457.3%$134/sqft |
Source: Public Record Report a problem | ||
| 12/22/1998 | Sold | $166,250$24/sqft |
Source: Public Record Report a problem | ||
Public tax history
| Year | Property taxes | Tax assessment |
|---|---|---|
| 2026 | $20,960 +28.9% | $1,480,600 |
| 2025 | $16,258 +8.2% | $1,480,600 +21.9% |
| 2024 | $15,029 +7.8% | $1,214,200 +2% |
| 2023 | $13,946 +9.3% | $1,190,500 +7.9% |
| 2022 | $12,762 +0.7% | $1,103,700 +16.8% |
| 2021 | $12,673 -3.3% | $944,800 |
| 2020 | $13,104 +3.4% | $944,800 |
| 2019 | $12,673 -3.3% | $944,800 |
| 2018 | $13,104 -6.2% | $944,800 -4.6% |
| 2017 | $13,969 -3.7% | $990,500 -2% |
| 2016 | $14,505 -2.9% | $1,010,600 |
| 2015 | $14,936 -3.9% | $1,010,600 +3% |
| 2014 | $15,548 -6.4% | $981,300 -6% |
| 2013 | $16,604 -3.2% | $1,044,400 -5.2% |
| 2012 | $17,148 -1.9% | $1,102,000 -5% |
| 2011 | $17,472 +3.6% | $1,159,900 -3.8% |
| 2010 | $16,859 +0.7% | $1,206,100 -4% |
| 2009 | $16,745 +6.1% | $1,256,300 +8.3% |
| 2006 | $15,778 -0.1% | $1,159,900 |
| 2005 | $15,788 +11.5% | $1,159,900 +11.5% |
| 2004 | $14,159 +4.5% | $1,040,400 +12% |
| 2002 | $13,552 +17.8% | $929,000 |
| 2001 | $11,502 | -- |
Find assessor info on the county website
Monthly payment
Est. payment
Payment breakdown
Explore the cost of this home by adjusting the details. Changes won't be saved.Climate risks
Neighborhood: 55347
- $1,503,3006 bd6 ba3.9k sqft8681 Wynstone Pass, Eden Prairie, MN 55347Off Market
- $1,322,9004 bd4 ba4.3k sqft17999 Turtle Point NW, Eden Prairie, MN 55347Off Market
- $1,233,9004 bd4 ba4.3k sqft17999 Turtle Point, Eden Prairie, MN 55347Off Market
- $---- bd-- ba-- sqft17999 Turtle Poin, Eden Prairie, MN 55347Off Market
Similar homes
- $1,500,0005 bd6 ba7.2k sqft8662 Great Waters Alcove, Eden Prairie, MN 55347For Sale

 MLS ID #7132017, Ryan M Platzke, Coldwell Banker Realty - Southwest Regional. NorthstarMLS as distributed by MLS GRID
 - $1,600,0006 bd5 ba6.1k sqft17558 George Moran Dr, Eden Prairie, MN 55347For Sale
 MLS ID #7034826, Kristine T Carlston, Edina Realty, Inc.. NorthstarMLS as distributed by MLS GRID
 - $1,799,0006 bd6 ba7.8k sqft18482 Bearpath Trl, Eden Prairie, MN 55347For Sale
 MLS ID #7142921, Ryan M Platzke, Coldwell Banker Realty - Southwest Regional. NorthstarMLS as distributed by MLS GRID
 - $1,425,0006 bd6 ba7k sqft19115 Vogel Farm Trl, Eden Prairie, MN 55347For Sale
 MLS ID #7142950, Ryan M Platzke, Coldwell Banker Realty - Southwest Regional. NorthstarMLS as distributed by MLS GRID
 - $1,595,0005 bd5 ba6.6k sqft10033 Frederick Pl, Eden Prairie, MN 55347For SaleMLS ID #7121697, Ryan M Platzke, Coldwell Banker Realty - Southwest Regional. NorthstarMLS as distributed by MLS GRID
- $1,295,0005 bd7 ba5.9k sqft19043 Vogel Farm Trl, Eden Prairie, MN 55347For SaleMLS ID #7126943, Ryan M Platzke, Coldwell Banker Realty - Southwest Regional. NorthstarMLS as distributed by MLS GRID
- $1,350,0005 bd6 ba6.5k sqft11193 Bluestem Ln, Eden Prairie, MN 55347For SaleMLS ID #7148200, Ryan M Platzke, Coldwell Banker Realty - Southwest Regional. NorthstarMLS as distributed by MLS GRID
- $1,474,9505 bd5 ba6k sqft6102 Creek Ridge Ct, Minnetonka, MN 55345For SaleMLS ID #7128012, Dennis V Caslavka, Net Work Properties. NorthstarMLS as distributed by MLS GRID
- $1,395,0005 bd6 ba4.7k sqft16860 Valley Rd, Eden Prairie, MN 55347For SaleMLS ID #7055935, Ryan M Platzke, Coldwell Banker Realty - Southwest Regional. NorthstarMLS as distributed by MLS GRID
- $1,200,0005 bd4 ba5.2k sqft18221 Overland Trl, Eden Prairie, MN 55347For SaleMLS ID #7128352, Randy L Kellogg, Edina Realty, Inc.. NorthstarMLS as distributed by MLS GRID
- $2,350,0006 bd7 ba9.8k sqft9991 Dell Rd, Eden Prairie, MN 55347For SaleMLS ID #7112617, Ryan M Platzke, Coldwell Banker Realty - Southwest Regional. NorthstarMLS as distributed by MLS GRID
- $1,499,0005 bd5 ba5.6k sqft10053 Trails End Rd, Chanhassen, MN 55317For SaleMLS ID #7130110, Catherine A Seck, Edina Realty, Inc.. NorthstarMLS as distributed by MLS GRID
- $1,475,0005 bd5 ba5.7k sqft16465 Eagle Ridge Dr, Minnetonka, MN 55345For SaleMLS ID #7139233, Vicki Lynn Peters, Coldwell Banker Realty. NorthstarMLS as distributed by MLS GRID
- $1,450,0004 bd4 ba5.7k sqft6480 Yosemite, Excelsior, MN 55331For SaleMLS ID #7149292, Hans C Zinn, Coldwell Banker Realty. NorthstarMLS as distributed by MLS GRID
- $999,0005 bd6 ba5.9k sqft10797 Purdey Rd, Eden Prairie, MN 55347For SaleMLS ID #7135284, Michael D Bartus, Lakes Sotheby's International. NorthstarMLS as distributed by MLS GRID
- $1,700,0004 bd5 ba4.3k sqft5541 Conifer Trl, Minnetonka, MN 55345For SaleMLS ID #6780665, Janet Boschwitz, Edina Realty, Inc.. NorthstarMLS as distributed by MLS GRID
- $1,995,0004 bd4 ba7.5k sqft6823 Alpine Trl, Eden Prairie, MN 55346For SaleMLS ID #7073977, Ryan M Platzke, Coldwell Banker Realty - Southwest Regional. NorthstarMLS as distributed by MLS GRID
- $1,689,0004 bd5 ba4.2k sqft6065 Apple Rd, Shorewood, MN 55331For SaleMLS ID #7071691, Cheryl A Helwig, Counselor Realty, Inc. NorthstarMLS as distributed by MLS GRID
- $1,349,0005 bd5 ba5.9k sqft2890 Autumn Woods Dr, Chaska, MN 55318For SaleMLS ID #7115771, David Gooden, Dane Arthur Real Estate Agency. NorthstarMLS as distributed by MLS GRID
- $1,600,0004 bd5 ba4.3k sqft2300 Bantas Point Rd, Wayzata, MN 55391For SaleMLS ID #7116194, Katherine L Johnson, Home Avenue Flat Fee Realty. NorthstarMLS as distributed by MLS GRID
