Skip main navigation
Closed
  • $945,000

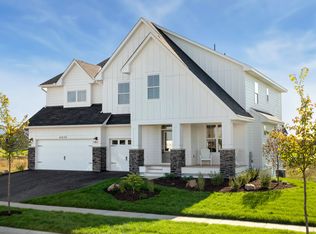
    5002 Boulder Ln, Chaska, MN 55318

    5beds
    4,856sqft
    Single Family
    Built in 2020
    0.4 Acres Lot
    $944,800 Zestimate®
    $195/sqft
    $5,344 Estimated rent

    Home value

    $944,800

    $860,000 - $1.04M

    $5,344/mo

    Zestimate® history
    Loading
    Loading...

    Owner options

    List your home for rent

    $5,344/mo

    Rent Zestimate®

    Find your next renter with Zillow Rental Manager. Plus, with online applications, you can quickly screen prospective tenants – for free.

    Learn more

    $5,344/mo

    Rent Zestimate®

    Refinance and save

    $5,939/mo

    Est. payment

    Refinancing to a lower rate could help reduce your monthly payments and save thousands over the life of the loan.

    See today's rates

    $5,939/mo

    Est. payment

    Explore your selling options

    Work with a Zillow partner agent

    Leverage their expertise and Zillow's premium Showcase listings to get your home seen by more buyers.

    Get started

    List with your own agent

    Get your home in front of millions of buyers by listing it on Zillow.

    Learn how to do it

    Sell it yourself

    Take full control of how buyers see your home on Zillow by listing For Sale by Owner (FSBO).

    List your home

    What's special

    Irrigation for easy careCozy fireplace with built-insRich wood floorsThoughtful architectural detailingHigh-end finishesSpacious family roomInviting great room
    Experience luxurious living in this stunning former Robert Thomas Homes St. Croix Model, beautifully set on one of the largest lots in The Harvest. This home blends elegance and comfort at every turn. Step inside to sun-filled, open spaces highlighted by rich wood floors, custom cabinetry, and thoughtful architectural detailing. The gourmet kitchen is a true showpiece—featuring high-end finishes, expansive workspace, and seamless flow for cooking and entertaining. The inviting great room offers a cozy fireplace with built-ins, creating the perfect backdrop for gatherings or quiet evenings at home. Retreat to the screened porch with Azek decking, an ideal place to unwind while enjoying peaceful views of the fully landscaped and fenced backyard, complete with irrigation for easy care. The finished lower level extends your living and entertaining options with a spacious family room, wet bar, and ample room for games, movie nights, or guest space—designed for comfort and fun. Impeccably maintained and loaded with upgrades, this exceptional home offers a rare combination of luxury and warmth in one of Chaska’s most desirable neighborhoods. A truly remarkable place to call home!

    Zillow last checked:

    Listing updated:

    Listed by:

    Ryan M Platzke 952-844-6000,

    Coldwell Banker Realty - Southwest Regional,

    Laura Olivier 952-290-3766

    Bought with:

    Ryan Smith

    Counselor Realty of Victoria

    Source: NorthstarMLS as distributed by MLS GRID,MLS#: 7006835MLS Logo

    Facts & features

    Interior

    Bedrooms & bathrooms
    • Bedrooms: 5
    • Bathrooms: 5
    • Full bathrooms: 2
    • 3/4 bathrooms: 2
    • 1/2 bathrooms: 1
    Bedroom
    • Level: Upper
    • Area: 252 Square Feet
    • Dimensions: 18x14
    Bedroom 2
    • Level: Upper
    • Area: 168 Square Feet
    • Dimensions: 14x12
    Bedroom 3
    • Level: Upper
    • Area: 187 Square Feet
    • Dimensions: 17x11
    Bedroom 4
    • Level: Upper
    • Area: 165 Square Feet
    • Dimensions: 15x11
    Bedroom 5
    • Level: Lower
    • Area: 150 Square Feet
    • Dimensions: 10x15
    Bonus room
    • Level: Upper
    • Area: 323 Square Feet
    • Dimensions: 17x19
    Dining room
    • Level: Main
    • Area: 144 Square Feet
    • Dimensions: 12x12
    Family room
    • Level: Main
    • Area: 360 Square Feet
    • Dimensions: 18x20
    Flex room
    • Level: Main
    • Area: 143 Square Feet
    • Dimensions: 13x11
    Great room
    • Level: Lower
    • Area: 323 Square Feet
    • Dimensions: 17x19
    Kitchen
    • Level: Main
    • Area: 168 Square Feet
    • Dimensions: 14x12
    Recreation room
    • Level: Lower
    • Area: 276 Square Feet
    • Dimensions: 23x12
    Heating
    • Forced Air
    Cooling
    • Central Air
    Appliances
    • Included: Air-To-Air Exchanger, Cooktop, Dishwasher, Disposal, Dryer, Exhaust Fan, Humidifier, Microwave, Refrigerator, Wall Oven, Washer, Water Softener Owned
    • Laundry: Upper Level
    Features
    • Basement: Finished,Sump Pump,Walk-Out Access
    • Number of fireplaces: 1
    • Fireplace features: Gas
    Interior area
    • Total structure area: 4,856
    • Total interior livable area: 4,856 sqft
    • Finished area above ground: 3,424
    • Finished area below ground: 1,044

    Property

    Parking
    • Total spaces: 3
    • Parking features: Attached
    • Attached garage spaces: 3
    Accessibility
    • Accessibility features: None
    Features
    • Levels: Two
    • Stories: 2
    • Patio & porch: Composite Decking, Deck, Patio, Rear Porch, Screened
    • Pool features: None
    • Fencing: Full
    Lot
    • Size: 0.40 Acres
    • Dimensions: 80 x 196 x 125 x 140
    • Features: Corner Lot, Tree Coverage - Light
    Details
    • Foundation area: 1442
    • Parcel number: 301960010
    • Zoning description: Residential-Single Family

    Construction

    Type & style
    • Home type: SingleFamily
    • Property subtype: Single Family
    Materials
    • Roof: Age 8 Years or Less,Asphalt
    Condition
    • New construction: No
    • Year built: 2020

    Utilities & green energy

    • Electric: 200+ Amp Service
    • Gas: Natural Gas
    • Sewer: City Sewer/Connected
    • Water: City Water/Connected

    Community & neighborhood

    Location
    • Region: Chaska
    • Subdivision: The Harvest

    HOA & financial

    HOA
    • Has HOA: Yes
    • HOA fee: $117 quarterly
    • Services included: Professional Mgmt
    • Association name: Sharper Management
    • Association phone: 952-224-4777

    Other

    Other facts
    • Road surface type: Paved

    Price history

    DateEventPrice
    5/15/2026Sold$945,000-0.5%$195/sqft
    Source: NorthstarMLS as distributed by MLS GRID #7006835 Report a problem
    4/8/2026Pending sale$950,000$196/sqft
    Source: NorthstarMLS as distributed by MLS GRID #7006835 Report a problem
    3/2/2026Price change$950,000-2.6%$196/sqft
    Source: NorthstarMLS as distributed by MLS GRID #7006835 Report a problem
    1/9/2026Listed for sale$975,000+36.1%$201/sqft
    Source: NorthstarMLS as distributed by MLS GRID #7006835 Report a problem
    4/30/2020Sold$716,300+522.9%$148/sqft
    Source: NorthstarMLS as distributed by MLS GRID #5496822 Report a problem
    11/1/2019Sold$115,000$24/sqft
    Source: Public Record Report a problem

    Public tax history

    YearProperty taxesTax assessment
    2025$10,474 +8.2%$832,300 +2.9%
    2024$9,676 +4.6%$808,500 +5.1%
    2023$9,248 +2.3%$769,500 +0.1%
    2022$9,040 +54.5%$769,100 +12.2%
    2021$5,852 +888.5%$685,400 +41.7%
    2020$592 $483,700 +441.7%
    2019-- $89,300

    Find assessor info on the county website

    Neighborhood: 55318

    Nearby schools

    GreatSchools rating
    Get a cash offer in 3 minutes
    Find out how much your home could sell for in as little as 3 minutes with a no-obligation cash offer.
    Estimated market value
    $944,800
    Get a cash offer in 3 minutes
    Find out how much your home could sell for in as little as 3 minutes with a no-obligation cash offer.
    Estimated market value
    $944,800