Welcome to 2123 Brookview Street!
Built in 2022, this beautifully designed home offers the perfect blend of function, spacious living, and functionality. The main level is thoughtfully designed with a dedicated office, an impressive kitchen, and a spacious living room featuring a cozy gas fireplace perfect for relaxing or entertaining. The upper-level features four bedrooms, which includes a fantastic owners suite. The finished basement adds even more versatility with a fifth bedroom, ¾ bathroom, and a spacious family room, providing the ideal space for guests, recreation, or additional living needs.
Outside, enjoy the fenced backyard, perfect for entertaining, pets, or enjoying Minnesota summers. A spacious three car garage provides plenty of room for vehicles, storage, and hobbies. With its timeless construction, versatile floor plan, and inviting spaces throughout, this home offers the comfort and convenience for everyday life.
Active
$674,900
2123 Brookview St, Shakopee, MN 55379
5beds
3,509sqft
Single Family
Built in 2022
8,712 Square Feet Lot
$669,200 Zestimate®
$192/sqft
$-- HOA
What's special
Fenced backyardCozy gas fireplaceSpacious three car garageFifth bedroomSpacious family roomInviting spaces throughoutFantastic owners suite
- 3 days
- 184
- 14
Likely to sell faster than
Zillow last checked:
Listing updated:
Listed by:
Jacob Cuddigan 952-261-9732,
LPT Realty, LLC
Source: NorthstarMLS as distributed by MLS GRID,MLS#: 7169925
Facts & features
Interior
Bedrooms & bathrooms
- Bedrooms: 5
- Bathrooms: 4
- Full bathrooms: 2
- 3/4 bathrooms: 1
- 1/2 bathrooms: 1
Bedroom
- Level: Upper
- Area: 210 Square Feet
- Dimensions: 15x14
Bedroom 2
- Level: Upper
- Area: 180 Square Feet
- Dimensions: 12x15
Bedroom 3
- Level: Upper
- Area: 169 Square Feet
- Dimensions: 13x13
Bedroom 4
- Level: Upper
- Area: 156 Square Feet
- Dimensions: 12x13
Bedroom 5
- Level: Lower
- Area: 135 Square Feet
- Dimensions: 15x9
Office
- Level: Main
- Area: 121 Square Feet
- Dimensions: 11x11
Heating
- Forced Air
Cooling
- Central Air
Appliances
- Included: Air-To-Air Exchanger, Dishwasher, Disposal, Dryer, Humidifier, Gas Water Heater, Microwave, Range, Washer, Water Softener Owned
- Laundry: Laundry Room, Upper Level
Features
- Basement: Drain Tiled,Drainage System,Finished,Full,Other,Sump Pump
- Number of fireplaces: 1
- Fireplace features: Gas
Interior area
- Total structure area: 3,790
- Total interior livable area: 3,509 sqft
- Finished area above ground: 2,668
- Finished area below ground: 841
Property
Parking
- Total spaces: 3
- Parking features: Attached, Asphalt
- Attached garage spaces: 3
Accessibility
- Accessibility features: None
Features
- Levels: Two
- Stories: 2
- Pool features: None
- Fencing: Chain Link
Lot
- Size: 8,712 Square Feet
- Dimensions: 68 x 125 x 69 x 125
Details
- Foundation area: 1122
- Parcel number: 275110100
- Zoning description: Residential-Single Family
Construction
Type & style
- Home type: SingleFamily
- Property subtype: Single Family
Materials
- Concrete, Frame
- Roof: Age 8 Years or Less
Condition
- New construction: No
- Year built: 2022
Utilities & green energy
- Electric: 150 Amp Service, Power Company: Shakopee Public Utilities
- Gas: Natural Gas
- Sewer: City Sewer/Connected
- Water: City Water/Connected
Community & HOA
Community
- Subdivision: Whispering Waters 1st Add
HOA
- Has HOA: No
Location
- Region: Shakopee
Financial & listing details
- Price per square foot: $192/sqft
- Tax assessed value: $641,600
- Annual tax amount: $7,226
- Date on market: 11/6/2026
- Cumulative days on market: 4 days
Estimated market value
$669,200
$636,000 - $703,000
$3,191/mo
Price history
| Date | Event | Price |
|---|---|---|
| 11/6/2026 | Listed for sale | $674,900+4.9%$192/sqft |
Source:  NorthstarMLS as distributed by MLS GRID #7169925 Report a problem | ||
| 7/25/2022 | Sold | $643,648$183/sqft |
Source: NorthstarMLS as distributed by MLS GRID #6163534 Report a problem | ||
Public tax history
| Year | Property taxes | Tax assessment |
|---|---|---|
| 2026 | $7,226 +7.2% | $641,600 +2.4% |
| 2025 | $6,738 +1.4% | $626,600 +1.5% |
| 2024 | $6,642 +252.9% | $617,100 +2.5% |
| 2023 | $1,882 | $601,800 +317.6% |
| 2022 | -- | $144,100 |
Find assessor info on the county website
Monthly payment
Est. payment
Payment breakdown
Explore the cost of this home by adjusting the details. Changes won't be saved.Climate risks
Neighborhood: 55379

Similar homes
- $749,0005 bd5 ba4k sqft7624 22nd Ave E, Shakopee, MN 55379New Construction

 MLS ID #7164766, Andrea Sullivan, KEYLAND Realty, LLC. NorthstarMLS as distributed by MLS GRID
- $585,0003 bd3 ba2.2k sqft5952 Mayfair Rd NE, Prior Lake, MN 55372For Sale
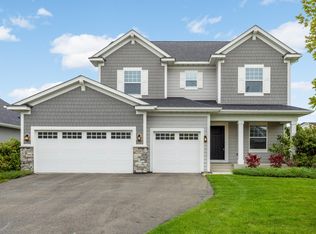 MLS ID #7132481, Sarah Church, Coldwell Banker Realty. NorthstarMLS as distributed by MLS GRID
- $589,0005 bd4 ba3.7k sqft2140 Windermere Cir, Shakopee, MN 55379For Sale
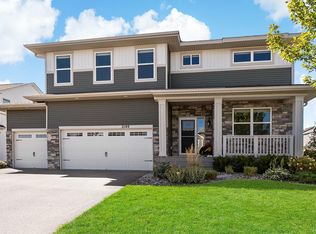 MLS ID #7158848, Wendy J Dorn, Edina Realty, Inc.. NorthstarMLS as distributed by MLS GRID
- $707,0204 bd4 ba2.7k sqft2714 Wood Duck Trl, Shakopee, MN 55379New Construction
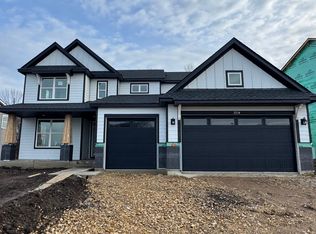 NorthstarMLS as distributed by MLS GRID
- $625,0004 bd3 ba3k sqft1612 Tyrone Dr, Shakopee, MN 55379New ConstructionNorthstarMLS as distributed by MLS GRID
- $824,9005 bd4 ba3.8k sqft2031 Avon Ln, Shakopee, MN 55379New ConstructionMLS ID #7158812, Jon A Sinnen, Ryan Real Estate Co.. NorthstarMLS as distributed by MLS GRID
- $615,0005 bd4 ba3.1k sqft1590 Hackamore Dr, Victoria, MN 55386For SaleMLS ID #7144169, Douglas R Miller, Douglas Miller. NorthstarMLS as distributed by MLS GRID
- $585,9744 bd3 ba2.4k sqft2584 Rock Elm Rd, Shakopee, MN 55379New ConstructionNorthstarMLS as distributed by MLS GRID
- $699,0006 bd5 ba4.1k sqft15403 Plumstone Dr, Eden Prairie, MN 55347For SaleMLS ID #7166479, Hadley Hornig, Call It Closed International Realty. NorthstarMLS as distributed by MLS GRID
- $599,9005 bd3 ba3k sqft1952 Lusitano St, Shakopee, MN 55379New ConstructionMLS ID #7067005, Brent Dahl, Re/Max Advantage Plus. NorthstarMLS as distributed by MLS GRID
- $599,0004 bd4 ba2.5k sqft1673 Tyrone Dr, Shakopee, MN 55379New ConstructionNorthstarMLS as distributed by MLS GRID
- $873,0006 bd5 ba5.2k sqft1961 Dahlia Dr, Shakopee, MN 55379For SaleMLS ID #7132965, Avantika Sharma, RE/MAX Results. NorthstarMLS as distributed by MLS GRID
- $789,9005 bd5 ba3.9k sqft4852 Bennett St SE, Prior Lake, MN 55372For SaleMLS ID #7149344, Cody Gladu, eXp Realty. NorthstarMLS as distributed by MLS GRID
- $654,7855 bd4 ba2.7k sqft18379 Hockey Ln, Lakeville, MN 55044New ConstructionNorthstarMLS as distributed by MLS GRID
- $645,3255 bd3 ba2.7k sqft18370 Huntley Trl, Lakeville, MN 55044New ConstructionNorthstarMLS as distributed by MLS GRID
- $700,0005 bd5 ba3.9k sqft20245 Glenbrook Path, Lakeville, MN 55044For SaleMLS ID #7161148, Mary Ann L. Askeland, Edina Realty, Inc.. NorthstarMLS as distributed by MLS GRID
- $687,0005 bd4 ba3.3k sqft6344 Red Cedar Dr, Chaska, MN 55318For SaleMLS ID #7152402, Donovan Saba, Coldwell Banker Realty. NorthstarMLS as distributed by MLS GRID
- $675,0005 bd4 ba2.9k sqft17945 Hidden Creek Trl, Lakeville, MN 55044For SaleMLS ID #7139292, Pamela Rasmussen, KEYLAND Realty, LLC. NorthstarMLS as distributed by MLS GRID
- $725,0005 bd3 ba3.8k sqft18203 Hideaway Trl, Lakeville, MN 55044For SaleMLS ID #7162583, Kent Marsh, Lakes Sotheby's International. NorthstarMLS as distributed by MLS GRID
