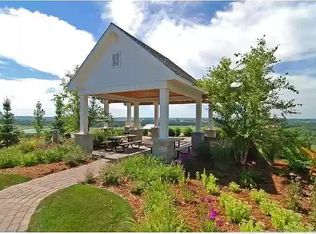
2-story home located in Hennepin Village is a must see. The home offers 4 bedrooms upstairs, 1 main floor bedroom (can be office), as well as a 6th bedroom in the basement. The kitchen boasts stone counters, double oven, cooktop, and tiled backsplash. Maple hardwood floors run throughout much of the main level. Enjoy time in the sunroom or enormous deck overlooking the large backyard. Upstairs, the master bedroom has an ensuite bathroom with jetted tub and private stool room. The expansive walk in closet offers plenty of space. The neighborhood has a playground, swimming pool, and kids pool. With a finished basement, 3 car garage, and Eden Prairie School district, this home won't last long!
Sold for $482,500
$482,500
15403 Plumstone Dr, Eden Prairie, MN 55347
6beds
4,115sqft
SingleFamily
Built in 2006
0.33 Acres Lot
$750,600 Zestimate®
$117/sqft
$4,960 Estimated rent
Home value
$750,600
$683,000 - $818,000
$4,960/mo
Zestimate® history
Owner options
List your home for rent
$4,960/mo
Rent Zestimate®
Find your next renter with Zillow Rental Manager. Plus, with online applications, you can quickly screen prospective tenants – for free.
$4,960/mo
Rent Zestimate®
Refinance and save
$3,229/mo
Est. payment
Refinancing to a lower rate could help reduce your monthly payments and save thousands over the life of the loan.
$3,229/mo
Est. payment
Explore your selling options
Work with a Zillow partner agent
Leverage their expertise and Zillow's premium Showcase listings to get your home seen by more buyers.
Get startedList with your own agent
Get your home in front of millions of buyers by listing it on Zillow.
Learn how to do itSell it yourself
Take full control of how buyers see your home on Zillow by listing For Sale by Owner (FSBO).
List your homeWhat's special
Maple hardwood floorsJetted tubFinished basementTiled backsplashStone countersEnormous deck
Facts & features
Interior
Bedrooms & bathrooms
- Bedrooms: 6
- Bathrooms: 5
- Full bathrooms: 4
- 1/2 bathrooms: 1
Heating
- Forced air
Cooling
- Central
Appliances
- Included: Dishwasher, Dryer, Garbage disposal, Microwave, Range / Oven, Refrigerator, Washer
Features
- Basement: Finished
- Has fireplace: Yes
Interior area
- Total interior livable area: 4,115 sqft
Property
Parking
- Total spaces: 3
- Parking features: Garage - Attached
Features
- Exterior features: Vinyl
Lot
- Size: 0.33 Acres
Details
- Parcel number: 2811622310198
Construction
Type & style
- Home type: SingleFamily
Materials
- wood frame
- Roof: Composition
Condition
- Year built: 2006
Community & HOA
HOA
- Has HOA: Yes
- HOA fee: $178 monthly
Location
- Region: Eden Prairie
Financial & listing details
- Price per square foot: $117/sqft
- Tax assessed value: $697,200
- Annual tax amount: $8,626
Price history
| Date | Event | Price |
|---|---|---|
| 2/26/2026 | Sold | $482,500-38.9%$117/sqft |
Source: Public Record Report a problem | ||
| 6/30/2025 | Listing removed | -- |
Source: Owner Report a problem | ||
| 5/21/2025 | Listed for sale | $790,000-3.1%$192/sqft |
Source: Owner Report a problem | ||
| 4/22/2025 | Listing removed | $815,000$198/sqft |
Source:  NorthstarMLS as distributed by MLS GRID #6698054 Report a problem NorthstarMLS as distributed by MLS GRID #6698054 Report a problem | ||
| 4/10/2025 | Listed for sale | $815,000+14.8%$198/sqft |
Source: NorthstarMLS as distributed by MLS GRID #6698054 Report a problem | ||
| 6/5/2023 | Sold | $710,000-5.2%$173/sqft |
Source: NorthstarMLS as distributed by MLS GRID #6344414 Report a problem | ||
| 3/22/2023 | Listed for sale | $749,000-2.1%$182/sqft |
Source: NorthstarMLS as distributed by MLS GRID #6344414 Report a problem | ||
| 3/20/2023 | Listing removed | -- |
Source: NorthstarMLS as distributed by MLS GRID #6274218 Report a problem | ||
| 10/22/2022 | Listed for sale | $765,000+12.4%$186/sqft |
Source: NorthstarMLS as distributed by MLS GRID #6274218 Report a problem | ||
| 11/8/2006 | Sold | $680,811$165/sqft |
Source: Public Record Report a problem | ||
Public tax history
| Year | Property taxes | Tax assessment |
|---|---|---|
| 2025 | $8,626 +5.8% | $697,200 +1.1% |
| 2024 | $8,152 +2.5% | $689,900 |
| 2023 | $7,951 +11.7% | $689,900 +2.7% |
| 2022 | $7,118 -2.8% | $671,900 +17.8% |
| 2021 | $7,323 -25.6% | $570,500 +4% |
| 2020 | $9,838 +34.4% | $548,600 -5% |
| 2019 | $7,323 -25.6% | $577,400 |
| 2018 | $9,838 +15% | $577,400 +0.9% |
| 2017 | $8,553 +10.8% | $572,000 +3% |
| 2016 | $7,721 +2.6% | $555,400 |
| 2015 | $7,525 -4% | $555,400 +6% |
| 2014 | $7,836 +4.4% | $524,000 |
| 2013 | $7,506 -1.2% | $524,000 -3.2% |
| 2012 | $7,601 -1.1% | $541,500 -4% |
| 2011 | $7,687 -5.8% | $564,000 -10.9% |
| 2010 | $8,161 0% | $632,800 -4% |
| 2009 | $8,164 | $659,100 |
Find assessor info on the county website
Neighborhood: 55347
Nearby homes
- $497,5003 bd4 ba2.4k sqft15582 Crab Apple Ln, Eden Prairie, MN 55347Off Market
- $525,6004 bd1 ba3.6k sqft17536 Bearpath Trl For Rent ##, Eden Prairie, MN 55347Off Market
- $545,100-- bd-- ba-- sqft8993 Stanley Trail, Eden Prairie, MN 55347Off Market
- $446,4004 bd2 ba1.8k sqft9570 Yorkshire Ln #11, Eden Prairie, MN 55347Off Market
- $405,7003 bd2 ba1.5k sqft8906 Neill Lake Rd #950, Eden Prairie, MN 55347Off Market
- $---- bd-- ba-- sqft14350 Pioneer Trl, Eden Prairie, MN 55347Off Market
- $648,9003 bd0 ba5.9k sqft14150 Pioneer Trl, Eden Prairie, MN 55347Off Market
- $--0.31 AcresXxx Prospect, Eden Prairie, MN 55347Off Market
Nearby schools
GreatSchools rating
- 9/10Oak Point Elementary SchoolGrades: PK-5Distance: 1.1 mi
- 7/10Central Middle SchoolGrades: 6-8Distance: 2 mi
- 10/10Eden Prairie High SchoolGrades: 9-12Distance: 3.3 mi
Get a cash offer in 3 minutes
Find out how much your home could sell for in as little as 3 minutes with a no-obligation cash offer.
Estimated market value
$750,600
Get a cash offer in 3 minutes
Find out how much your home could sell for in as little as 3 minutes with a no-obligation cash offer.
Estimated market value
$750,600
- Minnesota
- Hennepin County
- Eden Prairie
- 55347
- 15403 Plumstone Dr
Nearby cities
Nearby zip codes
Other Eden Prairie Topics
