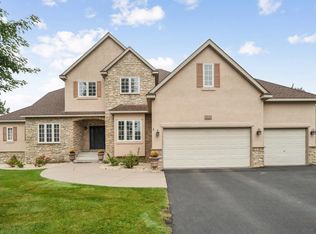
A dramatic two-story foyer welcomes you into this sun-filled five bedroom, five bath home, where sophisticated design and beautifully curated spaces shine. The gourmet kitchen is the heart of the home, featuring stainless steel appliances, double wall ovens, granite countertops, a large center island, abundant cabinetry and a walk-in pantry. Just beyond, the inviting family room offers a cozy fireplace and seamless flow for everyday living and gathering with family and friends. The main level also includes elegant formal living and dining rooms, along with a private home office. Upstairs the spacious primary suite is a true retreat with a two-sided fireplace, an oversized walk-in closet, and a luxurious ensuite bath with heated floors. Three additional bedrooms, two full baths, a generous loft and a conveniently located laundry room complete the upper level. The finished walkout lower level expands your living space with a generous recreation room wired for surround sound with built-in speakers, a fifth bedroom and a three-quarter bath-offering exceptional flexibility for relaxing, hobbies, a home gym or hosting overnight guests. Enjoy Minnesota's beautiful seasons from the welcoming front porch, backyard deck or the large patio outside the walkout lower level. Just minutes away from top-rated Eden Prairie schools, this beautiful home truly checks all the boxes.
Active
$750,000
15376 Plumstone Dr, Eden Prairie, MN 55347
5beds
4,426sqft
:
Get pre-qualified$5,005/mo
Single Family
Built in 2006
8,712 Square Feet Lot
$-- Zestimate®
$169/sqft
$287/mo HOA
What's special
Two-sided fireplaceLarge center islandGenerous loftCozy fireplaceSpacious primary suiteWalk-in pantryBackyard deck
- 7 days |
- 721 |
- 42 |
Likely to sell faster than
Zillow last checked:
Listing updated:
Listed by:
Kris Craig 218-251-4923,
Edina Realty, Inc.
Source: NorthstarMLS as distributed by MLS GRID,MLS#: 7101849
Facts & features
Interior
Bedrooms & bathrooms
- Bedrooms: 5
- Bathrooms: 5
- Full bathrooms: 3
- 3/4 bathrooms: 1
- 1/2 bathrooms: 1
Bedroom
- Level: Upper
- Area: 323 Square Feet
- Dimensions: 19x17
Bedroom 2
- Level: Upper
- Area: 182 Square Feet
- Dimensions: 14x13
Bedroom 3
- Level: Upper
- Area: 156 Square Feet
- Dimensions: 13x12
Bedroom 4
- Level: Upper
- Area: 144 Square Feet
- Dimensions: 12x12
Bedroom 5
- Level: Lower
- Area: 240 Square Feet
- Dimensions: 24x10
Deck
- Level: Main
- Area: 120 Square Feet
- Dimensions: 12x10
Den
- Level: Main
- Area: 143 Square Feet
- Dimensions: 13x11
Family room
- Level: Main
- Area: 238 Square Feet
- Dimensions: 17x14
Family room
- Level: Lower
- Area: 648 Square Feet
- Dimensions: 36x18
Kitchen
- Level: Main
- Area: 182 Square Feet
- Dimensions: 14x13
Living room
- Level: Main
- Area: 144 Square Feet
- Dimensions: 12x12
Porch
- Level: Main
- Area: 184 Square Feet
- Dimensions: 23x8
Heating
- Forced Air
Cooling
- Central Air
Appliances
- Included: Cooktop, Dishwasher, Disposal, Double Oven, Dryer, Exhaust Fan, Humidifier, Gas Water Heater, Microwave, Refrigerator, Stainless Steel Appliance(s), Wall Oven, Washer, Water Softener Owned
- Laundry: Electric Dryer Hookup, Gas Dryer Hookup, Laundry Room, Sink, Upper Level
Features
- Basement: Finished,Full,Partially Finished,Storage Space,Walk-Out Access
- Number of fireplaces: 2
- Fireplace features: Double Sided, Amusement Room, Family Room, Gas, Living Room, Primary Bedroom
Interior area
- Total structure area: 4,652
- Total interior livable area: 4,426 sqft
- Finished area above ground: 3,177
- Finished area below ground: 1,249
Property
Parking
- Total spaces: 3
- Parking features: Attached, Asphalt, Garage, Garage Door Opener, Insulated Garage, Tandem Garage
- Attached garage spaces: 3
- Has uncovered spaces: Yes
Accessibility
- Accessibility features: None
Features
- Levels: Two
- Stories: 2
- Patio & porch: Deck, Patio, Porch
- Fencing: None
Lot
- Size: 8,712 Square Feet
- Dimensions: 60 x 140
- Features: Tree Coverage - Light
Details
- Foundation area: 1475
- Parcel number: 2811622310220
- Zoning description: Residential-Single Family
Construction
Type & style
- Home type: SingleFamily
- Property subtype: Single Family
Materials
- Brick, Stone
- Roof: Age Over 8 Years,Asphalt
Condition
- New construction: No
- Year built: 2006
Utilities & green energy
- Electric: Circuit Breakers
- Gas: Natural Gas
- Sewer: City Sewer/Connected
- Water: City Water/Connected
Community & HOA
HOA
- Has HOA: Yes
- Services included: Lawn Care, Professional Mgmt, Sanitation, Shared Amenities, Snow Removal
- HOA fee: $287 monthly
- HOA name: Community Association Group
- HOA phone: 651-882-0400
Location
- Region: Eden Prairie
Financial & listing details
- Price per square foot: $169/sqft
- Tax assessed value: $694,700
- Annual tax amount: $9,095
- Date on market: 7/17/2026
- Cumulative days on market: 99 days
- Road surface type: Paved
Estimated market value
Not available
Estimated sales range
Not available
Not available
Price history
| Date | Event | Price |
|---|---|---|
| 7/17/2026 | Listed for sale | $750,000-1.9%$169/sqft |
Source:  NorthstarMLS as distributed by MLS GRID #7101849 Report a problem NorthstarMLS as distributed by MLS GRID #7101849 Report a problem | ||
| 6/13/2026 | Listing removed | $764,900$173/sqft |
Source: NorthstarMLS as distributed by MLS GRID #7032371 Report a problem | ||
| 5/1/2026 | Price change | $764,900-1.3%$173/sqft |
Source: NorthstarMLS as distributed by MLS GRID #7032371 Report a problem | ||
| 3/10/2026 | Listed for sale | $774,900+40.9%$175/sqft |
Source: NorthstarMLS as distributed by MLS GRID #7032371 Report a problem | ||
| 8/19/2019 | Sold | $550,000+0.9%$124/sqft |
Source: NorthstarMLS as distributed by MLS GRID #5211622 Report a problem | ||
| 5/25/2019 | Pending sale | $545,000$123/sqft |
Source: Cushman Realty, Inc #5211622 Report a problem | ||
| 4/13/2019 | Listed for sale | $545,000+39.7%$123/sqft |
Source: Cushman Realty, Inc #5211622 Report a problem | ||
| 11/29/2010 | Sold | $390,000-26.8%$88/sqft |
Source:  Lake Superior Area Realtors as distributed by MLS GRID #1548853 Report a problem Lake Superior Area Realtors as distributed by MLS GRID #1548853 Report a problem | ||
| 10/7/2010 | Listed for sale | $532,500+36.5%$120/sqft |
Source: Edina Realty- Wayzata/Lake Mtka. #3877714 Report a problem | ||
| 7/27/2010 | Sold | $390,000-31%$88/sqft |
Source: Agent Provided Report a problem | ||
| 6/27/2007 | Sold | $565,000$128/sqft |
Source: Public Record Report a problem | ||
Public tax history
| Year | Property taxes | Tax assessment |
|---|---|---|
| 2025 | $8,335 +5.8% | $694,700 +3.8% |
| 2024 | $7,877 +2.5% | $669,500 |
| 2023 | $7,682 +11.8% | $669,500 +2.7% |
| 2022 | $6,869 +1.3% | $652,000 +17.8% |
| 2021 | $6,783 -1.5% | $553,500 +4% |
| 2020 | $6,887 +1.5% | $532,200 -2% |
| 2019 | $6,783 -1.5% | $543,000 |
| 2018 | $6,887 0% | $543,000 +0.9% |
| 2017 | $6,890 -4% | $537,900 +10% |
| 2016 | $7,180 +10.6% | $488,800 |
| 2015 | $6,489 -4% | $488,800 +6% |
| 2014 | $6,759 +3.3% | $461,300 |
| 2013 | $6,543 -0.6% | $461,300 -3.2% |
| 2012 | $6,581 -0.4% | $476,700 -4% |
| 2011 | $6,604 -3% | $496,400 -8.5% |
| 2010 | $6,807 -0.2% | $542,500 -4% |
| 2009 | $6,820 | $565,000 |
Find assessor info on the county website
Monthly payment
Est. payment
Payment breakdown
Explore the cost of this home by adjusting the details. Changes won't be saved.Climate risks
Neighborhood: 55347
Nearby schools
GreatSchools rating
- 9/10Oak Point Elementary SchoolGrades: PK-5Distance: 1.9 mi
- 7/10Central Middle SchoolGrades: 6-8Distance: 2.3 mi
- 10/10Eden Prairie High SchoolGrades: 9-12Distance: 3.5 mi
- $754,8006 bd5 ba4.3k sqft15354 Plumstone Dr, Eden Prairie, MN 55347Off Market
- $686,3005 bd4 ba3.4k sqft15398 Plumstone Dr, Eden Prairie, MN 55347Off Market

- $676,5005 bd3 ba3.3k sqft15332 Plumstone Dr, Eden Prairie, MN 55347Off Market
- $715,0005 bd4 ba3.4k sqft15420 Plumstone Dr, Eden Prairie, MN 55347Sold
- $656,5004 bd3 ba2.5k sqft15320 Plumstone Dr, Eden Prairie, MN 55347Off Market
- $745,0005 bd5 ba4.3k sqft15387 Plumstone Dr, Eden Prairie, MN 55347Off Market
- $676,9005 bd4 ba3.6k sqft15371 Plumstone Dr, Eden Prairie, MN 55347Off Market
- $662,7005 bd4 ba3.2k sqft15355 Plumstone Dr, Eden Prairie, MN 55347Off Market
A local agent can set up tours, give advice and negotiate with sellers.
Similar homes
- $699,0005 bd4 ba3.5k sqft15275 Plumstone Dr, Eden Prairie, MN 55347For Sale

 MLS ID #7063279, Rowdheer R Kapidi, Bridge Realty, LLC. NorthstarMLS as distributed by MLS GRID
 - $759,9005 bd4 ba3.5k sqft9257 Shetland Rd, Eden Prairie, MN 55347For Sale
 MLS ID #7104248, Josh Zuehlke + CO – Josh Zuehlke (502018890), Coldwell Banker Realty - Lakes. NorthstarMLS as distributed by MLS GRID
 - $849,9005 bd5 ba4.6k sqft8126 Pristine Pine Trl, Eden Prairie, MN 55347For Sale
 MLS ID #7099184, John D Schuster, Coldwell Banker Realty - Southwest Regional. NorthstarMLS as distributed by MLS GRID
 - $714,9005 bd4 ba4.6k sqft1517 Covington Ln, Eagan, MN 55122For Sale
 MLS ID #7112445, Rick Tonjum, Edina Realty, Inc.. NorthstarMLS as distributed by MLS GRID
 - $799,9005 bd5 ba6.2k sqft14625 Wilds Vw NW, Prior Lake, MN 55372For SaleMLS ID #7104671, Michael Floyd, eXp Realty. NorthstarMLS as distributed by MLS GRID
- $739,9005 bd4 ba5.2k sqft749 Ali Ln, Victoria, MN 55386For SaleMLS ID #7099209, Pam Howard, RE/MAX Results. NorthstarMLS as distributed by MLS GRID
- $549,9005 bd4 ba3.2k sqft1830 Penstemon Ln, Shakopee, MN 55379For SaleMLS ID #7113418, Cindy K Hanson Welu, Athena Realty +. NorthstarMLS as distributed by MLS GRID
- $715,0005 bd4 ba4.2k sqft655 Lexie Ct, Eagan, MN 55123For SaleMLS ID #7109463, Mark Beaver, Covenant Partners LLC. NorthstarMLS as distributed by MLS GRID
- $750,0004 bd3 ba2.8k sqft7135 167th St E, Prior Lake, MN 55372For SaleMLS ID #7102359, Lisa M Ford, Edina Realty, Inc.. NorthstarMLS as distributed by MLS GRID
- $715,0004 bd3 ba2.9k sqft2100 Belmont Ave NW, Prior Lake, MN 55372For SaleMLS ID #7097821, Matt Schafer, RE/MAX Advantage Plus. NorthstarMLS as distributed by MLS GRID
- $763,0006 bd5 ba4.4k sqft4014 Holasek Path, Chaska, MN 55318For SaleMLS ID #7004768, Bridgette L Prew, Redfin Corporation. NorthstarMLS as distributed by MLS GRID
- $645,0003 bd3 ba3.4k sqft10471 Spyglass Dr, Eden Prairie, MN 55347For SaleMLS ID #7051033, Ryan M Platzke, Coldwell Banker Realty - Southwest Regional. NorthstarMLS as distributed by MLS GRID
- $799,9005 bd4 ba3.6k sqft24678 Churchview Cir, New Prague, MN 56071For SaleMLS ID #7096963, Jason Walgrave, RE/MAX Advantage Plus. NorthstarMLS as distributed by MLS GRID
- $725,0005 bd4 ba3.8k sqft547 Abbey Way, Mendota Heights, MN 55120For SaleMLS ID #7098190, Kris Lindahl, Kris Lindahl Real Estate. NorthstarMLS as distributed by MLS GRID
- $537,5004 bd4 ba3.1k sqft14401 Enclave Ct NW, Prior Lake, MN 55372For SaleMLS ID #7060133, Chris P Rooney, RE/MAX Preferred. NorthstarMLS as distributed by MLS GRID
- $799,0006 bd5 ba5.1k sqft3653 Brocken Ct, Prior Lake, MN 55372For SaleMLS ID #7010167, Cherise Crofoot, Edina Realty, Inc.. NorthstarMLS as distributed by MLS GRID
- $829,9005 bd5 ba4.6k sqft9560 Timber Ter, Victoria, MN 55386For SaleMLS ID #7096281, Trenton J Hogg, Redfin Corporation. NorthstarMLS as distributed by MLS GRID
- $630,0005 bd4 ba3.5k sqft618 Tupelo Way, Chaska, MN 55318For SaleMLS ID #7081694, Ryan Olson, Pemberton RE. NorthstarMLS as distributed by MLS GRID
- $800,0005 bd4 ba3.9k sqft6975 Kimberly Ct N, Maple Grove, MN 55311For SaleMLS ID #7096360, Dan Linder, eXp Realty. NorthstarMLS as distributed by MLS GRID
- $699,9004 bd4 ba3.9k sqft6348 Alvarado Ln N, Maple Grove, MN 55311For SaleMLS ID #7107291, Rodney Schimmel, Weichert, Realtors-Integrity. NorthstarMLS as distributed by MLS GRID
