Skip main navigation
Active
  • $739,900

    749 Ali Ln, Victoria, MN 55386

    5beds
    5,269sqft
    : 
    Loading
    Get pre-qualified
    Single Family
    Built in 2005
    0.47 Acres Lot
    $733,100 Zestimate®
    $140/sqft
    $-- HOA

    What's special

    Refined finishesNew maintenance-free back deckTwo sunroomsPrivate backyard settingGenerous gathering areasPeaceful backyard viewsMultiple office spaces
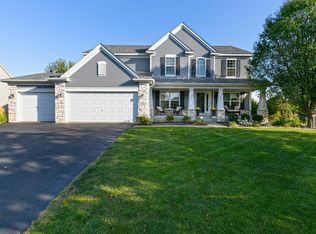
    Price per square foot of this Custom Pulte home is now $140 a square foot! It's a steal! Also, please ask how you can receive a free appraisal and a 1% interest rate reduction for the first year by using the seller’s preferred lender. Custom Pulte builders two-story walkout in Victoria, offering exceptional value on nearly a half-acre south-facing lot with mature evergreens, lush lawn, and plenty of room for a future pool. Designed for both everyday comfort and impressive entertaining, this beautifully maintained Pulte-built residence showcases exceptional craftmanship, refined finishes and an expansive, versatile layout. This spacious 5-bedroom, 4-bath home features a 3+ garage and has been lovingly cared for by only its second owner. A soaring, sun-filled two-story foyer welcomes you inside where multiple office spaces, elegant hardwood flooring in bamboo, walnut and generous gathering areas create a warm yet sophisticated feel. The main level offers a bright office with custom built-ins and self-close drawers, a sunroom, stainless steel appliances in the main kitchen and inviting spaces ideal for hosting family and friends. The home also includes two full kitchens (great for entertaining), two laundry rooms, two sunrooms, a loft, and multiple flexible livings areas, making it ideal for guests, extended family, a work-from-home needs or multi-generational living. The private primary suite features a raised ceiling, peaceful backyard views, a spacious walk-in closet, and well-appointed bath with double sinks, separate jetted tub and updated shower and private toilet. The beautifully finished walkout lower level is an entertainer’s dream, complete with a second kitchen, private home theatre, hidden play area under the stairs and generous space for a pool or ping pong table, exercise equipment, and plenty of room for guests or extended family. Step outside to enjoy the new maintenance-free back deck, private backyard setting and outdoor firepit area. Located near Greenway on the Park, bordering the incredible Victoria Recreation Center, with convenient access to shopping, restaurants, parks, and trails. This impressive home offers space, privacy, flexibility and outstanding value in one of Victoria’s most desirable locations. Priced to sell and ready to impress!
    15 days
    |
    603
    |
    30
    |

    Zillow last checked:

    Listing updated:

    Listed by:

    Pam Howard 612-532-4273,

    RE/MAX Results

    Source: NorthstarMLS as distributed by MLS GRID,MLS#: 7099209MLS Logo

    Loading...

      Facts & features

      Interior

      Bedrooms & bathrooms
      • Bedrooms: 5
      • Bathrooms: 4
      • Full bathrooms: 2
      • 3/4 bathrooms: 1
      • 1/2 bathrooms: 1
      Bedroom
      • Level: Main
      • Area: 238 Square Feet
      • Dimensions: 17x14
      Bedroom 2
      • Level: Upper
      • Area: 221 Square Feet
      • Dimensions: 17x13
      Bedroom 3
      • Level: Upper
      • Area: 204 Square Feet
      • Dimensions: 17x12
      Bedroom 4
      • Level: Lower
      • Area: 154 Square Feet
      • Dimensions: 14x11
      Bedroom 5
      • Level: Lower
      • Area: 154 Square Feet
      • Dimensions: 14x11
      Primary bathroom
      • Level: Main
      • Area: 168 Square Feet
      • Dimensions: 14x12
      Deck
      • Level: Main
      • Area: 224 Square Feet
      • Dimensions: 14x16
      Dining room
      • Level: Main
      • Area: 187 Square Feet
      • Dimensions: 17x11
      Family room
      • Level: Lower
      • Area: 322 Square Feet
      • Dimensions: 23x14
      Other
      • Level: Main
      • Area: 168 Square Feet
      • Dimensions: 14x12
      Kitchen
      • Level: Main
      • Area: 276 Square Feet
      • Dimensions: 23x12
      Laundry
      • Level: Main
      • Area: 40 Square Feet
      • Dimensions: 8x5
      Living room
      • Level: Main
      • Area: 357 Square Feet
      • Dimensions: 21x17
      Loft
      • Level: Upper
      • Area: 154 Square Feet
      • Dimensions: 14x11
      Office
      • Level: Main
      • Area: 154 Square Feet
      • Dimensions: 14x11
      Heating
      • Forced Air
      Cooling
      • Central Air
      Appliances
      • Included: Dishwasher, Disposal, Dryer, Gas Water Heater, Microwave, Range, Refrigerator, Washer, Water Softener Owned
      • Laundry: Lower Level, Main Level
      Features
      • Basement: Daylight,Drain Tiled,Finished,Full,Sump Pump,Walk-Out Access
      • Number of fireplaces: 1
      • Fireplace features: Gas, Living Room
      Interior area
      • Total structure area: 5,269
      • Total interior livable area: 5,269 sqft
      • Finished area above ground: 3,119
      • Finished area below ground: 2,150
      Video & virtual tour

      Property

      Parking
      • Total spaces: 3
      • Parking features: Attached, Concrete, Garage Door Opener
      • Attached garage spaces: 3
      • Has uncovered spaces: Yes
      Accessibility
      • Accessibility features: None
      Features
      • Levels: Two
      • Stories: 2
      • Patio & porch: Composite Decking, Front Porch, Rear Porch
      • Pool features: None
      • Fencing: None
      Lot
      • Size: 0.47 Acres
      • Dimensions: 82 x 194 x 136 x 227
      Details
      • Foundation area: 2150
      • Parcel number: 652620340
      • Zoning description: Residential-Single Family

      Construction

      Type & style
      • Home type: SingleFamily
      • Property subtype: Single Family
      Materials
      • Brick, Stone
      • Roof: Age Over 8 Years,Asphalt,Pitched
      Condition
      • New construction: No
      • Year built: 2005

      Utilities & green energy

      • Gas: Natural Gas
      • Sewer: City Sewer/Connected
      • Water: City Water/Connected

      Community & HOA

      Community
      • Subdivision: Greenway On The Park
      HOA
      • Has HOA: No
      Location
      • Region: Victoria

      Financial & listing details

      • Price per square foot: $140/sqft
      • Tax assessed value: $725,200
      • Annual tax amount: $8,378
      • Date on market: 6/25/2026
      • Cumulative days on market: 52 days
      • Road surface type: Paved

        Estimated market value

        $733,100

        $696,000 - $770,000

        $4,630/mo

        Price history

        DateEventPrice
        6/25/2026Listed for sale$739,900-1.3%$140/sqft
        Source: NorthstarMLS as distributed by MLS GRID #7099209 Report a problem
        6/22/2026Listing removed$749,900$142/sqft
        Source: NorthstarMLS as distributed by MLS GRID #7077705 Report a problem
        5/27/2026Price change$749,900-3.2%$142/sqft
        Source: NorthstarMLS as distributed by MLS GRID #7077705 Report a problem
        5/21/2026Listed for sale$774,900$147/sqft
        Source: NorthstarMLS as distributed by MLS GRID #7077705 Report a problem
        5/18/2026Listing removed$774,900$147/sqft
        Source: NorthstarMLS as distributed by MLS GRID #7059829 Report a problem
        5/14/2026Price change$774,900-3.1%$147/sqft
        Source: NorthstarMLS as distributed by MLS GRID #7059829 Report a problem
        4/30/2026Listed for sale$799,900+63.2%$152/sqft
        Source: NorthstarMLS as distributed by MLS GRID #7059829 Report a problem
        10/24/2018Sold$490,000-2%$93/sqft
        Source: NorthstarMLS as distributed by MLS GRID #4954159 Report a problem
        10/4/2018Pending sale$499,836$95/sqft
        Source: RE/MAX ADVANTAGE PLUS #4954159 Report a problem
        9/14/2018Price change$499,836-1.2%$95/sqft
        Source: RE/MAX ADVANTAGE PLUS #4954159 Report a problem
        9/12/2018Price change$505,836-1%$96/sqft
        Source: RE/MAX ADVANTAGE PLUS #4954159 Report a problem
        9/5/2018Price change$510,836-0.6%$97/sqft
        Source: RE/MAX ADVANTAGE PLUS #4954159 Report a problem
        8/22/2018Price change$513,836-0.6%$98/sqft
        Source: RE/MAX ADVANTAGE PLUS #4954159 Report a problem
        8/15/2018Price change$516,836-0.6%$98/sqft
        Source: RE/MAX ADVANTAGE PLUS #4954159 Report a problem
        8/8/2018Price change$519,836-0.6%$99/sqft
        Source: RE/MAX ADVANTAGE PLUS #4954159 Report a problem
        8/2/2018Price change$522,836-0.6%$99/sqft
        Source: RE/MAX ADVANTAGE PLUS #4954159 Report a problem
        7/25/2018Price change$525,836-0.6%$100/sqft
        Source: RE/MAX ADVANTAGE PLUS #4954159 Report a problem
        7/18/2018Price change$528,836-0.6%$100/sqft
        Source: RE/MAX ADVANTAGE PLUS #4954159 Report a problem
        7/11/2018Price change$531,836-0.6%$101/sqft
        Source: RE/MAX ADVANTAGE PLUS #4954159 Report a problem
        6/27/2018Price change$534,836-0.9%$102/sqft
        Source: RE/MAX ADVANTAGE PLUS #4954159 Report a problem
        6/20/2018Price change$539,836-0.9%$102/sqft
        Source: RE/MAX ADVANTAGE PLUS #4954159 Report a problem
        6/14/2018Price change$544,836-0.9%$103/sqft
        Source: RE/MAX ADVANTAGE PLUS #4954159 Report a problem
        5/29/2018Listed for sale$549,836-4.4%$104/sqft
        Source: RE/MAX Advantage Plus #4954159 Report a problem
        10/22/2014Listing removed$575,000$109/sqft
        Source: RE/MAX Advantage Plus #4470195 Report a problem
        6/3/2014Listed for sale$575,000+11.6%$109/sqft
        Source: RE/MAX Advantage Plus #4470195 Report a problem
        8/30/2005Sold$515,088$98/sqft
        Source: Public Record Report a problem

        Public tax history

        YearProperty taxesTax assessment
        2025$8,378 +9%$725,200 +1.2%
        2024$7,688 +5.8%$716,400 +6.2%
        2023$7,266 +5.5%$674,300 +3.9%
        2022$6,890 +3.3%$648,900 +18%
        2021$6,672 -1.4%$549,700 +1.6%
        2020$6,770 +6.8%$541,100 +0.4%
        2019$6,338 +46.1%$538,900 +12.6%
        2017$4,338 -31.6%$478,500 +7.3%
        2016$6,342 $445,900 +8.8%
        2015$6,342 +11.6%$409,900 +11.3%
        2014$5,684 -4.8%$368,300 -1%
        2013$5,968 +9.1%$372,100 -0.6%
        2012$5,468 -1.8%$374,500 +5.1%
        2011$5,566 -0.5%$356,200
        2010$5,596 -16.1%--
        2009$6,668 -3%$496,100 -2.1%
        2008$6,874 $506,800 +1.7%
        2007-- $498,532 +316.1%
        2005-- $119,800
        Find assessor info on the county website

        Monthly payment

        Est. payment

        Payment breakdown

        Explore the cost of this home by adjusting the details. Changes won't be saved.
        All calculations are estimates and provided by Zillow, Inc. for informational purposes only. Actual amounts may vary.
        HOA fees may include property taxes on listings classified as Co-Ops. Contact the listing agent and/or owner for fee details.
        Mortgage interest rates are dependent on a number of factors, including credit score, down payment, and repayment length. Interest rate data provided by Zillow Group Marketplace, Inc. as of 1/1/1970 from various mortgage lenders with which we have lead or other similar arrangements; the Estimated Payment is an average of those rates.
        See how much you could borrow to make a competitive offer.

        Climate risks

        Neighborhood: 55386

        Getting around

        1 / 100
        Car-Dependent
        27 / 100
        Somewhat Bikeable

        Nearby schools

        GreatSchools rating

        A local agent can set up tours, give advice and negotiate with sellers.

        Browse local experts

        Similar homes