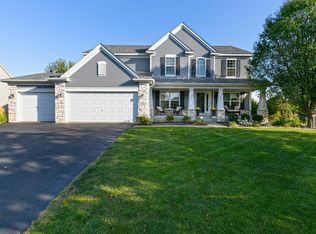
Stately, brick-front two-story walkout on a gorgeous .41 acre south-facing site with mature evergreens and lush lawn. Relocating owners have made this an entertaining paradise, loaded with 4700 sq ft of amenities and improvements. Soaring and sundrenched, the two-story foyer is flanked by a generous living room and the formal dining room. Enjoy beautiful views from the two-story great room and expansive center isle kitchen with pantry that opens onto a handsome, maintenance-free deck with stairs to the lower patio. An office/den shares a two-sided gas fireplace with the great room. Maple floors and luxurious new carpet sweep through the main and upper levels. Completing the main is a guest bath, the separate laundry room, mud room, and the insulated/heated triple garage with EV charger. Upstairs are four very large bedrooms, all with generous closets. The private primary suite has a raised ceiling and bay of windows overlooking the rear yard, huge walk-in closet, and lovely primary bath with long, double sink vanity, separate jetted tub and shower. Family fun begins in the fully finished walkout completed in 2013, including fabulous home theatre, bar with dining, and spacious billiard/game room. Guests or teens will love the large 5th bedroom and ¾ bath. An interior room is tucked away, perfect for exercise equipment. Walk out to an amazing 40X22 patio with 6 person spa, landscaped yard with invisible fencing, and a lovely spot with firepit. Greenway on the Park borders the incredible Victoria Recreation Center and kids walk to Holy Family High School. Why live anywhere else?
Closed
Zillow last checked:
Listing updated:
Bought with:
Vanderlinde Group
Vanderlinde Group | Edge Realty, Inc.
Haley Vanderlinde
Source: NorthstarMLS as distributed by MLS GRID,MLS#: 7040059
Price history
| Date | Event | Price |
|---|---|---|
| 6/29/2026 | Sold | $815,000+2.5%$172/sqft |
Source:  NorthstarMLS as distributed by MLS GRID #7040059 Report a problem NorthstarMLS as distributed by MLS GRID #7040059 Report a problem | ||
| 5/2/2026 | Pending sale | $795,000$168/sqft |
Source: NorthstarMLS as distributed by MLS GRID #7040059 Report a problem | ||
| 4/22/2026 | Listed for sale | $795,000+120.2%$168/sqft |
Source: NorthstarMLS as distributed by MLS GRID #7040059 Report a problem | ||
| 11/29/2010 | Sold | $361,000-3.7%$76/sqft |
Source:  Lake Superior Area Realtors as distributed by MLS GRID #1514924 Report a problem Lake Superior Area Realtors as distributed by MLS GRID #1514924 Report a problem | ||
| 7/8/2010 | Price change | $375,000-4.8%$79/sqft |
Source: Beyond Homes Realty LLC #3917292 Report a problem | ||
| 6/9/2010 | Price change | $394,000-3.7%$83/sqft |
Source: Beyond Homes Realty LLC #3917292 Report a problem | ||
| 5/22/2010 | Price change | $409,000-3.8%$86/sqft |
Source: Beyond Homes Realty LLC #3917292 Report a problem | ||
| 4/29/2010 | Listed for sale | $425,000-12.4%$90/sqft |
Source: Beyond Homes Realty LLC #3917292 Report a problem | ||
| 9/25/2008 | Listing removed | $484,900$102/sqft |
Source: Visual Tour #3506263 Report a problem | ||
| 8/14/2008 | Price change | $484,900-3%$102/sqft |
Source: Visual Tour #3506263 Report a problem | ||
| 3/5/2008 | Listed for sale | $499,900-9.1%$106/sqft |
Source: Visual Tour #3506263 Report a problem | ||
| 4/30/2007 | Listed for sale | $549,900+0.2%$116/sqft |
Source: Visual Tour #3506263 Report a problem | ||
| 4/13/2005 | Sold | $548,535$116/sqft |
Source: Public Record Report a problem | ||
Get a cash offer in 3 minutes
Find out how much your home could sell for in as little as 3 minutes with a no-obligation cash offer.
Estimated market value
$815,900
