Skip main navigation
Closed
  • $710,000

    757 Ali Ln, Victoria, MN 55386

    5beds
    4,644sqft
    Single Family Residence
    Built in 2004
    0.47 Acres Lot
    $759,200 Zestimate®
    $153/sqft
    $4,358 Estimated rent

    Home value

    $759,200

    $721,000 - $797,000

    $4,358/mo

    Zestimate® history
    Loading
    Loading...

    Owner options

    List your home for rent

    $4,358/mo

    Rent Zestimate®

    Find your next renter with Zillow Rental Manager. Plus, with online applications, you can quickly screen prospective tenants – for free.

    Learn more

    $4,358/mo

    Rent Zestimate®

    Refinance and save

    $4,611/mo

    Est. payment

    Refinancing to a lower rate could help reduce your monthly payments and save thousands over the life of the loan.

    See today's rates

    $4,611/mo

    Est. payment

    Explore your selling options

    Work with a Zillow partner agent

    Leverage their expertise and Zillow's premium Showcase listings to get your home seen by more buyers.

    Get started

    List with your own agent

    Get your home in front of millions of buyers by listing it on Zillow.

    Learn how to do it

    Sell it yourself

    Take full control of how buyers see your home on Zillow by listing For Sale by Owner (FSBO).

    List your home

    What's special

    Gas fireplaceCenter islandSouth facing exposureModern amenitiesOpen floor planCounter prep spaceNew roof
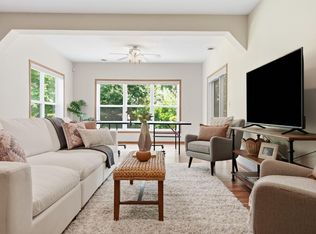
    This gorgeous 2 story home located in Greenway On The Park, is an entertainers dream! Experience the spacious, newly renovated main floor and lower level with all modern amenities. Open the front door to Brazilian teak acacia floors throughout the main level AND the incredible wall of windows with south facing exposure. The kitchen features ss appliances, center island, a large pantry & counter prep space. This open floor plan allows for a seamless transition between rooms and is perfect for large holiday gatherings. The upper level has a gorgeous primary suite with a large full bath complete with large walk-in closet. 3 additional bedrooms upstairs and full bathroom. The lower level is a WOW! No detail was spared when remodeled. It also features Brazilian teak floors, large amusement area, wet bar, gas fireplace, 5th bedroom, home gym, office and storage. The walkout takes you to a yard designed for entertaining, beautiful paver patio and built-in fire pit. New Roof and Siding 2017

    Zillow last checked:

    Listing updated:

    Listed by:

    Ryan M Platzke 952-844-6000,

    Coldwell Banker Realty,

    Christy Leonard 952-843-3299

    Bought with:

    Randall Brooks

    Edina Realty, Inc.

    Source: NorthstarMLS as distributed by MLS GRID,MLS#: 6437108MLS Logo

    Facts & features

    Interior

    Bedrooms & bathrooms
    • Bedrooms: 5
    • Bathrooms: 4
    • Full bathrooms: 2
    • 3/4 bathrooms: 1
    • 1/2 bathrooms: 1
    Bedroom
    • Level: Upper
    • Area: 255.39 Square Feet
    • Dimensions: 18.1 x 14.11
    Bedroom 2
    • Level: Upper
    • Area: 130 Square Feet
    • Dimensions: 10.4 x 12.5
    Bedroom 3
    • Level: Upper
    • Area: 146.9 Square Feet
    • Dimensions: 11.3 x 13.0
    Bedroom 4
    • Level: Upper
    • Area: 123.21 Square Feet
    • Dimensions: 11.10 x 11.1
    Bedroom 5
    • Level: Lower
    • Area: 147.66 Square Feet
    • Dimensions: 10.7 x 13.8
    Other
    • Level: Lower
    • Area: 743.13 Square Feet
    • Dimensions: 35.9 x 20.7
    Deck
    • Level: Main
    • Area: 323.99 Square Feet
    • Dimensions: 18.1 x 17.9
    Dining room
    • Level: Main
    • Area: 166.77 Square Feet
    • Dimensions: 10.9 x 15.3
    Kitchen
    • Level: Main
    • Area: 163.2 Square Feet
    • Dimensions: 10.2 x 16.0
    Living room
    • Level: Main
    • Area: 389.16 Square Feet
    • Dimensions: 18.8 x 20.7
    Living room
    • Level: Main
    • Area: 142.38 Square Feet
    • Dimensions: 11.3 x 12.6
    Office
    • Level: Main
    • Area: 148.14 Square Feet
    • Dimensions: 11.3 x 13.11
    Heating
    • Forced Air
    Cooling
    • Central Air
    Appliances
    • Included: Dishwasher, Disposal, Dryer, Humidifier, Microwave, Range, Stainless Steel Appliance(s), Washer, Water Softener Owned, Wine Cooler
    • Laundry: Main Level, Sink
    Features
    • Basement: Finished,Full,Storage Space,Sump Pump,Walk-Out Access
    • Number of fireplaces: 2
    • Fireplace features: Double Sided, Family Room, Gas
    Interior area
    • Total structure area: 4,644
    • Total interior livable area: 4,644 sqft
    • Finished area above ground: 3,123
    • Finished area below ground: 1,521

    Property

    Parking
    • Total spaces: 3
    • Parking features: Attached, Asphalt
    • Attached garage spaces: 3
    • Details: Garage Door Height (7), Garage Door Width (16)
    Accessibility
    • Accessibility features: None
    Features
    • Levels: Two
    • Stories: 2
    • Patio & porch: Front Porch, Patio, Porch
    • Fencing: Full,Privacy,Vinyl
    Lot
    • Size: 0.47 Acres
    • Dimensions: 83 x 227 x 184 x 131 x 9
    • Features: Tree Coverage - Medium
    Details
    • Foundation area: 1734
    • Parcel number: 652620350
    • Zoning description: Residential-Single Family

    Construction

    Type & style
    • Home type: SingleFamily
    • Property subtype: Single Family Residence
    Materials
    • Concrete, Frame, Stone
    • Roof: Age 8 Years or Less,Asphalt
    Condition
    • New construction: No
    • Year built: 2004

    Utilities & green energy

    • Gas: Electric, Natural Gas
    • Sewer: City Sewer/Connected
    • Water: City Water/Connected
    • Utilities for property: Underground Utilities

    Community & neighborhood

    Location
    • Region: Victoria
    • Subdivision: Greenway On The Park

    HOA & financial

    HOA
    • Has HOA: Yes
    • HOA fee: $200 annually
    • Services included: Other, Shared Amenities
    • Association name: Greenway on the Park
    • Association phone: 612-790-2140

    Other

    Other facts
    • Road surface type: Paved

    Price history

    DateEventPrice
    10/27/2023Sold$710,000-1.4%$153/sqft
    Source: NorthstarMLS as distributed by MLS GRID #6437108 Report a problem
    10/7/2023Pending sale$720,000$155/sqft
    Source: NorthstarMLS as distributed by MLS GRID #6437108 Report a problem
    9/22/2023Listed for sale$720,000+38.8%$155/sqft
    Source: NorthstarMLS as distributed by MLS GRID #6437108 Report a problem
    5/3/2005Sold$518,890$112/sqft
    Source: Public Record Report a problem

    Public tax history

    YearProperty taxesTax assessment
    2025$8,044 +25.5%$695,600 +0.6%
    2024$6,410 +7.8%$691,300 +20%
    2023$5,948 +4.4%$576,200 +5.5%
    2022$5,696 +3.9%$546,200 +18.1%
    2021$5,484 -2.4%$462,400 +2.4%
    2020$5,616 +2.7%$451,600 -0.4%
    2019$5,468 $453,400 +9.9%
    2017$5,468 +2.3%$412,500 +10%
    2016$5,346 $374,900 +10.4%
    2015$5,346 +9.4%$339,700 +7.5%
    2014$4,888 -4.8%$315,900 -2.5%
    2013$5,136 -2%$324,000 -0.7%
    2012$5,240 -1.8%$326,200 -4.8%
    2011$5,336 -0.7%$342,500
    2010$5,372 -16.8%--
    2009$6,460 -1.7%$480,600 -1.1%
    2008$6,574 $486,100 +0.3%
    2007-- $484,643 +157.3%
    2005-- $188,352

    Find assessor info on the county website

    Neighborhood: 55386

    Nearby schools

    GreatSchools rating
    Get a cash offer in 3 minutes
    Find out how much your home could sell for in as little as 3 minutes with a no-obligation cash offer.
    Estimated market value
    $759,200
    Get a cash offer in 3 minutes
    Find out how much your home could sell for in as little as 3 minutes with a no-obligation cash offer.
    Estimated market value
    $759,200