Skip main navigation
Pending
  • $740,200

    2041 Lusitano St S, Shakopee, MN 55379

    4beds
    2,729sqft
    : 
    Loading
    Get pre-qualified
    Single Family
    Built in 2026
    0.26 Acres Lot
    $740,200 Zestimate®
    $271/sqft
    $-- HOA

    What's special

    Spa-inspired bathElegant shiplap ceilingBuilt-in cabinetryDual walk-in closetsDouble ovensOpen-concept dining-ideal for entertainingGrand extra-wide open foyer
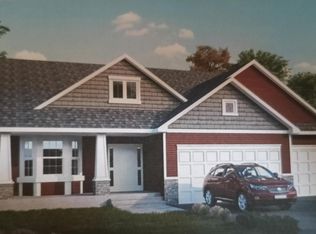
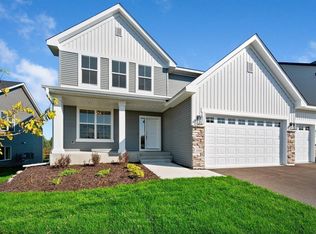
    Donnay Homes' Newest Community! Welcome to The Concord, a beautifully finished modeled home in Donnay Homes' exciting new subdivision, ideally located wooded back yard views. This thoughtfully designed home offers 2,729 sq.ft. of stylish and functional living space. Main Floor Features: Grand, extra-wide open foyer, Private home office-perfect for remote work or study. Spacious great room with cozy fireplace, built-in cabinetry, and elegant shiplap ceiling. Gourmet kitchen with quartz island, double ovens, and open-concept dining-ideal for entertaining. Upper Level Highlights: 4 bedrooms & 3 full bathrooms. Luxurious primary suite with tray ceiling, dual walk-in closets, and a spa-inspired bath, Convenient upper-level laundry with built-in tub. Basement: Lookout basement ready for your finishing touch. Community Details: 17 spacious homesites available - choose from walk-out, look-out, and split-entry options. Home packages start in the $500,000s Prime Shakopee location-minutes from shopping, dining, and major highways. Ready to Move In or Build your Dream Home? Select your lot, location, and floor plan-and let Donnay Homes bring your vision to life. Contact us today to schedule a private tour or learn more about available lots!
    190 days
    |
    13
    |
    1
    |

    Zillow last checked:

    Listing updated:

    Listed by:

    Brent Dahl 612-251-8980,

    Re/Max Advantage Plus

    Source: NorthstarMLS as distributed by MLS GRID,MLS#: 7003913MLS Logo

      Facts & features

      Interior

      Bedrooms & bathrooms
      • Bedrooms: 4
      • Bathrooms: 3
      • Full bathrooms: 2
      • 1/2 bathrooms: 1
      Bedroom
      • Level: Upper
      • Area: 260 Square Feet
      • Dimensions: 20x13
      Bedroom 2
      • Level: Upper
      • Area: 165 Square Feet
      • Dimensions: 15x11
      Bedroom 3
      • Level: Upper
      • Area: 121 Square Feet
      • Dimensions: 11x11
      Bedroom 4
      • Level: Upper
      • Area: 156 Square Feet
      • Dimensions: 13x12
      Dining room
      • Level: Main
      • Area: 170 Square Feet
      • Dimensions: 17x10
      Foyer
      • Level: Main
      • Area: 112 Square Feet
      • Dimensions: 16x7
      Great room
      • Level: Main
      • Area: 300 Square Feet
      • Dimensions: 20x15
      Kitchen
      • Level: Main
      • Area: 220 Square Feet
      • Dimensions: 20x11
      Mud room
      • Level: Main
      • Area: 72 Square Feet
      • Dimensions: 9x8
      Office
      • Level: Main
      • Area: 110 Square Feet
      • Dimensions: 11x10
      Heating
      • Forced Air
      Cooling
      • Central Air
      Appliances
      • Included: Air-To-Air Exchanger, Dishwasher, Disposal, Microwave, Range, Refrigerator, Stainless Steel Appliance(s)
      • Laundry: Laundry Room, Upper Level
      Features
      • Basement: Daylight,Drain Tiled,Drainage System,Full,Concrete,Sump Pump,Walk-Out Access
      • Number of fireplaces: 1
      • Fireplace features: Gas, Living Room
      Interior area
      • Total structure area: 5,458
      • Total interior livable area: 2,729 sqft
      • Finished area above ground: 2,729
      • Finished area below ground: 0

      Property

      Parking
      • Total spaces: 4
      • Parking features: Attached
      • Attached garage spaces: 4
      Accessibility
      • Accessibility features: None
      Features
      • Levels: Two
      • Stories: 2
      Lot
      • Size: 0.26 Acres
      • Dimensions: 65 x 50 x 50 x 65
      Details
      • Foundation area: 1250
      • Parcel number: 275440080
      • Zoning description: Residential-Single Family

      Construction

      Type & style
      • Home type: SingleFamily
      • Property subtype: Single Family
      Materials
      • Frame
      • Roof: Age 8 Years or Less,Asphalt
      Condition
      • New construction: No
      • Year built: 2026
      Details
      • Builder name: DONNAY HOMES INC

      Utilities & green energy

      • Electric: Circuit Breakers
      • Gas: Natural Gas
      • Sewer: City Sewer/Connected
      • Water: City Water/Connected

      Community & HOA

      Community
      • Subdivision: Countryside 3rd Addition Shakopee
      HOA
      • Has HOA: No
      Location
      • Region: Shakopee

      Financial & listing details

      • Price per square foot: $271/sqft
      • Annual tax amount: $1,000
      • Date on market: 1/2/2026
      • Cumulative days on market: 15 days

        Estimated market value

        $740,200

        $703,000 - $777,000

        $3,435/mo

        Price history

        DateEventPrice
        1/6/2026Pending sale$740,200$271/sqft
        Source: NorthstarMLS as distributed by MLS GRID #7003913 Report a problem
        1/2/2026Listed for sale$740,200$271/sqft
        Source: NorthstarMLS as distributed by MLS GRID #7003913 Report a problem

        Public tax history

        Tax history is unavailable.

        Monthly payment

        Est. payment

        Payment breakdown

        Explore the cost of this home by adjusting the details. Changes won't be saved.
        All calculations are estimates and provided by Zillow, Inc. for informational purposes only. Actual amounts may vary.
        HOA fees may include property taxes on listings classified as Co-Ops. Contact the listing agent and/or owner for fee details.
        Mortgage interest rates are dependent on a number of factors, including credit score, down payment, and repayment length. Interest rate data provided by Zillow Group Marketplace, Inc. as of 1/1/1970 from various mortgage lenders with which we have lead or other similar arrangements; the Estimated Payment is an average of those rates.
        See how much you could borrow to make a competitive offer.

        Climate risks

        Neighborhood: 55379

        Getting around

        4 / 100
        Car-Dependent
        22 / 100
        Somewhat Bikeable

        Nearby schools

        GreatSchools rating

        A local agent can set up tours, give advice and negotiate with sellers.

        Browse local experts

        Similar homes