DRASTIC PRICE REDUCTION!! Move right in to enjoy cozy fall and holiday season. Seller had dream home built and planned to stay long term, but was relocated shortly after moving in. SAVE $$$’s over new build construction with this better than new 4 BR 3-1/2 BA home built by MI Homes in 2022, their model with same floor plan two doors away was listed at $895k and is now pending! Sellers loss can be your gain!
Ready to move in! VERY CLEAN and PRISTINE, has always been smoke free and pet-free, looks and smells brand new! This is your opportunity to make this beautiful home yours without the hassle and wait of building!
4 BR’s upstairs, primary suite with box vault ceiling, GORGEOUS walk-in oversized tile shower in large en-suite 3/4 bathroom, extra closet space in addition to ample walk-in closet. Second BR also has an en-suite private 3/4 bathroom and walk in closet, 3rd BR has walk in closet, and 4th BR also has a large closet. Additional full bath in hallway!
Many options including neutral luxury vinyl plank flooring throughout the spacious main floor, sunny VAULTED four season porch, spacious adjoining deck, plenty of tall kitchen cabinets, pull out trash bin, large kitchen island, gleaming granite countertops, walk-in pantry, GE Profile dishwasher and upgraded smooth surface range and oven with air frying function, sleek refrigerator with ice and filtered water through the door, 1/2 bath near by. EV charger in CLEAN 3 car garage! Scenic premium walkout basement lot on paved nature walkway to enjoy wide open spaces and fresh air directly adjoining your back yard! Lawn irrigation system and landscaped yard. Excellent location in convenient East Shakopee with easy access to Hwy 169, just a few minutes South of the river from Bloomington, Eden Prairie, and I-494.
Wonderful highly rated schools, numerous sports programs and great parks. Close to Mystic Lake Ampitheater and many more attractions the area has to offer! Shopping and dining close by!
Many more features! Come and take a look at this lovely property!
Active
Price cut: $20K (8/15)
$629,900
3790 Thrush St, Shakopee, MN 55379
4beds
2,624sqft
Single Family
Built in 2022
8,276 Square Feet Lot
$-- Zestimate®
$240/sqft
$44/mo HOA
What's special
Landscaped yardSpacious adjoining deckWalk-in pantryLarge kitchen islandLawn irrigation systemGleaming granite countertopsPull out trash bin
- 146 days
- 157
- 6
Zillow last checked:
Listing updated:
Listed by:
Emily J Lind 612-205-2905,
Longhouse Realty
Source: NorthstarMLS as distributed by MLS GRID,MLS#: 7063769
Facts & features
Interior
Bedrooms & bathrooms
- Bedrooms: 4
- Bathrooms: 4
- Full bathrooms: 1
- 3/4 bathrooms: 2
- 1/2 bathrooms: 1
Bedroom
- Level: Upper
Bedroom 2
- Level: Upper
Bedroom 3
- Level: Upper
Bedroom 4
- Level: Upper
Primary bathroom
- Level: Upper
Bathroom
- Level: Main
Bathroom
- Level: Upper
Bathroom
- Level: Upper
Deck
- Level: Main
Dining room
- Level: Main
Family room
- Level: Main
Other
- Level: Main
Foyer
- Level: Main
Garage
- Level: Main
Kitchen
- Level: Main
Laundry
- Level: Upper
Living room
- Level: Main
Other
- Level: Main
Walk in closet
- Level: Upper
Walk in closet
- Level: Upper
Walk in closet
- Level: Upper
Heating
- Forced Air
Cooling
- Central Air
Appliances
- Included: Air-To-Air Exchanger, Dishwasher, Disposal, Humidifier, Gas Water Heater, Microwave, Range, Refrigerator, Stainless Steel Appliance(s)
Features
- Basement: Drain Tiled,Full,Sump Basket,Unfinished,Walk-Out Access
- Number of fireplaces: 1
- Fireplace features: Circulating, Family Room, Gas, Stone
Interior area
- Total structure area: 2,624
- Total interior livable area: 2,624 sqft
- Finished area above ground: 2,624
- Finished area below ground: 0
Property
Parking
- Total spaces: 3
- Parking features: Attached
- Attached garage spaces: 3
Accessibility
- Accessibility features: None
Features
- Levels: Two
- Stories: 2
- Patio & porch: Composite Decking, Deck, Enclosed, Front Porch, Other, Rear Porch
- Fencing: None
Lot
- Size: 8,276 Square Feet
- Dimensions: 79.6 x 125 x 59.35 x 125
- Features: Sod Included in Price, Tree Coverage - Light
Details
- Foundation area: 1312
- Parcel number: 275100330
- Zoning description: Residential-Single Family
Construction
Type & style
- Home type: SingleFamily
- Property subtype: Single Family
Materials
- Roof: Age 8 Years or Less,Asphalt
Condition
- New construction: No
- Year built: 2022
Utilities & green energy
- Gas: Natural Gas
- Sewer: City Sewer/Connected
- Water: City Water/Connected
- Utilities for property: Underground Utilities
Community & HOA
Community
- Subdivision: Valley Crest 1st Add
HOA
- Has HOA: Yes
- Services included: Shared Amenities
- HOA fee: $44 monthly
- HOA name: Valley Crest Homeowner’s Association RowCal
- HOA phone: 651-233-1307
Location
- Region: Shakopee
Financial & listing details
- Price per square foot: $240/sqft
- Tax assessed value: $559,900
- Annual tax amount: $5,908
- Date on market: 5/17/2026
- Cumulative days on market: 232 days
- Road surface type: Paved
Estimated market value
Not available
Estimated sales range
Not available
Not available
Price history
| Date | Event | Price |
|---|---|---|
| 8/15/2026 | Price change | $629,900-3.1%$240/sqft |
Source:  NorthstarMLS as distributed by MLS GRID #7063769 Report a problem NorthstarMLS as distributed by MLS GRID #7063769 Report a problem | ||
| 7/17/2026 | Price change | $649,900-1.5%$248/sqft |
Source: NorthstarMLS as distributed by MLS GRID #7063769 Report a problem | ||
| 5/19/2026 | Listed for sale | $659,900+1.5%$251/sqft |
Source: NorthstarMLS as distributed by MLS GRID #7063769 Report a problem | ||
| 12/13/2025 | Listing removed | $649,900$248/sqft |
Source: NorthstarMLS as distributed by MLS GRID #6742239 Report a problem | ||
| 11/3/2025 | Price change | $649,900+1.7%$248/sqft |
Source: NorthstarMLS as distributed by MLS GRID #6742239 Report a problem | ||
| 10/1/2025 | Price change | $638,900-1.7%$243/sqft |
Source: NorthstarMLS as distributed by MLS GRID #6742239 Report a problem | ||
| 9/19/2025 | Price change | $649,900-1.5%$248/sqft |
Source: NorthstarMLS as distributed by MLS GRID #6742239 Report a problem | ||
| 9/12/2025 | Price change | $659,900-1.5%$251/sqft |
Source: NorthstarMLS as distributed by MLS GRID #6742239 Report a problem | ||
| 9/2/2025 | Price change | $669,900-1.3%$255/sqft |
Source: NorthstarMLS as distributed by MLS GRID #6742239 Report a problem | ||
| 8/21/2025 | Price change | $678,900-0.1%$259/sqft |
Source: NorthstarMLS as distributed by MLS GRID #6742239 Report a problem | ||
| 6/20/2025 | Listed for sale | $679,900+2.3%$259/sqft |
Source: NorthstarMLS as distributed by MLS GRID #6742239 Report a problem | ||
| 9/12/2022 | Sold | $664,780$253/sqft |
Source: NorthstarMLS as distributed by MLS GRID #6183127 Report a problem | ||
| 5/3/2022 | Pending sale | $664,780$253/sqft |
Source: NorthstarMLS as distributed by MLS GRID #6183127 Report a problem | ||
Public tax history
| Year | Property taxes | Tax assessment |
|---|---|---|
| 2026 | $6,142 +4% | $559,900 +2.8% |
| 2025 | $5,908 +3.1% | $544,700 -1% |
| 2024 | $5,732 +528.5% | $550,200 +3.9% |
| 2023 | $912 | $529,500 +249.7% |
| 2022 | -- | $151,400 |
Find assessor info on the county website
Monthly payment
Est. payment
Payment breakdown
Explore the cost of this home by adjusting the details. Changes won't be saved.Climate risks
Neighborhood: 55379
Similar homes
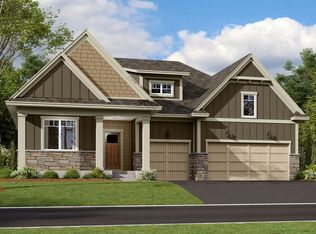
- $622,0054 bd3 ba2.6k sqft2517 Rock Elm Rd, Shakopee, MN 55379New Construction

 NorthstarMLS as distributed by MLS GRID
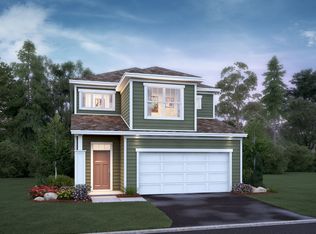
 - $525,0005 bd3 ba2.6k sqft1746 Athens Ter, Shakopee, MN 55379For Sale
 MLS ID #7157399, Laura Karels, LPT Realty, LLC. NorthstarMLS as distributed by MLS GRID
 - $519,9904 bd4 ba2.3k sqft1649 Lund Way, Shakopee, MN 55379New Construction
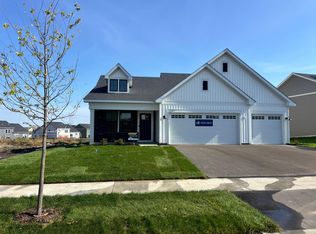 MLS ID #7156150, Cody Malone, Pulte Homes Of Minnesota, LLC. NorthstarMLS as distributed by MLS GRID
 - $549,0004 bd3 ba2k sqft2777 Downing Ave, Shakopee, MN 55379For Sale
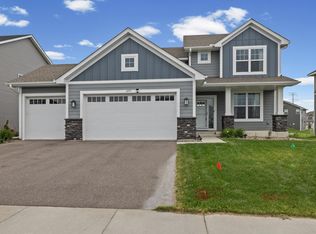 MLS ID #7113497, Ryan Olson, Pemberton RE. NorthstarMLS as distributed by MLS GRID
 - $608,5005 bd4 ba3k sqft2089 Kestrel Dr, Shakopee, MN 55379New ConstructionNorthstarMLS as distributed by MLS GRID
- $629,9004 bd3 ba2.7k sqft3362 Skinner St SW, Prior Lake, MN 55372For SaleMLS ID #7087132, Moe Mossa, Savvy Avenue, LLC. NorthstarMLS as distributed by MLS GRID
- $491,1054 bd3 ba2.5k sqft2315 Williams St, Shakopee, MN 55379New ConstructionNorthstarMLS as distributed by MLS GRID
- $585,0003 bd3 ba2.2k sqft5952 Mayfair Rd NE, Prior Lake, MN 55372For SaleMLS ID #7132481, Sarah Church, Coldwell Banker Realty. NorthstarMLS as distributed by MLS GRID
- $575,0004 bd3 ba2.4k sqft13512 Kentucky Ave, Savage, MN 55378For SaleMLS ID #7148772, Lisa M Ford, Edina Realty, Inc.. NorthstarMLS as distributed by MLS GRID
- $579,9002 bd2 ba2.8k sqft14236 Epperson Cir NE, Prior Lake, MN 55372For SaleMLS ID #7073389, Erik Klefsaas, National Realty Guild. NorthstarMLS as distributed by MLS GRID
- $599,9004 bd3 ba3k sqft18838 Iden Ave, Lakeville, MN 55044For SaleMLS ID #7156844, Kylie Erickson, Homes Buy MK LLC. NorthstarMLS as distributed by MLS GRID
- $433,0003 bd3 ba1.7k sqft1702 Athens Ter, Shakopee, MN 55379For SaleMLS ID #7152999, David G Brown, Dave Brown, REALTORS. NorthstarMLS as distributed by MLS GRID
- $629,9005 bd4 ba3k sqft1562 Edgebrook Ln, Carver, MN 55315For SaleMLS ID #7092496, Moe Mossa, Savvy Avenue, LLC. NorthstarMLS as distributed by MLS GRID
- $629,9004 bd3 ba2.5k sqft19967 Hiawatha Ct, Lakeville, MN 55044For SaleMLS ID #7153811, Jeffrey L Steinman, Bridge Realty, LLC. NorthstarMLS as distributed by MLS GRID
- $600,0004 bd3 ba3.5k sqft1250 Oak Tree Ct, Carver, MN 55315For SaleMLS ID #7131240, Molly Hangartner, Ashworth Real Estate. NorthstarMLS as distributed by MLS GRID
- $610,0004 bd3 ba2.6k sqft1309 Shadow Creek Curv, Eagan, MN 55123For SaleMLS ID #7115083, Moe Mossa, Savvy Avenue, LLC. NorthstarMLS as distributed by MLS GRID
- $599,9004 bd3 ba2.7k sqft4550 Savanna Trl, Chaska, MN 55318New ConstructionMLS ID #7035742, John E Gergen, Bridge Realty, LLC. NorthstarMLS as distributed by MLS GRID
- $637,1003 bd3 ba2k sqft15781 Aquila Ave, Savage, MN 55378For SaleMLS ID #7116220, Daniel J Trudeau, Keyland Realty, LLC. NorthstarMLS as distributed by MLS GRID
- $565,0004 bd3 ba2.4k sqft18172 Glanshaw Ave, Lakeville, MN 55044For SaleMLS ID #7148385, Janelle M. Pierzina, Edina Realty, Inc.. NorthstarMLS as distributed by MLS GRID
- $615,0005 bd5 ba3k sqft17948 Evershed Way, Lakeville, MN 55044For SaleMLS ID #7135038, Ruthie Baker, Edina Realty, Inc.. NorthstarMLS as distributed by MLS GRID
