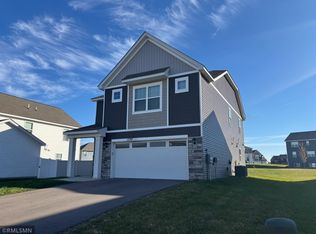
A rare five-bedroom find in Shakopee! This modern home offers room to spread out, with flexible space for guests, a home office, or hobbies. The large yard provides plenty of room to play, entertain, or simply
relax outdoors. An appealing opportunity for buyers planning ahead or investors seeking a property with a
tenant already in place. Currently tenant-occupied with a lease through February.
Active
$525,000
1746 Athens Ter, Shakopee, MN 55379
5beds
2,617sqft
Single Family
Built in 2023
8,712 Square Feet Lot
$-- Zestimate®
$201/sqft
$-- HOA
What's special
- 1 day
- 39
- 5
Likely to sell faster than
Zillow last checked:
Listing updated:
Listed by:
Laura Karels 612-743-7969,
LPT Realty, LLC
Source: NorthstarMLS as distributed by MLS GRID,MLS#: 7157399
Facts & features
Interior
Bedrooms & bathrooms
- Bedrooms: 5
- Bathrooms: 3
- Full bathrooms: 2
- 3/4 bathrooms: 1
Bedroom
- Level: Upper
- Area: 195 Square Feet
- Dimensions: 15x13
Bedroom 2
- Level: Upper
- Area: 210 Square Feet
- Dimensions: 15x14
Bedroom 3
- Level: Upper
- Area: 169 Square Feet
- Dimensions: 13x13
Bedroom 4
- Level: Upper
- Area: 132 Square Feet
- Dimensions: 12x11
Bedroom 5
- Level: Main
- Area: 132 Square Feet
- Dimensions: 12x11
Dining room
- Level: Main
- Area: 99 Square Feet
- Dimensions: 11x9
Family room
- Level: Main
- Area: 240 Square Feet
- Dimensions: 16x15
Flex room
- Level: Main
- Area: 96 Square Feet
- Dimensions: 12x8
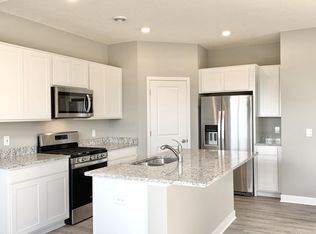
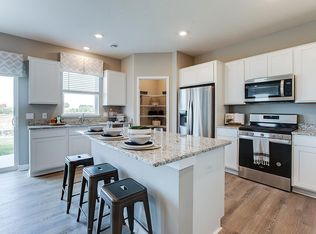
Kitchen
- Level: Main
- Area: 352 Square Feet
- Dimensions: 22x16
Laundry
- Level: Upper
- Area: 49 Square Feet
- Dimensions: 7x7
Loft
- Level: Upper
- Area: 180 Square Feet
- Dimensions: 18x10
Heating
- Forced Air, Fireplace(s)
Cooling
- Central Air
Appliances
- Laundry: Upper Level
Features
- Basement: None
- Number of fireplaces: 1
- Fireplace features: Electric
Interior area
- Total structure area: 2,617
- Total interior livable area: 2,617 sqft
- Finished area above ground: 2,617
- Finished area below ground: 0
Property
Parking
- Total spaces: 2
- Parking features: Attached
- Attached garage spaces: 2
Accessibility
- Accessibility features: None
Features
- Levels: Two
- Stories: 2
Lot
- Size: 8,712 Square Feet
- Dimensions: 86 x 100
Details
- Foundation area: 1131
- Parcel number: 275080900
- Zoning description: Residential-Single Family
Construction
Type & style
- Home type: SingleFamily
- Property subtype: Single Family
Condition
- New construction: No
- Year built: 2023
Utilities & green energy
- Gas: Natural Gas
- Sewer: City Sewer/Connected
- Water: City Water/Connected
Community & HOA
Community
- Subdivision: Windermere South 4th Add
HOA
- Has HOA: No
Location
- Region: Shakopee
Financial & listing details
- Price per square foot: $201/sqft
- Tax assessed value: $529,200
- Annual tax amount: $5,870
- Date on market: 10/8/2026
- Cumulative days on market: 27 days
Estimated market value
Not available
Estimated sales range
Not available
Not available
Price history
| Date | Event | Price |
|---|---|---|
| 10/9/2026 | Listed for sale | $525,000+4%$201/sqft |
Source:  NorthstarMLS as distributed by MLS GRID #7157399 Report a problem NorthstarMLS as distributed by MLS GRID #7157399 Report a problem | ||
| 2/22/2026 | Listing removed | $3,599$1/sqft |
Source: Zillow Rentals Report a problem | ||
| 2/14/2026 | Listed for rent | $3,599$1/sqft |
Source: Zillow Rentals Report a problem | ||
| 2/11/2026 | Listing removed | $505,000$193/sqft |
Source: NorthstarMLS as distributed by MLS GRID #7008637 Report a problem | ||
| 2/4/2026 | Price change | $505,000-4.6%$193/sqft |
Source: NorthstarMLS as distributed by MLS GRID #7008637 Report a problem | ||
| 1/28/2026 | Price change | $529,500-1%$202/sqft |
Source: NorthstarMLS as distributed by MLS GRID #7008637 Report a problem | ||
| 1/20/2026 | Price change | $535,000-0.9%$204/sqft |
Source: NorthstarMLS as distributed by MLS GRID #7008637 Report a problem | ||
| 1/15/2026 | Listed for sale | $540,000+11.2%$206/sqft |
Source: NorthstarMLS as distributed by MLS GRID #7008637 Report a problem | ||
| 9/30/2023 | Listing removed | -- |
Source:  DR Horton Report a problem DR Horton Report a problem | ||
| 6/26/2023 | Pending sale | $485,805-1%$186/sqft |
Source: DR Horton Report a problem | ||
| 6/26/2023 | Price change | $490,805$188/sqft |
Source: DR Horton Report a problem | ||
| 6/25/2023 | Price change | $490,805+0.1%$188/sqft |
Source: DR Horton Report a problem | ||
| 6/23/2023 | Listed for sale | $490,240$187/sqft |
Source: DR Horton Report a problem | ||
Public tax history
| Year | Property taxes | Tax assessment |
|---|---|---|
| 2026 | $5,870 +1.9% | $529,200 +1% |
| 2025 | $5,762 +307.5% | $524,100 -2.7% |
| 2024 | $1,414 +55.7% | $538,800 +256.8% |
| 2023 | $908 | $151,000 |
| 2022 | -- | $151,000 |
Find assessor info on the county website
Monthly payment
Est. payment
Payment breakdown
Explore the cost of this home by adjusting the details. Changes won't be saved.Climate risks
Neighborhood: 55379
Similar homes
- $528,0005 bd3 ba3k sqft1901 Aztec Ave, Shakopee, MN 55379For Sale
 MLS ID #7032481, Martin Ibrahim Mohammed, Coldwell Banker Realty - Southwest Regional. NorthstarMLS as distributed by MLS GRID
 - $534,9004 bd3 ba2.3k sqft2065 Lusitano St, Shakopee, MN 55379For Sale
 MLS ID #7152531, Brent Dahl, Re/Max Advantage Plus. NorthstarMLS as distributed by MLS GRID
 - $433,0003 bd3 ba1.7k sqft1702 Athens Ter, Shakopee, MN 55379For Sale
 MLS ID #7152999, David G Brown, Dave Brown, REALTORS. NorthstarMLS as distributed by MLS GRID
 - $624,0005 bd4 ba3.8k sqft1364 Ridge Ln, Shakopee, MN 55379For Sale
 MLS ID #7102304, Vicki Dice, Keller Williams Preferred Rlty. NorthstarMLS as distributed by MLS GRID
 - $629,9004 bd4 ba2.6k sqft3790 Thrush St, Shakopee, MN 55379For SaleMLS ID #7063769, Emily J Lind, Longhouse Realty. NorthstarMLS as distributed by MLS GRID
- $459,9904 bd3 ba2.2k sqft1905 Dogwood Ct, Carver, MN 55315New ConstructionNorthstarMLS as distributed by MLS GRID
- $615,9454 bd3 ba2.4k sqft2584 Rock Elm Rd, Shakopee, MN 55379New ConstructionNorthstarMLS as distributed by MLS GRID
- $379,9002 bd4 ba2k sqft1679 Windigo Ln, Shakopee, MN 55379For SaleMLS ID #7143315, Lyudmila Lushchayeva, GMAX Realty, Inc. NorthstarMLS as distributed by MLS GRID
- $599,9004 bd3 ba3k sqft18838 Iden Ave, Lakeville, MN 55044For SaleMLS ID #7156844, Kylie Erickson, Homes Buy MK LLC. NorthstarMLS as distributed by MLS GRID
- $579,9002 bd2 ba2.8k sqft14236 Epperson Cir NE, Prior Lake, MN 55372For SaleMLS ID #7073389, Erik Klefsaas, National Realty Guild. NorthstarMLS as distributed by MLS GRID
- $600,0004 bd3 ba3.5k sqft1250 Oak Tree Ct, Carver, MN 55315For SaleMLS ID #7131240, Molly Hangartner, Ashworth Real Estate. NorthstarMLS as distributed by MLS GRID
- $479,9904 bd4 ba2.4k sqft1903 Dogwood Ct, Carver, MN 55315New ConstructionNorthstarMLS as distributed by MLS GRID
- $539,9904 bd3 ba2.4k sqft1927 Ravine Rd, Carver, MN 55315New ConstructionNorthstarMLS as distributed by MLS GRID
- $474,9003 bd2 ba1.9k sqft1237 Maple Ln, Carver, MN 55315For SaleMLS ID #7122952, James Bastyr, Keller Williams Classic Realty. NorthstarMLS as distributed by MLS GRID
- $629,9005 bd4 ba3k sqft1562 Edgebrook Ln, Carver, MN 55315For SaleMLS ID #7092496, Moe Mossa, Savvy Avenue, LLC. NorthstarMLS as distributed by MLS GRID
- $519,9004 bd4 ba2.8k sqft657 Copper Ct, Waconia, MN 55387For SaleMLS ID #7139327, Molly Huppert, Premier Real Estate Services. NorthstarMLS as distributed by MLS GRID
- $569,9004 bd3 ba2.6k sqft4544 Savanna Trl, Chaska, MN 55318New ConstructionMLS ID #7083099, John E Gergen, Bridge Realty, LLC. NorthstarMLS as distributed by MLS GRID
- $499,9905 bd4 ba3.1k sqft715 Highland Cir, Jordan, MN 55352New ConstructionNorthstarMLS as distributed by MLS GRID
- $549,9905 bd4 ba3.2k sqft2018 Tamarack Rd, Carver, MN 55315New ConstructionNorthstarMLS as distributed by MLS GRID
- $509,5005 bd3 ba2.9k sqft540 Waterford Pl, Waconia, MN 55387For SaleMLS ID #7140748, Jeffrey A. Schulz, RE/MAX Advantage Plus. NorthstarMLS as distributed by MLS GRID
