Enjoy all the benefits of newer construction without the wait! Perfectly positioned on one of Oak Tree's most desirable lots, this MOVE-IN READY home backs to peaceful farmland, offering breathtaking sunset views and no backyard neighbors. Thoughtfully designed with premium upgrades, spacious living areas, and a functional floor plan, this home blends comfort, style, and everyday convenience into one exceptional package.
Property Highlights:
Built within the last five years and move-in ready. One of Oak Tree's premier homesites. Spectacular sunsets and no backyard neighbors. Coveted Lennar McKinley floor plan with 5 bedrooms and 4 bathrooms (main-level bedroom and full bathroom). Gourmet kitchen with upgraded stainless steel appliances, soft-close cabinetry, under-cabinet lighting, luxury vinyl flooring, and a reverse osmosis system. Bright sunroom with abundant natural light. Floor to ceiling stacked fireplace. Four upstairs bedrooms, each with direct bathroom access, including a Jack-and-Jill bath. Expansive unfinished lower level ready for your vision. Maintenance-free spacious deck. Fully fenced backyard with dual-gate access. Located in the highly acclaimed Eastern Carver County School District. Convenient access to Highway 212 and close to Chaska, Victoria, Waconia and Chanhassen
Active
Price cut: $5K (9/8)
$635,000
1562 Edgebrook Ln, Carver, MN 55315
5beds
3,040sqft
Single Family
Built in 2021
8,276 Square Feet Lot
$-- Zestimate®
$209/sqft
$42/mo HOA
What's special
Maintenance-free spacious deckBreathtaking sunset viewsFunctional floor planReverse osmosis systemJack-and-jill bathUpgraded stainless steel appliancesUnder-cabinet lighting
- 86 days
- 370
- 8
Zillow last checked:
Listing updated:
Listed by:
Moe Mossa 888-490-1268,
Savvy Avenue, LLC
Source: NorthstarMLS as distributed by MLS GRID,MLS#: 7092496
Facts & features
Interior
Bedrooms & bathrooms
- Bedrooms: 5
- Bathrooms: 4
- Full bathrooms: 3
- 3/4 bathrooms: 1
Bathroom
- Description: 3/4 Primary,Full Jack & Jill,Main Floor Full Bath,Upper Level Full Bath
Heating
- Forced Air
Cooling
- Central Air
Appliances
- Included: Dishwasher, Exhaust Fan, Humidifier, Water Osmosis System, Microwave, Range, Refrigerator, Wall Oven, Water Softener Owned
Features
- Basement: Sump Pump,Unfinished
- Number of fireplaces: 1
- Fireplace features: Family Room, Gas, Stone
Interior area
- Total structure area: 4,623
- Total interior livable area: 3,040 sqft
- Finished area above ground: 3,040
- Finished area below ground: 0
Property
Parking
- Total spaces: 3
- Parking features: Attached, Asphalt, Garage Door Opener, Insulated Garage
- Attached garage spaces: 3
- Has uncovered spaces: Yes
Accessibility
- Accessibility features: None
Features
- Levels: Two
- Stories: 2
- Fencing: Split Rail
Lot
- Size: 8,276 Square Feet
- Dimensions: 63 x 131 x 76 x 121
Details
- Foundation area: 1538
- Parcel number: 202820380
- Zoning description: Residential-Single Family
Construction
Type & style
- Home type: SingleFamily
- Property subtype: Single Family
Materials
- Roof: Age 8 Years or Less
Condition
- New construction: No
- Year built: 2021
Utilities & green energy
- Gas: Natural Gas
- Sewer: City Sewer/Connected
- Water: City Water/Connected
Community & HOA
Community
- Subdivision: Oak Tree 3rd Add
HOA
- Has HOA: Yes
- Services included: Professional Mgmt, Sanitation
- HOA fee: $125 quarterly
- HOA name: RowCal
- HOA phone: 651-233-1307
Location
- Region: Carver
Financial & listing details
- Price per square foot: $209/sqft
- Tax assessed value: $584,900
- Annual tax amount: $7,458
- Date on market: 6/16/2026
Estimated market value
Not available
Estimated sales range
Not available
Not available
Price history
| Date | Event | Price |
|---|---|---|
| 9/8/2026 | Price change | $635,000-0.8%$209/sqft |
Source:  NorthstarMLS as distributed by MLS GRID #7092496 Report a problem NorthstarMLS as distributed by MLS GRID #7092496 Report a problem | ||
| 8/24/2026 | Price change | $640,000-0.8%$211/sqft |
Source: NorthstarMLS as distributed by MLS GRID #7092496 Report a problem | ||
| 8/7/2026 | Price change | $645,000-0.8%$212/sqft |
Source: NorthstarMLS as distributed by MLS GRID #7092496 Report a problem | ||
| 7/18/2026 | Price change | $649,900-1.5%$214/sqft |
Source: NorthstarMLS as distributed by MLS GRID #7092496 Report a problem | ||
| 7/6/2026 | Price change | $660,000-2.9%$217/sqft |
Source: NorthstarMLS as distributed by MLS GRID #7092496 Report a problem | ||
| 6/29/2026 | Price change | $679,900-1.4%$224/sqft |
Source: NorthstarMLS as distributed by MLS GRID #7092496 Report a problem | ||
| 6/16/2026 | Listed for sale | $689,900+7.8%$227/sqft |
Source: NorthstarMLS as distributed by MLS GRID #7092496 Report a problem | ||
| 10/21/2023 | Listing removed | $639,999+4.9%$211/sqft |
Source: NorthstarMLS as distributed by MLS GRID #6239370 Report a problem | ||
| 10/13/2022 | Sold | $610,000-4.7%$201/sqft |
Source: NorthstarMLS as distributed by MLS GRID #6239370 Report a problem | ||
| 9/5/2022 | Pending sale | $639,999$211/sqft |
Source: NorthstarMLS as distributed by MLS GRID #6239370 Report a problem | ||
| 8/17/2022 | Price change | $639,999-5.2%$211/sqft |
Source: NorthstarMLS as distributed by MLS GRID #6239370 Report a problem | ||
| 8/5/2022 | Listed for sale | $675,000+25.7%$222/sqft |
Source: NorthstarMLS as distributed by MLS GRID #6239370 Report a problem | ||
| 6/25/2021 | Sold | $537,050$177/sqft |
Source: NorthstarMLS as distributed by MLS GRID #6012586 Report a problem | ||
| 6/21/2021 | Pending sale | $537,050$177/sqft |
Source: NorthstarMLS as distributed by MLS GRID #6012586 Report a problem | ||
| 6/21/2021 | Listed for sale | $537,050$177/sqft |
Source: NorthstarMLS as distributed by MLS GRID #6012586 Report a problem | ||
Public tax history
| Year | Property taxes | Tax assessment |
|---|---|---|
| 2025 | $7,458 +2.2% | $584,900 -1.1% |
| 2024 | $7,300 +16.7% | $591,600 +0.1% |
| 2023 | $6,258 +550.5% | $590,800 +11.8% |
| 2022 | $962 +16.5% | $528,400 +467% |
| 2021 | $826 +55.3% | $93,200 +3.6% |
| 2020 | $532 | $90,000 |
Find assessor info on the county website
Monthly payment
Est. payment
Payment breakdown
Explore the cost of this home by adjusting the details. Changes won't be saved.Climate risks
Neighborhood: 55315

Similar homes
- $597,0004 bd3 ba3.5k sqft1248 Oak Tree Ct, Carver, MN 55315For Sale

 MLS ID #7142058, Jessica Heimkes, Edina Realty, Inc.. NorthstarMLS as distributed by MLS GRID
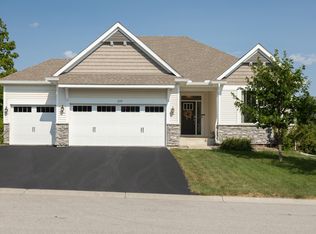
 - $499,0004 bd3 ba2.5k sqft1907 Meridian Curv, Carver, MN 55315For Sale
 MLS ID #7136619, David J Pope, Fieldstone Real Estate Specialists. NorthstarMLS as distributed by MLS GRID
 - $519,9003 bd2 ba1.9k sqft1237 Maple Ln, Carver, MN 55315For Sale
 MLS ID #7122952, James Bastyr, Keller Williams Classic Realty. NorthstarMLS as distributed by MLS GRID
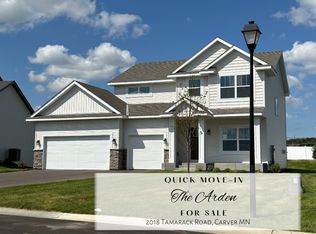
 - $579,9905 bd4 ba3.2k sqft2018 Tamarack Rd, Carver, MN 55315New Construction
 NorthstarMLS as distributed by MLS GRID
 - $679,9905 bd5 ba3.6k sqft2026 Tamarack Rd, Carver, MN 55315New ConstructionNorthstarMLS as distributed by MLS GRID
- $595,0005 bd4 ba3.3k sqft6308 134th Ln, Savage, MN 55378For SaleMLS ID #7141883, Jessica Seidlitz, Edina Realty, Inc.. NorthstarMLS as distributed by MLS GRID
- $620,0004 bd4 ba3.3k sqft1173 Rosemary Ln, Chaska, MN 55318For SaleMLS ID #7103962, Joe D. Collins, Edina Realty, Inc.. NorthstarMLS as distributed by MLS GRID
- $629,9904 bd3 ba2.7k sqft3752 Brookside Dr, Chaska, MN 55318New ConstructionNorthstarMLS as distributed by MLS GRID
- $649,0005 bd4 ba3.8k sqft1364 Ridge Ln, Shakopee, MN 55379For SaleMLS ID #7102304, Vicki Dice, Keller Williams Preferred Rlty. NorthstarMLS as distributed by MLS GRID
- $629,9004 bd4 ba2.6k sqft3790 Thrush St, Shakopee, MN 55379For SaleMLS ID #7063769, Emily J Lind, Longhouse Realty. NorthstarMLS as distributed by MLS GRID
- $799,9005 bd4 ba4.1k sqft2442 Lacy Ln, Victoria, MN 55386For SaleMLS ID #7074496, Hannah Aldrich, Keller Williams Select Realty. NorthstarMLS as distributed by MLS GRID
- $689,9004 bd4 ba2.9k sqft15804 Wyoming Ave, Savage, MN 55378For SaleMLS ID #7142214, Al Richter, LPT Realty, LLC. NorthstarMLS as distributed by MLS GRID
- $596,9904 bd3 ba2.7k sqft3729 Brookside Dr, Chaska, MN 55318New ConstructionMLS ID #7075554, Laura DiLorenzo, D.R. Horton, Inc.. NorthstarMLS as distributed by MLS GRID
- $565,0004 bd4 ba3.1k sqft254 Jaspers Cir S, Chaska, MN 55318For SaleMLS ID #7051809, Gregg M Murray, Coldwell Banker Realty. NorthstarMLS as distributed by MLS GRID
- $599,9004 bd3 ba2.7k sqft4550 Savanna Trl, Chaska, MN 55318New ConstructionMLS ID #7035742, John E Gergen, Bridge Realty, LLC. NorthstarMLS as distributed by MLS GRID
- $780,0005 bd4 ba3.6k sqft6432 Red Cedar Dr, Chaska, MN 55318For SaleMLS ID #7091821, Nathan F Turk, Stone Path Realty, LLC. NorthstarMLS as distributed by MLS GRID
- $690,0004 bd4 ba3k sqft3792 Brookside Dr, Chaska, MN 55318New ConstructionNorthstarMLS as distributed by MLS GRID
- $629,9004 bd3 ba2.7k sqft3362 Skinner St SW, Prior Lake, MN 55372For SaleMLS ID #7087132, Moe Mossa, Savvy Avenue, LLC. NorthstarMLS as distributed by MLS GRID
- $550,0005 bd4 ba3.1k sqft921 Bridle Creek Dr, Jordan, MN 55352For SaleMLS ID #7127190, Katie Ashland, Edina Realty, Inc.. NorthstarMLS as distributed by MLS GRID
