Skip main navigation
Off market
  • $572,800

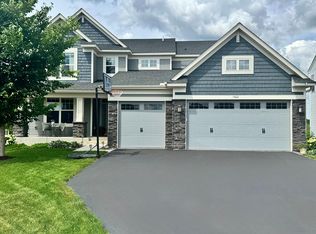
    1566 Edgebrook Ln, Carver, MN 55315

    5beds
    3,918sqft
    Single Family Residence
    Built in 2021
    -- sqft lot
    $572,800 Zestimate®
    $146/sqft
    $3,592 Estimated rent

    Home value

    $572,800

    $544,000 - $601,000

    $3,592/mo

    Zestimate® history
    Loading
    Loading...

    Owner options

    List your home for rent

    $3,592/mo

    Rent Zestimate®

    Find your next renter with Zillow Rental Manager. Plus, with online applications, you can quickly screen prospective tenants – for free.

    Learn more

    $3,592/mo

    Rent Zestimate®

    Refinance and save

    $3,546/mo

    Est. payment

    Refinancing to a lower rate could help reduce your monthly payments and save thousands over the life of the loan.

    See today's rates

    $3,546/mo

    Est. payment

    Explore your selling options

    Work with a Zillow partner agent

    Leverage their expertise and Zillow's premium Showcase listings to get your home seen by more buyers.

    Get started

    List with your own agent

    Get your home in front of millions of buyers by listing it on Zillow.

    Learn how to do it

    Sell it yourself

    Take full control of how buyers see your home on Zillow by listing For Sale by Owner (FSBO).

    List your home

    What's special

    Gas fireplaceLarge maintenance free deckCounter seatingGorgeous views out backStainless-steel appliancesTons of cabinet spaceBreakfast space

    This 2021 Lennar built, 5 Bedroom, 3.5 bath home is located in the Oak Tree community of Carver. You will love the main level open floor plan with it's fabulous chef's kitchen with tons of cabinet space, counter seating, solid surface counter-tops and stainless-steel appliances, gas range and pantry that is open to a spacious living room with a gas fireplace, a breakfast space open to the large maintenance free deck with gorgeous views out back and a den with French doors off the entrance. The upper level has a loft area, 3 bedrooms, a full bathroom in the hallway, the laundry and and the master bedroom with its own en-suite with separate shower & tub. The lower level has a generous family room and a smaller 5th bedroom and a 3/4 bath. Tenants are responsible for all utilities, with the exception of the trash, as well as the lawn care and the snow removal. There is a $60 application fee and a 1x lease admin fee of $199. The security deposit is equal to 1 month's rent. Pets are negotiable but if approved, would require a pet deposit. Renters insurance is required.

    This property is off market, which means it's not currently listed for sale or rent on Zillow. This may be different from what's available on other websites or public sources.

    Zillow last checked:

    Listing updated:

    Source: Zillow Rentals

    Facts & features

    Interior

    Bedrooms & bathrooms
    • Bedrooms: 5
    • Bathrooms: 4
    • Full bathrooms: 3
    • 1/2 bathrooms: 1
    Rooms
    • Room types: Dining Room, Family Room, Master Bath, Office
    Heating
    • Forced Air
    Cooling
    • Central Air, Ceiling Fan
    Appliances
    • Included: Dishwasher, Disposal, Dryer, Microwave, Refrigerator, Washer
    • Laundry: In Unit
    Features
    • Ceiling Fan(s), Walk-In Closet(s), Wired for Data
    • Flooring: Carpet, Hardwood
    • Has basement: Yes
    Interior area
    • Total interior livable area: 3,918 sqft

    Property

    Parking
    • Total spaces: 3
    • Parking features: Garage
    • Has garage: Yes
    • Details: Contact manager
    Features
    • Patio & porch: Deck
    • Exterior features: Breakfast bar, Chefs kitchen, Flexible duration lease, Garbage included in rent, Heating system: ForcedAir, High ceilings, Lawn, Less than five years old, Living room, Marble in bathroom, Modern bath fixtures, No Utilities included in rent, No cats, No smoking, Open floor plan, Park nearby, Pets negotiable, Separate tub and shower, Sewage not included in rent, Snow removal not included, Sprinkler System, Stainless steel appliances, Water not included in rent
    Details
    • Parcel number: 202820360

    Construction

    Type & style
    • Home type: SingleFamily
    • Property subtype: Single Family Residence
    Condition
    • Year built: 2021

    Utilities & green energy

    • Utilities for property: Cable Available, Garbage

    Community & HOA

    Community
    • Deposit fee: $3,395
    • Application fee: $60
    Location
    • Region: Carver

    Financial & listing details

    • Price per square foot: $146/sqft
    • Tax assessed value: $528,800
    • Annual tax amount: $6,552
    • Date on market: 5/2/2026
    • Date available: 06/15/2026
    • Lease term: Contact For Details

    Price history

    DateEventPrice
    5/15/2026Listing removed$3,395$1/sqft
    Source: Zillow Rentals Report a problem
    4/22/2026Listed for rent$3,395+3%$1/sqft
    Source: Zillow Rentals Report a problem
    4/3/2026Listing removed$3,295$1/sqft
    Source: Zillow Rentals Report a problem
    4/2/2026Listed for rent$3,295+13.8%$1/sqft
    Source: Zillow Rentals Report a problem
    9/24/2024Listing removed$2,895-12.1%$1/sqft
    Source: Zillow Rentals Report a problem
    9/18/2024Listed for rent$3,295$1/sqft
    Source: Zillow Rentals Report a problem
    9/15/2021Sold$455,585$116/sqft
    Source: NorthstarMLS as distributed by MLS GRID #6095212 Report a problem

    Public tax history

    YearProperty taxesTax assessment
    2025$6,552 +10.2%$528,800 -0.3%
    2024$5,946 +4.7%$530,200 +6.8%
    2023$5,680 +491.7%$496,600 +2.5%
    2022$960 +16.2%$484,700 +421.2%
    2021$826 +55.3%$93,000 +3.3%
    2020$532 $90,000
    Find assessor info on the county website

    Neighborhood: 55315

    Nearby schools

    GreatSchools rating
    Get a cash offer in 3 minutes
    Find out how much your home could sell for in as little as 3 minutes with a no-obligation cash offer.
    Estimated market value
    $572,800
    Get a cash offer in 3 minutes
    Find out how much your home could sell for in as little as 3 minutes with a no-obligation cash offer.
    Estimated market value
    $572,800