4.75% Fixed-Rate Financing Available – Ask for Details! Completed new construction in the desirable Savanna Estates neighborhood of Chaska. This thoughtfully designed 4-bedroom, 3-bath home features an open-concept main level with designer lighting, a living room fireplace set against a stylish shiplap accent wall, and a spacious kitchen with full backsplash and custom soft-close cabinetry and convenient mudroom w/ a built in entry bench add everyday functionality.
Upstairs offers three bedrooms on one level, including a beautiful owner’s suite with quartz shower/tile finished bathroom and walk-in closet. The finished lower level provides additional living space-perfect for guests, a home gym, or family nights along with a fourth bedroom and bathroom. Also featuring a versatile main-level bonus/flex room that can easily serve as a 5th bedroom.
Enjoy the oversized heated garage with EV charger, insulated doors, and a fully insulated sheet-rocked interior. Located on a quiet street near parks and scenic walking trails with convenient access to shopping, dining, and major commuter routes. Two additional completed new construction homes are also available in the neighborhood—tour all three to experience the exceptional craftsmanship, thoughtful design, built in upgrade features, and quality finishes in this highly desirable location & find the perfect fit!
Active
Price cut: $10K (5/4)
$599,900
4550 Savanna Trl, Chaska, MN 55318
4beds
2,720sqft
:
Get pre-qualified$3,784/mo
Single Family
Built in 2026
0.26 Acres Lot
$-- Zestimate®
$221/sqft
$-- HOA
What's special
Open-concept main levelDesigner lightingCustom soft-close cabinetryWalk-in closet
- 132 days |
- 201 |
- 7 |
Zillow last checked:
Listing updated:
Listed by:
John E Gergen 651-605-1193,
Bridge Realty, LLC,
Eric L Heard 651-210-3697
Source: NorthstarMLS as distributed by MLS GRID,MLS#: 7035742
Facts & features
Interior
Bedrooms & bathrooms
- Bedrooms: 4
- Bathrooms: 3
- Full bathrooms: 1
- 3/4 bathrooms: 2
Bedroom
- Level: Upper
- Area: 208 Square Feet
- Dimensions: 16x13
Bedroom 2
- Level: Upper
- Area: 136.5 Square Feet
- Dimensions: 13x10.5
Bedroom 3
- Level: Upper
- Area: 136.5 Square Feet
- Dimensions: 13x10.5
Bedroom 4
- Level: Lower
- Area: 154 Square Feet
- Dimensions: 14x11
Bonus room
- Level: Main
- Area: 117 Square Feet
- Dimensions: 13x9
Dining room
- Level: Main
- Area: 165 Square Feet
- Dimensions: 15x11
Family room
- Level: Lower
- Area: 289 Square Feet
- Dimensions: 17x17
Kitchen
- Level: Main
- Area: 192 Square Feet
- Dimensions: 16x12
Living room
- Level: Main
- Area: 285 Square Feet
- Dimensions: 19x15
Heating
- Forced Air
Cooling
- Central Air
Appliances
- Included: Air-To-Air Exchanger, Dishwasher, Gas Water Heater, Microwave, Range, Refrigerator
- Laundry: In Basement
Features
- Basement: Daylight,Finished
- Number of fireplaces: 1
- Fireplace features: Electric, Living Room
Interior area
- Total structure area: 2,720
- Total interior livable area: 2,720 sqft
- Finished area above ground: 2,060
- Finished area below ground: 660
Property
Parking
- Total spaces: 3
- Parking features: Attached, Electric Vehicle Charging Station(s), Garage Door Opener, Heated Garage, Insulated Garage
- Attached garage spaces: 3
- Has uncovered spaces: Yes
Accessibility
- Accessibility features: None
Features
- Levels: Modified Two Story
- Stories: 2
Lot
- Size: 0.26 Acres
- Dimensions: 90 x 110
Details
- Foundation area: 964
- Parcel number: 305870010
- Zoning description: Residential-Single Family
Construction
Type & style
- Home type: SingleFamily
- Property subtype: Single Family
Materials
- Roof: Asphalt
Condition
- New construction: Yes
- Year built: 2026
Utilities & green energy
- Gas: Natural Gas
- Sewer: City Sewer/Connected
- Water: City Water/Connected
Community & HOA
Community
- Subdivision: Savanna Estates Second Add
HOA
- Has HOA: No
Location
- Region: Chaska
Financial & listing details
- Price per square foot: $221/sqft
- Tax assessed value: $150,000
- Annual tax amount: $1,884
- Date on market: 3/13/2026
Estimated market value
Not available
Estimated sales range
Not available
Not available
Price history
| Date | Event | Price |
|---|---|---|
| 5/4/2026 | Price change | $599,900-1.6%$221/sqft |
Source:  NorthstarMLS as distributed by MLS GRID #7035742 Report a problem NorthstarMLS as distributed by MLS GRID #7035742 Report a problem | ||
| 3/13/2026 | Listed for sale | $609,900+571.4%$224/sqft |
Source: NorthstarMLS as distributed by MLS GRID #7035742 Report a problem | ||
| 10/30/2024 | Sold | $90,834-17.3%$33/sqft |
Source: NorthstarMLS as distributed by MLS GRID #6480858 Report a problem | ||
| 7/11/2024 | Price change | $109,900-14.1%$40/sqft |
Source: NorthstarMLS as distributed by MLS GRID #6480858 Report a problem | ||
| 1/24/2024 | Listed for sale | $128,000$47/sqft |
Source: NorthstarMLS as distributed by MLS GRID #6480858 Report a problem | ||
| 1/1/2024 | Listing removed | -- |
Source: NorthstarMLS as distributed by MLS GRID #6338142 Report a problem | ||
| 3/17/2023 | Listed for sale | $128,000$47/sqft |
Source: NorthstarMLS as distributed by MLS GRID #6338142 Report a problem | ||
| 3/5/2023 | Listing removed | -- |
Source:  RE/MAX International Report a problem RE/MAX International Report a problem | ||
| 3/2/2023 | Listed for sale | $128,000$47/sqft |
Source: NorthstarMLS as distributed by MLS GRID #6338142 Report a problem | ||
Public tax history
| Year | Property taxes | Tax assessment |
|---|---|---|
| 2025 | $1,884 -60.1% | $150,000 +15.4% |
| 2024 | $4,718 +1.9% | $130,000 |
| 2023 | $4,632 +9.8% | $130,000 |
| 2022 | $4,218 +0.9% | $130,000 +45.6% |
| 2021 | $4,182 -9.3% | $89,300 |
| 2020 | $4,610 | $89,300 |
Find assessor info on the county website
Monthly payment
Est. payment
Payment breakdown
Explore the cost of this home by adjusting the details. Changes won't be saved.Climate risks
Neighborhood: 55318
Nearby schools
GreatSchools rating
- 7/10Carver Elementary SchoolGrades: K-5Distance: 1.9 mi
- 8/10Pioneer Ridge Middle SchoolGrades: 6-8Distance: 3 mi
- 9/10Chaska High SchoolGrades: 9-12Distance: 2.7 mi
- $569,9004 bd3 ba2.6k sqft4544 Savanna Trl, Chaska, MN 55318New Construction

- $720,0005 bd3 ba3.3k sqft4509 Savanna Trl, Chaska, MN 55318Sold
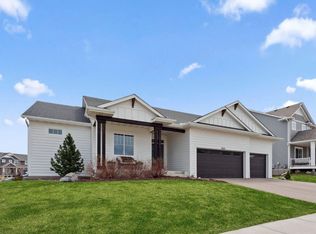
- $703,3004 bd4 ba2.1k sqft4538 Savanna Trl, Chaska, MN 55318Off Market
- $809,2005 bd5 ba4.3k sqft4503 Savanna Trl, Chaska, MN 55318Off Market
- $724,9004 bd3 ba3.3k sqft4012 Savanna Ct, Chaska, MN 55318Pending
- $665,4004 bd3 ba1.8k sqft4532 Savanna Trl, Chaska, MN 55318Off Market
- $721,7005 bd3 ba3.9k sqft4497 Savanna Trl, Chaska, MN 55318Off Market
- $90,8340.26 Acres4405 Savanna Trl, Chaska, MN 55318Sold
A local agent can set up tours, give advice and negotiate with sellers.
Similar homes
- $569,9004 bd3 ba2.6k sqft4544 Savanna Trl, Chaska, MN 55318New Construction
 MLS ID #7083099, John E Gergen, Bridge Realty, LLC. NorthstarMLS as distributed by MLS GRID
 - $800,0005 bd4 ba3.6k sqft6432 Red Cedar Dr, Chaska, MN 55318For Sale
 MLS ID #7091821, Nathan F Turk, Stone Path Realty, LLC. NorthstarMLS as distributed by MLS GRID
 - $587,2354 bd3 ba2.4k sqft1940 Fulton Rd, Carver, MN 55315New Construction
 NorthstarMLS as distributed by MLS GRID
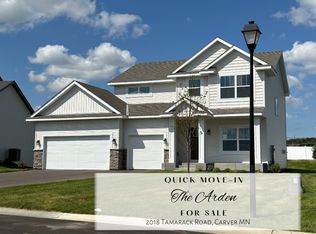
 - $590,9905 bd4 ba3.2k sqft2018 Tamarack Rd, Carver, MN 55315New Construction
 NorthstarMLS as distributed by MLS GRID
 - $573,8304 bd3 ba2.4k sqft1935 Fulton Rd, Carver, MN 55315New ConstructionMLS ID #7060612, Lennar Minnesota, Lennar Sales Corp. NorthstarMLS as distributed by MLS GRID
- $599,9005 bd4 ba3.5k sqft1874 Spring Creek Dr, Carver, MN 55315For SaleMLS ID #7058934, Janelle R Murlowski, P.S. Real Estate, LLC. NorthstarMLS as distributed by MLS GRID
- $675,0004 bd4 ba3k sqft1634 Oak Creek Dr, Chaska, MN 55318New ConstructionMLS ID #7010691, Kelly Krebsbach, D.R. Horton, Inc.. NorthstarMLS as distributed by MLS GRID
- $632,0004 bd3 ba2.5k sqft9597 Timber Ter, Victoria, MN 55386For SaleMLS ID #7097635, Venkata Kishore Goli, Real Broker, LLC. NorthstarMLS as distributed by MLS GRID
- $649,9005 bd4 ba3k sqft1562 Edgebrook Ln, Carver, MN 55315For SaleMLS ID #7092496, Moe Mossa, Savvy Avenue, LLC. NorthstarMLS as distributed by MLS GRID
- $539,6394 bd3 ba2.2k sqft1917 Ravine Rd, Carver, MN 55315New ConstructionNorthstarMLS as distributed by MLS GRID
- $570,0005 bd3 ba3k sqft1901 Aztec Ave, Shakopee, MN 55379For SaleMLS ID #7032481, Martin Ibrahim Mohammed, Coldwell Banker Realty - Southwest Regional. NorthstarMLS as distributed by MLS GRID
- $533,6754 bd3 ba2.2k sqft1911 Dogwood Ct, Carver, MN 55315New ConstructionNorthstarMLS as distributed by MLS GRID
- $699,0003 bd3 ba2.9k sqft125 Highland Dr, Carver, MN 55315For SaleMLS ID #7085836, Milton H Seifert, US Brokerage, LLC. NorthstarMLS as distributed by MLS GRID
- $523,7584 bd3 ba2.1k sqft1938 Fulton Rd, Carver, MN 55315New ConstructionNorthstarMLS as distributed by MLS GRID
- $533,7454 bd4 ba2.4k sqft1908 Dogwood Ct, Carver, MN 55315New ConstructionNorthstarMLS as distributed by MLS GRID
- $549,9005 bd4 ba3.2k sqft1830 Penstemon Ln, Shakopee, MN 55379For SaleMLS ID #7113418, Cindy K Hanson Welu, Athena Realty +. NorthstarMLS as distributed by MLS GRID
- $600,0004 bd3 ba2.6k sqft716 Longmeadow Ln, Waconia, MN 55387For SaleMLS ID #7110983, Joseph Cassidy, Keller Williams Classic Rlty NW. NorthstarMLS as distributed by MLS GRID
- $599,9005 bd3 ba3k sqft1952 Lusitano St, Shakopee, MN 55379New ConstructionMLS ID #7067005, Brent Dahl, Re/Max Advantage Plus. NorthstarMLS as distributed by MLS GRID
- $650,0004 bd4 ba2.6k sqft5460 Gestach Ln, Victoria, MN 55386For SaleMLS ID #7106151, Emily B Walvatne, Edina Realty, Inc.. NorthstarMLS as distributed by MLS GRID
- $524,9904 bd4 ba2.3k sqft1664 Lund Way, Shakopee, MN 55379New ConstructionNorthstarMLS as distributed by MLS GRID
