Accepted offer with sale of buyer's home contingency. Property remains available for showings and seller welcomes backup offers. Property is being offered For Sale By Owner. . Showings may be scheduled through ShowingTime and are subject to owner approval. One-hour advance notice is preferred. Buyers and buyer's agents are responsible for independently verifying all measurements, square footage, taxes, HOA information, and other material facts.
A rare opportunity to own one of River Bluff Estates' most thoughtfully upgraded and meticulously maintained villas. Nestled among mature trees with seasonal river bluff views, this exceptional walkout rambler combines luxury finishes, quality construction upgrades, and the ease of low-maintenance living in one of Carver's most desirable neighborhoods.
Offering approximately 3,200 total square feet, including approximately 2,954 finished square feet, this designer-curated home features 3 bedrooms, 3 bathrooms, and a floor plan tailored for comfortable main-level living. The walkout lower level provides exceptional flexibility with a spacious family room, full bath, abundant storage, and versatile spaces.
From the moment you enter, you'll appreciate the extensive upgrades selected during original construction and the numerous custom details that reflect the owners' builder and design experience. Highlights include hardwood flooring, upgraded trim and millwork, enhanced window packages, quartz countertops, a stone backsplash, a dramatic floor-to-ceiling stone fireplace, and a premium Wolf gas range.
The oversized three-car garage was upgraded well beyond standard specifications with full insulation, finished interior surfaces, a 24-foot depth, and an upgraded 18-foot-wide overhead door. The additional space provides exceptional functionality for larger vehicles, storage, workshop needs, or recreational equipment. A gas line has also been roughed in for a future garage heater.
The four-season sunroom offers a peaceful retreat overlooking the surrounding woodland canopy, with seasonal views toward the river bluff beyond, creating a private and tranquil setting throughout the year. Additional features include an invisible pet fence, in-ground irrigation system, and a level of craftsmanship and care rarely found in today's market.
Properties offering this combination of luxury finishes, thoughtful upgrades, oversized garage capacity, and a picturesque natural setting are seldom available in River Bluff Estates.
Active with contingency
Price increase: $10K (6/5)
$699,000
125 Highland Dr, Carver, MN 55315
3beds
2,954sqft
:
Get pre-qualified$4,657/mo
Single Family
Built in 2017
7,405 Square Feet Lot
$690,300 Zestimate®
$237/sqft
$200/mo HOA
What's special
Quality construction upgradesHardwood flooringOversized three-car garageDramatic floor-to-ceiling stone fireplaceInvisible pet fenceAbundant storageLuxury finishes
- 67 days |
- 417 |
- 4 |
Zillow last checked:
Listing updated:
Listed by:
Milton H Seifert 612-723-1975,
US Brokerage, LLC
Source: NorthstarMLS as distributed by MLS GRID,MLS#: 7085836
Facts & features
Interior
Bedrooms & bathrooms
- Bedrooms: 3
- Bathrooms: 3
- 3/4 bathrooms: 2
- 1/2 bathrooms: 1
Bedroom
- Level: Main
Primary bathroom
- Level: Main
Deck
- Level: Main
- Area: 168 Square Feet
- Dimensions: 12x14
Other
- Level: Main
Informal dining room
- Level: Main
Kitchen
- Level: Main
Laundry
- Level: Main
Living room
- Level: Main
Mud room
- Level: Main
Patio
- Level: Lower
- Area: 168 Square Feet
- Dimensions: 12x14
Heating
- Forced Air, Fireplace(s)
Cooling
- Central Air
Appliances
- Included: Air-To-Air Exchanger, Dishwasher, Disposal, Dryer, Exhaust Fan, Humidifier, Gas Water Heater, Microwave, Range, Refrigerator, Wall Oven, Washer, Water Softener Owned
- Laundry: Laundry Room, Main Level
Features
- Basement: Finished,Walk-Out Access
- Number of fireplaces: 1
- Fireplace features: Gas
Interior area
- Total structure area: 3,220
- Total interior livable area: 2,954 sqft
- Finished area above ground: 1,660
- Finished area below ground: 1,294
Property
Parking
- Total spaces: 3
- Parking features: Attached, Asphalt
- Attached garage spaces: 3
- Details: Garage Dimensions (32x24), Garage Door Width (18)
Accessibility
- Accessibility features: None
Features
- Levels: One
- Stories: 1
- Patio & porch: Composite Decking
- Fencing: Invisible
Lot
- Size: 7,405 Square Feet
- Dimensions: 58.7 x 110.32 x 78.64 x 107.14
Details
- Foundation area: 1560
- Parcel number: 203560130
- Zoning description: Residential-Single Family
Construction
Type & style
- Home type: SingleFamily
- Property subtype: Single Family
Materials
- Concrete, Frame
Condition
- New construction: No
- Year built: 2017
Utilities & green energy
- Electric: Circuit Breakers
- Gas: Electric, Natural Gas
- Sewer: City Sewer/Connected
- Water: City Water/Connected
Community & HOA
Community
- Subdivision: River Bluff Estates 2nd Add
HOA
- Has HOA: Yes
- Services included: Lawn Care, Other, Sanitation, Snow Removal
- HOA fee: $200 monthly
- HOA name: Steve Kocka
- HOA phone: 612-817-6710
Location
- Region: Carver
Financial & listing details
- Price per square foot: $237/sqft
- Tax assessed value: $488,000
- Annual tax amount: $6,178
- Date on market: 6/5/2026
- Cumulative days on market: 14 days
- Road surface type: Paved
Estimated market value
$690,300
$656,000 - $725,000
$3,176/mo
Price history
| Date | Event | Price |
|---|---|---|
| 6/5/2026 | Price change | $699,000+1.5%$237/sqft |
Source:  NorthstarMLS as distributed by MLS GRID #7085836 Report a problem NorthstarMLS as distributed by MLS GRID #7085836 Report a problem | ||
| 5/13/2026 | Listed for sale | $689,000+67.4%$233/sqft |
Source: Owner Report a problem | ||
| 1/11/2018 | Sold | $411,590$139/sqft |
Source: Public Record Report a problem | ||
Public tax history
| Year | Property taxes | Tax assessment |
|---|---|---|
| 2025 | $5,840 +1.4% | $488,000 +1.4% |
| 2024 | $5,760 +1.7% | $481,200 |
| 2023 | $5,666 -0.7% | $481,200 -0.7% |
| 2022 | $5,708 +6.2% | $484,800 +18.8% |
| 2021 | $5,376 -5.7% | $408,000 +1.6% |
| 2020 | $5,702 +558.4% | $401,500 -0.9% |
| 2019 | $866 | $405,000 +710% |
| 2017 | $866 +8% | $50,000 +17.9% |
| 2016 | $802 | $42,400 |
Find assessor info on the county website
Monthly payment
Est. payment
Payment breakdown
Explore the cost of this home by adjusting the details. Changes won't be saved.Climate risks
Neighborhood: 55315
Nearby schools
GreatSchools rating
- 7/10Carver Elementary SchoolGrades: K-5Distance: 1.3 mi
- 8/10Pioneer Ridge Middle SchoolGrades: 6-8Distance: 3.9 mi
- 9/10Chaska High SchoolGrades: 9-12Distance: 3.7 mi
- $579,0003 bd1 ba1.4k sqft123 Highland Dr, Carver, MN 55315Off Market
- $590,3003 bd1 ba1.6k sqft127 Highland Dr, Carver, MN 55315Off Market
- $521,3002 bd3 ba2.5k sqft121 Highland Dr, Carver, MN 55315Sold
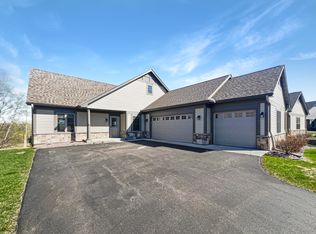
- $585,0005 bd1 ba1.6k sqft129 Highland Dr, Carver, MN 55315Off Market
- $450,0002 bd2 ba1.5k sqft119 Highland Dr, Carver, MN 55315Sold
- $585,5003 bd1 ba1.4k sqft131 Highland Dr, Carver, MN 55315Off Market
- $405,8002 bd3 ba2.1k sqft126 Highland Dr, Carver, MN 55315Off Market
- $419,9002 bd3 ba2.1k sqft128 Highland Dr, Carver, MN 55315Off Market
A local agent can set up tours, give advice and negotiate with sellers.
Similar homes
- $645,0005 bd4 ba3k sqft1562 Edgebrook Ln, Carver, MN 55315For Sale
 MLS ID #7092496, Moe Mossa, Savvy Avenue, LLC. NorthstarMLS as distributed by MLS GRID
 - $685,9905 bd5 ba3.6k sqft2026 Tamarack Rd, Carver, MN 55315New Construction
 NorthstarMLS as distributed by MLS GRID
 - $659,9005 bd4 ba3k sqft2161 Colburn Dr, Shakopee, MN 55379For Sale
 MLS ID #7091253, David G Brown, Dave Brown, REALTORS. NorthstarMLS as distributed by MLS GRID
 - $650,0004 bd4 ba3.3k sqft1173 Rosemary Ln, Chaska, MN 55318For Sale
 MLS ID #7103962, Joe D. Collins, Edina Realty, Inc.. NorthstarMLS as distributed by MLS GRID
 - $684,0005 bd4 ba3.8k sqft1364 Ridge Ln, Shakopee, MN 55379For SaleMLS ID #7102304, Vicki Dice, Keller Williams Preferred Rlty. NorthstarMLS as distributed by MLS GRID
- $665,9005 bd4 ba3.1k sqft2087 Brookview St, Shakopee, MN 55379For SaleMLS ID #7056255, Jessica J Maroto Sanchez, Buy-Sell Homes, Inc.. NorthstarMLS as distributed by MLS GRID
- $590,9905 bd4 ba3.2k sqft2018 Tamarack Rd, Carver, MN 55315New ConstructionNorthstarMLS as distributed by MLS GRID
- $699,0004 bd4 ba3.9k sqft13305 Kentucky Ave, Savage, MN 55378For SaleMLS ID #7105889, The Fiorella Group, RE/MAX Results. NorthstarMLS as distributed by MLS GRID
- $365,0003 bd3 ba1.9k sqft1232 Vernon Dr, Carver, MN 55315For SaleMLS ID #7120589, Kevin Schmid, RE/MAX Results. NorthstarMLS as distributed by MLS GRID
- $599,9004 bd3 ba2.7k sqft4550 Savanna Trl, Chaska, MN 55318New ConstructionMLS ID #7035742, John E Gergen, Bridge Realty, LLC. NorthstarMLS as distributed by MLS GRID
- $749,9005 bd3 ba3.7k sqft3173 Shady Cove Point NW, Prior Lake, MN 55372For SaleMLS ID #7121218, Steve Koleno, Beycome Brokerage Realty LLC. NorthstarMLS as distributed by MLS GRID
- $729,9004 bd4 ba3.2k sqft107 Maple Ter, Waconia, MN 55387For SaleMLS ID #7117438, Elizabeth C Ulrich, Compass. NorthstarMLS as distributed by MLS GRID
- $675,0004 bd4 ba3k sqft1634 Oak Creek Dr, Chaska, MN 55318New ConstructionMLS ID #7010691, Kelly Krebsbach, D.R. Horton, Inc.. NorthstarMLS as distributed by MLS GRID
- $569,9004 bd3 ba2.6k sqft4544 Savanna Trl, Chaska, MN 55318New ConstructionMLS ID #7083099, John E Gergen, Bridge Realty, LLC. NorthstarMLS as distributed by MLS GRID
- $632,9904 bd3 ba2.6k sqft1572 Norbert Ln, Shakopee, MN 55379New ConstructionNorthstarMLS as distributed by MLS GRID
- $765,0004 bd4 ba3.3k sqft8415 Krey Lake Ct, Victoria, MN 55386For SaleMLS ID #7061213, Kristin A. Long, RE/MAX Advantage Plus. NorthstarMLS as distributed by MLS GRID
- $549,9004 bd3 ba2.4k sqft1100 Skybrooke Ave, Waconia, MN 55387For SaleMLS ID #7124119, Bryan Haasken, Chestnut Realty Inc. NorthstarMLS as distributed by MLS GRID
- $625,0005 bd4 ba3.3k sqft6308 134th Ln, Savage, MN 55378For SaleMLS ID #7077624, Jessica Seidlitz, Edina Realty, Inc.. NorthstarMLS as distributed by MLS GRID
- $574,9003 bd3 ba3k sqft2209 Naples Ave, Cologne, MN 55322For SaleMLS ID #6772413, Matthew Turek, RE/MAX Advantage Plus. NorthstarMLS as distributed by MLS GRID
- $629,9004 bd3 ba2.7k sqft3362 Skinner St SW, Prior Lake, MN 55372For SaleMLS ID #7087132, Moe Mossa, Savvy Avenue, LLC. NorthstarMLS as distributed by MLS GRID
