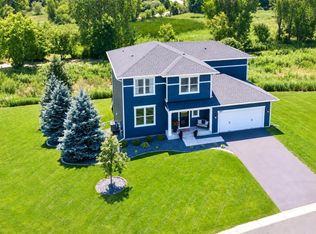
One story? Fenced yard? Private backyard? Check, check, and check! From the moment you arrive, you’ll notice the amazing location in the neighborhood and peaceful backyard setting, confirming your unmistakable feeling that you just found something special. Step inside and you’re welcomed by natural light flowing through the main living area, with elegant details and upgrades at every turn.
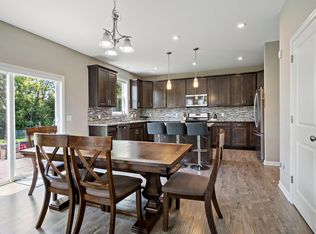
The kitchen is a chef’s dream, with stainless steel appliances, including a gas cooktop and double wall ovens, corner pantry, tile backsplash, quartz countertops, and it’s all wrapped around a huge center island. Imagine the great meals and stories you’ll share here. Off the kitchen is the informal dining room, featuring a wall of built-ins with a butcher block top, and pristine views in every direction. The living room is steps away, anchored by a corner gas fireplace with stone surround from the hearth to the ceiling, a matching stacked stone wall opposite the fireplace, and three transom windows over the television. Just off the dining area is the maintenance-free deck. Talk about a perfect spot for morning coffee, summer grilling, or pretending you’re going to start reading more books outside.
Across the main floor, the owner's suite sets the tone: spacious and open, more private backyard views, a walk-in closet offering enough space for all the clothes “you’re going to wear again someday,” and a spa-like en suite with a true walk-in shower, double vanity, and a private water closet. Bedrooms two and three are just down the hall, along with another full bath, and the laundry room with plenty of storage is just steps from all three bedrooms. The dedicated powder room and oversized mudroom round out the main floor.
Head downstairs, where you’ll find a huge, flexible family room, complete with a walk-up bar with beverage fridge, and a projector to create your perfect home theater. Movie nights and your favorite sporting events just got an upgrade here. I hope you’re ready to host! There is a fourth bedroom, a 3/4 bathroom, dedicated office space, a fun finished “bonus space” under the stairs, and loads of storage. Additional features include WiFi-enabled thermostat, irrigation, security, locks, and lighting, as well as a whole-house humidifier connected to the furnace.
Outside, the premium landscaping touches, such as concrete landscape edging and an in-ground irrigation system, make your new yard beautiful and easy to maintain. No detail has been overlooked. The seller even had a pre-listing inspection performed before listing. Between this unbeatable spot in the neighborhood, far from busy roads and adjoining the protected wetland area, surrounded by trails, parks, and only minutes from your favorite coffee, shopping, and restaurants, this is such a special location. Welcome home to your personal retreat on Kentucky Ave in Providence.
Coming soon 08/07
$699,000
13305 Kentucky Ave, Savage, MN 55378
4beds
3,995sqft
:
Get pre-qualified$4,386/mo
Single Family
Built in 2016
9,583 Square Feet Lot
$630,500 Zestimate®
$175/sqft
$44/mo HOA
What's special
- 18 hours |
- 166 |
- 14 |
Zillow last checked:
Listing updated:
Listed by:
The Fiorella Group 612-388-8186,
RE/MAX Results
Source: NorthstarMLS as distributed by MLS GRID,MLS#: 7105889
Facts & features
Interior
Bedrooms & bathrooms
- Bedrooms: 4
- Bathrooms: 4
- Full bathrooms: 1
- 3/4 bathrooms: 2
- 1/2 bathrooms: 1
Bedroom
- Level: Main
- Area: 240 Square Feet
- Dimensions: 15 x 16
Bedroom 2
- Level: Main
- Area: 132.25 Square Feet
- Dimensions: 11.5 x 11.5
Bedroom 3
- Level: Main
- Area: 126.5 Square Feet
- Dimensions: 11.5 x 11
Bedroom 4
- Level: Lower
- Area: 170.5 Square Feet
- Dimensions: 11 x 15.5
Primary bathroom
- Level: Main
- Area: 114 Square Feet
- Dimensions: 9.5 x 12
Bathroom
- Level: Main
- Area: 25 Square Feet
- Dimensions: 5 x 5
Bathroom
- Level: Main
- Area: 60 Square Feet
- Dimensions: 7.5 x 8
Bathroom
- Level: Lower
- Area: 66 Square Feet
- Dimensions: 11 x 6
Other
- Level: Lower
- Area: 11.25 Square Feet
- Dimensions: 2.5 x 4.5
Deck
- Level: Main
- Area: 120 Square Feet
- Dimensions: 12 x 10
Dining room
- Level: Main
- Area: 170.5 Square Feet
- Dimensions: 11 x 15.5
Family room
- Level: Lower
- Area: 779 Square Feet
- Dimensions: 41 x 19
Foyer
- Level: Main
- Area: 50 Square Feet
- Dimensions: 5 x 10
Kitchen
- Level: Main
- Area: 277.5 Square Feet
- Dimensions: 18.5 x 15
Laundry
- Level: Main
- Area: 55.25 Square Feet
- Dimensions: 8.5 x 6.5
Living room
- Level: Main
- Area: 263.5 Square Feet
- Dimensions: 17 x 15.5
Mud room
- Level: Main
- Area: 58.5 Square Feet
- Dimensions: 6.5 x 9
Office
- Level: Lower
- Area: 94.5 Square Feet
- Dimensions: 10.5 x 9
Other
- Level: Main
- Area: 16 Square Feet
- Dimensions: 4 x 4
Porch
- Level: Main
- Area: 75 Square Feet
- Dimensions: 12.5 x 6
Walk in closet
- Level: Main
- Area: 71.25 Square Feet
- Dimensions: 9.5 x 7.5
Heating
- Forced Air
Cooling
- Central Air
Appliances
- Included: Air-To-Air Exchanger, Cooktop, Dishwasher, Disposal, Double Oven, Dryer, Exhaust Fan, Humidifier, Gas Water Heater, Microwave, Refrigerator, Stainless Steel Appliance(s), Wall Oven, Washer, Water Softener Owned
- Laundry: Electric Dryer Hookup, Laundry Room, Main Level, Washer Hookup
Features
- Basement: Daylight,Drain Tiled,Finished,Full,Storage Space,Sump Basket,Sump Pump
- Number of fireplaces: 1
- Fireplace features: Gas, Living Room, Stone
Interior area
- Total structure area: 4,474
- Total interior livable area: 3,995 sqft
- Finished area above ground: 2,237
- Finished area below ground: 1,758
Property
Parking
- Total spaces: 3
- Parking features: Attached, Asphalt, Garage Door Opener
- Attached garage spaces: 3
- Has uncovered spaces: Yes
- Details: Garage Dimensions (30 x 22), Garage Door Height (7), Garage Door Width (8)
Accessibility
- Accessibility features: Door Lever Handles, Accessible Approach with Ramp
Features
- Levels: One
- Stories: 1
- Patio & porch: Deck, Front Porch
- Fencing: Full,Other
Lot
- Size: 9,583 Square Feet
- Dimensions: 92 x 114 x 70 x 117
- Features: Tree Coverage - Light
Details
- Foundation area: 2237
- Parcel number: 264660440
- Zoning description: Residential-Single Family
Construction
Type & style
- Home type: SingleFamily
- Property subtype: Single Family
Materials
- Roof: Age Over 8 Years,Asphalt,Pitched
Condition
- New construction: No
- Year built: 2016
Utilities & green energy
- Electric: Circuit Breakers, 200+ Amp Service
- Gas: Natural Gas
- Sewer: City Sewer/Connected
- Water: City Water/Connected
Community & HOA
Community
- Subdivision: Providence 1st Add
HOA
- Has HOA: Yes
- Services included: Professional Mgmt, Sanitation
- HOA fee: $44 monthly
- HOA name: RowCal
- HOA phone: 651-233-1307
Location
- Region: Savage
Financial & listing details
- Price per square foot: $175/sqft
- Tax assessed value: $635,100
- Annual tax amount: $7,237
- Date on market: 8/4/2026
- Road surface type: Paved
Estimated market value
$630,500
$599,000 - $662,000
$2,954/mo
Price history
| Date | Event | Price |
|---|---|---|
| 1/25/2017 | Sold | $440,835$110/sqft |
Source:  NorthstarMLS as distributed by MLS GRID #5137105 Report a problem NorthstarMLS as distributed by MLS GRID #5137105 Report a problem | ||
Public tax history
| Year | Property taxes | Tax assessment |
|---|---|---|
| 2025 | $6,694 +1.8% | $635,100 +3.8% |
| 2024 | $6,578 -4.6% | $611,800 +1.5% |
| 2023 | $6,894 +22.5% | $602,500 -6.1% |
| 2022 | $5,628 -0.4% | $641,600 +38.5% |
| 2021 | $5,648 -3.4% | $463,400 +2.8% |
| 2020 | $5,848 | $450,800 |
| 2019 | $5,848 -3.1% | $450,800 |
| 2018 | $6,038 +826.1% | -- |
| 2016 | $652 | -- |
Find assessor info on the county website
Monthly payment
Est. payment
Payment breakdown
Explore the cost of this home by adjusting the details. Changes won't be saved.Climate risks
Neighborhood: 55378
Nearby schools
GreatSchools rating
- 7/10Glendale Elementary SchoolGrades: K-5Distance: 0.7 mi
- 8/10Hidden Oaks Middle SchoolGrades: 6-8Distance: 3.4 mi
- 9/10Prior Lake High SchoolGrades: 9-12Distance: 2.4 mi
- $623,5004 bd2 ba2.9k sqft13309 Kentucky Ave, Savage, MN 55378Off Market
- $682,3003 bd2 ba2.1k sqft6817 W 133rd St, Savage, MN 55378Off Market
- $669,3005 bd3 ba2.2k sqft13315 Kentucky Ave, Savage, MN 55378Off Market
- $567,0005 bd3 ba2.6k sqft13304 Kentucky Ave, Savage, MN 55378Off Market
- $590,0004 bd3 ba2.5k sqft13308 Kentucky Ave, Savage, MN 55378Sold
- $691,2004 bd3 ba2.2k sqft13319 Kentucky Ave, Savage, MN 55378Off Market
- $582,7003 bd2 ba1.9k sqft6813 W 133rd St, Savage, MN 55378Off Market
- $592,1004 bd2 ba2.9k sqft13312 Kentucky Ave, Savage, MN 55378Off Market
A local agent can set up tours, give advice and negotiate with sellers.
Similar homes
- $615,0004 bd3 ba2.4k sqft13512 Kentucky Ave, Savage, MN 55378For Sale
 MLS ID #7114257, Lisa M Ford, Edina Realty, Inc.. NorthstarMLS as distributed by MLS GRID
 - $799,9005 bd4 ba3.6k sqft8939 Heatherton Ridge Dr, Savage, MN 55378For Sale
 MLS ID #7118244, Kyle White, RE/MAX Advantage Plus. NorthstarMLS as distributed by MLS GRID
 - $575,0004 bd3 ba3.3k sqft8302 W 132nd St, Savage, MN 55378For Sale
 MLS ID #7106335, Daniel J Patton, Edina Realty, Inc.. NorthstarMLS as distributed by MLS GRID
 - $599,9004 bd3 ba2.4k sqft6807 157th St, Savage, MN 55378For Sale
 MLS ID #7107146, Scott A Lindquist, Imagine Realty. NorthstarMLS as distributed by MLS GRID
 - $725,0006 bd5 ba3.6k sqft17580 Jett Cir SE, Prior Lake, MN 55372For SaleMLS ID #7118091, Cody Gladu, eXp Realty. NorthstarMLS as distributed by MLS GRID
- $544,9994 bd4 ba3.2k sqft1672 Windsor Dr S, Shakopee, MN 55379For SaleMLS ID #7118282, Twin Cities Home Group, Real Broker, LLC. NorthstarMLS as distributed by MLS GRID
- $719,0005 bd4 ba4.3k sqft3671 Pointe Pass NW, Prior Lake, MN 55372For SaleMLS ID #7083665, Rowdheer R Kapidi, Bridge Realty, LLC. NorthstarMLS as distributed by MLS GRID
- $685,0004 bd3 ba3.4k sqft3937 Noah Ct NW, Prior Lake, MN 55372For SaleMLS ID #7041806, Jason Walgrave, RE/MAX Advantage Plus. NorthstarMLS as distributed by MLS GRID
- $465,0004 bd2 ba2.1k sqft12754 Independence Ave, Savage, MN 55378For SaleMLS ID #7091326, Christian Peterson, Lakes Sotheby's International. NorthstarMLS as distributed by MLS GRID
- $725,0005 bd5 ba4.3k sqft3350 Malcom Ct SW, Prior Lake, MN 55372For SaleMLS ID #7104136, Lee and Julie Bernick, RE/MAX Advantage Plus. NorthstarMLS as distributed by MLS GRID
- $635,0004 bd4 ba3k sqft19116 Iden Ave, Lakeville, MN 55044For SaleMLS ID #7108960, Joseph P. Torkildson, eXp Realty. NorthstarMLS as distributed by MLS GRID
- $675,0005 bd4 ba3.3k sqft13938 Ashford Path, Rosemount, MN 55068For SaleMLS ID #7097310, Brandon Kalkwarf, Edina Realty, Inc.. NorthstarMLS as distributed by MLS GRID
- $665,0005 bd5 ba4.1k sqft1088 Rosemary Ct, Chaska, MN 55318For SaleMLS ID #7119463, Brian Donnell, Edina Realty, Inc.. NorthstarMLS as distributed by MLS GRID
- $699,9005 bd5 ba4k sqft20391 Greengate Ct, Lakeville, MN 55044For SaleMLS ID #7116198, Elie Safi, RE/MAX Results. NorthstarMLS as distributed by MLS GRID
- $639,9005 bd4 ba3.3k sqft18001 Gleaming Ct, Lakeville, MN 55044For SaleMLS ID #7118433, James J. Snaza, Homes Plus Realty. NorthstarMLS as distributed by MLS GRID
- $529,9005 bd4 ba3.2k sqft1830 Penstemon Ln, Shakopee, MN 55379For SaleMLS ID #7113418, Cindy K Hanson Welu, Athena Realty +. NorthstarMLS as distributed by MLS GRID
- $872,9005 bd5 ba4.8k sqft5928 Pinnacle Cir NE, Prior Lake, MN 55372For SaleMLS ID #7084125, Jeremy M. Flicek, JFH Realty. NorthstarMLS as distributed by MLS GRID
- $619,9005 bd5 ba4k sqft17061 Doppler Ln, Lakeville, MN 55044For SaleMLS ID #7121933, Scott S Skjei, Edina Realty, Inc.. NorthstarMLS as distributed by MLS GRID
- $945,0003 bd4 ba4.2k sqft7516 157th Ct, Prior Lake, MN 55372For SaleMLS ID #7101701, Mercy Hendrickson, eXp Realty. NorthstarMLS as distributed by MLS GRID
- $650,0005 bd4 ba2.8k sqft17831 Elder Ave, Lakeville, MN 55044For SaleMLS ID #7111675, James H. Butcher, Edina Realty, Inc.. NorthstarMLS as distributed by MLS GRID
