Better than new construction, this modern farmhouse former model features all the in-demand finishes including white oak floors, sparkling white center island kitchen with butler's pantry, tray ceiling with shiplap and oak beams, main floor office with French doors, two gas fireplaces, 8 foot interior doors, ample windows to provide light and views, spacious 3 car garage. Owner put $86,000 in improvements after moving in including solar roof which connects to City of Chaska grid and saves thousands each year. 2025 annual water and electric bill will be under $100! Also installed wrought iron fence for entire backyard, composite deck, slate stone patio, EV charging station in garage, and window treatments. New owners can move in and enjoy this gently-lived in home. No HOA fees, close to highway 212, Costco, shopping, dining. Corner lot provides added privacy. Seller prefers July closing date.
Closed
$720,000
4509 Savanna Trl, Chaska, MN 55318
5beds
3,390sqft
Single Family
Built in 2019
0.25 Acres Lot
$727,600 Zestimate®
$212/sqft
$3,993 Estimated rent
Home value
$727,600
$669,000 - $793,000
$3,993/mo
Zestimate® history
Owner options
List your home for rent
$3,993/mo
Rent Zestimate®
Find your next renter with Zillow Rental Manager. Plus, with online applications, you can quickly screen prospective tenants – for free.
$3,993/mo
Rent Zestimate®
Refinance and save
$4,507/mo
Est. payment
Refinancing to a lower rate could help reduce your monthly payments and save thousands over the life of the loan.
$4,507/mo
Est. payment
Explore your selling options
Work with a Zillow partner agent
Leverage their expertise and Zillow's premium Showcase listings to get your home seen by more buyers.
Get startedList with your own agent
Get your home in front of millions of buyers by listing it on Zillow.
Learn how to do itSell it yourself
Take full control of how buyers see your home on Zillow by listing For Sale by Owner (FSBO).
List your homeWhat's special
Zillow last checked:
Listing updated:
Listed by:
Mary M Hageman 612-382-0481,
Coldwell Banker Realty
Bought with:
Desrochers Realty Group
eXp Realty
Cody Gladu
Source: NorthstarMLS as distributed by MLS GRID,MLS#: 6704362
Facts & features
Interior
Bedrooms & bathrooms
- Bedrooms: 5
- Bathrooms: 3
- Full bathrooms: 2
- 3/4 bathrooms: 1
Bedroom
- Level: Main
- Area: 224 Square Feet
- Dimensions: 16 x 14
Bedroom 2
- Level: Main
- Area: 132 Square Feet
- Dimensions: 12 x 11
Bedroom 3
- Level: Lower
- Area: 132 Square Feet
- Dimensions: 12 x 11
Bedroom 4
- Level: Lower
- Area: 143 Square Feet
- Dimensions: 13 x 11
Bedroom 5
- Level: Lower
- Area: 132 Square Feet
- Dimensions: 12 x 11
Deck
- Level: Main
- Area: 182 Square Feet
- Dimensions: 14 x 13
Dining room
- Level: Main
- Area: 132 Square Feet
- Dimensions: 12 x 11
Family room
- Level: Lower
- Area: 800 Square Feet
- Dimensions: 32 x 25
Kitchen
- Level: Main
- Area: 144 Square Feet
- Dimensions: 12 x 12
Laundry
- Level: Main
- Area: 66 Square Feet
- Dimensions: 11 x 6
Living room
- Level: Main
- Area: 340 Square Feet
- Dimensions: 20 x 17
Office
- Level: Main
- Area: 144 Square Feet
- Dimensions: 12 x 12
Patio
- Level: Lower
- Area: 360 Square Feet
- Dimensions: 24 x 15
Heating
- Forced Air
Cooling
- Central Air
Appliances
- Included: Air-To-Air Exchanger, Cooktop, Dishwasher, Disposal, Dryer, Exhaust Fan, Gas Water Heater, Microwave, Refrigerator, Stainless Steel Appliance(s), Wall Oven, Water Softener Owned
- Laundry: Gas Dryer Hookup, Laundry Room, Main Level, Sink, Washer Hookup
Features
- Basement: Drain Tiled,Egress Window(s),Finished,Full,Concrete,Sump Basket,Sump Pump,Walk-Out Access
- Number of fireplaces: 2
- Fireplace features: Family Room, Gas, Living Room
Interior area
- Total structure area: 3,597
- Total interior livable area: 3,390 sqft
- Finished area above ground: 1,981
- Finished area below ground: 1,409
Property
Parking
- Total spaces: 3
- Parking features: Attached, Asphalt, Electric Vehicle Charging Station(s), Garage, Garage Door Opener
- Attached garage spaces: 3
- Has uncovered spaces: Yes
- Details: Garage Dimensions (29 x 24), Garage Door Height (8), Garage Door Width (16)
Accessibility
- Accessibility features: None
Features
- Levels: One
- Stories: 1
- Patio & porch: Composite Decking, Deck, Front Porch, Patio
- Pool features: None
- Fencing: Other
Lot
- Size: 0.25 Acres
- Dimensions: 85 x 111 x 115 x 115
- Features: Corner Lot, Tree Coverage - Light
Details
- Foundation area: 1981
- Parcel number: 305870040
- Zoning description: Residential-Single Family
Construction
Type & style
- Home type: SingleFamily
- Property subtype: Single Family
Materials
- Concrete, Frame
- Roof: Age 8 Years or Less,Asphalt
Condition
- New construction: No
- Year built: 2019
Utilities & green energy
- Electric: Circuit Breakers, 200+ Amp Service
- Gas: Natural Gas
- Sewer: City Sewer/Connected
- Water: City Water/Connected
- Utilities for property: Underground Utilities
Community & HOA
Community
- Subdivision: Savanna Estates Second Add
HOA
- Has HOA: No
Location
- Region: Chaska
Financial & listing details
- Price per square foot: $212/sqft
- Tax assessed value: $640,500
- Annual tax amount: $7,992
- Date on market: 4/27/2025
- Cumulative days on market: 20 days
Price history
| Date | Event | Price |
|---|---|---|
| 7/10/2025 | Sold | $720,000-0.7%$212/sqft |
Source:  NorthstarMLS as distributed by MLS GRID #6704362 Report a problem NorthstarMLS as distributed by MLS GRID #6704362 Report a problem | ||
| 5/23/2025 | Pending sale | $725,000$214/sqft |
Source: NorthstarMLS as distributed by MLS GRID #6704362 Report a problem | ||
| 5/3/2025 | Listed for sale | $725,000+38.1%$214/sqft |
Source: NorthstarMLS as distributed by MLS GRID #6704362 Report a problem | ||
| 5/28/2020 | Sold | $525,000+377.3%$155/sqft |
Source: Public Record Report a problem | ||
| 10/17/2019 | Sold | $110,000$32/sqft |
Source: Public Record Report a problem | ||
Public tax history
| Year | Property taxes | Tax assessment |
|---|---|---|
| 2025 | $7,992 +9.2% | $640,500 +0.5% |
| 2024 | $7,320 +6.4% | $637,100 +5.7% |
| 2023 | $6,878 +3.9% | $603,000 +1.6% |
| 2022 | $6,618 +40.9% | $593,400 +13.2% |
| 2021 | $4,696 +236.4% | $524,000 +34.5% |
| 2020 | $1,396 | $389,500 |
Find assessor info on the county website
Neighborhood: 55318
Nearby homes
- $809,2005 bd5 ba4.3k sqft4503 Savanna Trl, Chaska, MN 55318Off Market
- $90,8340.26 Acres4405 Savanna Trl, Chaska, MN 55318Sold
- $599,9004 bd3 ba2.7k sqft4550 Savanna Trl, Chaska, MN 55318New Construction
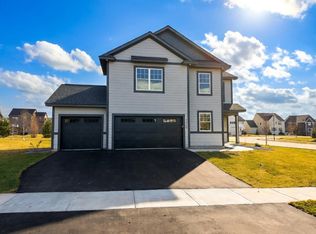
- $822,4005 bd3 ba2.8k sqft4040 Savanna Ct, Chaska, MN 55318Off Market
- $722,1005 bd5 ba3.9k sqft4411 Savanna Trl, Chaska, MN 55318Off Market
- $721,7005 bd3 ba3.9k sqft4497 Savanna Trl, Chaska, MN 55318Off Market
- $569,9004 bd3 ba2.6k sqft4544 Savanna Trl, Chaska, MN 55318New Construction
- $703,3004 bd4 ba2.1k sqft4538 Savanna Trl, Chaska, MN 55318Off Market
Nearby schools
GreatSchools rating
- 7/10Carver Elementary SchoolGrades: K-5Distance: 1.9 mi
- 8/10Pioneer Ridge Middle SchoolGrades: 6-8Distance: 3 mi
- 9/10Chaska High SchoolGrades: 9-12Distance: 2.7 mi
Get a cash offer in 3 minutes
Find out how much your home could sell for in as little as 3 minutes with a no-obligation cash offer.
Estimated market value
$727,600
Get a cash offer in 3 minutes
Find out how much your home could sell for in as little as 3 minutes with a no-obligation cash offer.
Estimated market value
$727,600
- Minnesota
- Carver County
- Chaska
- 55318
- 4509 Savanna Trl
Nearby cities
Nearby zip codes
Other Chaska Topics
