Skip main navigation
Off market
Street View
  • $497,300

    1917 Ravine Rd, Carver, MN 55315

    4beds
    2,271sqft
    Single Family Residence
    Built in 2026
    -- sqft lot
    $497,300 Zestimate®
    $219/sqft
    $3,319 Estimated rent

    Home value

    $497,300

    $467,000 - $532,000

    $3,319/mo

    Zestimate® history
    Loading
    Loading...

    Owner options

    List your home for rent

    $3,319/mo

    Rent Zestimate®

    Find your next renter with Zillow Rental Manager. Plus, with online applications, you can quickly screen prospective tenants – for free.

    Learn more

    $3,319/mo

    Rent Zestimate®

    Refinance and save

    $3,075/mo

    Est. payment

    Refinancing to a lower rate could help reduce your monthly payments and save thousands over the life of the loan.

    See today's rates

    $3,075/mo

    Est. payment

    Explore your selling options

    Work with a Zillow partner agent

    Leverage their expertise and Zillow's premium Showcase listings to get your home seen by more buyers.

    Get started

    List with your own agent

    Get your home in front of millions of buyers by listing it on Zillow.

    Learn how to do it

    Sell it yourself

    Take full control of how buyers see your home on Zillow by listing For Sale by Owner (FSBO).

    List your home

    What's special

    Sleek quartz countertopsCasual nookModern two-story layoutPremium finishesElegant millworkBright great roomVinyl clad low-e windows

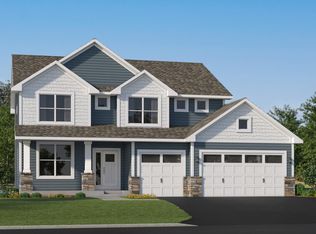
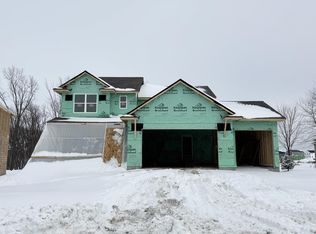
    Step inside this spacious 2,271 square foot home and discover a modern two-story layout designed for comfort and style. The first floor welcomes you with a bright Great Room that seamlessly connects to a casual nook and a stunning kitchen, complete with sleek quartz countertops, stainless steel Frigidaire® Gallery appliances, a gas range and a tile backsplash. Enjoy white cabinetry with crown molding, a Moen® pullout faucet and professionally designed interior color packages throughout. A flexible space on the main level offers endless possibilities for work or play. Upstairs, three secondary bedrooms and a luxurious owner's suite await, featuring a glass-enclosed shower, extended height vanity and premium finishes. Plush carpeting in the bedrooms, Shaw® Floorte Classic LVP in main areas and elegant millwork add a refined touch. Energy-efficient features like vinyl clad low-E windows, R-49 attic insulation and a Honeywell programmable thermostat ensure year-round comfort. The fully drywalled, insulated 3-car garage with opener, concrete porch and LED lighting make this home as functional as it is beautiful. Homes with this level of thoughtful design and high-end finishes are in high demand-schedule your tour before it's gone!

    This property is off market, which means it's not currently listed for sale or rent on Zillow. This may be different from what's available on other websites or public sources.

    Zillow last checked:

    Listing updated:

    Source: Lennar HomesMLS Logo

    Facts & features

    Interior

    Bedrooms & bathrooms
    • Bedrooms: 4
    • Bathrooms: 3
    • Full bathrooms: 2
    • 1/2 bathrooms: 1
    Interior area
    • Total interior livable area: 2,271 sqft

    Property

    Parking
    • Total spaces: 3
    • Parking features: Garage
    • Garage spaces: 3
    Features
    • Levels: 2.0
    • Stories: 2
    Details
    • Parcel number: 204550470

    Construction

    Type & style
    • Home type: SingleFamily
    • Property subtype: Single Family Residence
    Condition
    • New Construction
    • New construction: Yes
    • Year built: 2026
    Details
    • Builder name: Lennar

    Community & HOA

    Community
    • Subdivision: Timber Creek : Discovery Collection
    Location
    • Region: Carver

    Financial & listing details

    • Price per square foot: $219/sqft
    • Tax assessed value: $125,000
    • Annual tax amount: $318
    • Date on market: 6/9/2026

    Price history

    DateEventPrice
    8/3/2026Listing removed$541,639+0.4%$239/sqft
    Source: Lennar Homes Report a problem
    7/31/2026Price change$539,639-6.5%$238/sqft
    Source: NorthstarMLS as distributed by MLS GRID #7119350 Report a problem
    7/29/2026Price change$577,260+6.6%$254/sqft
    Source: NorthstarMLS as distributed by MLS GRID #7087115 Report a problem
    7/28/2026Price change$541,639+0.4%$239/sqft
    Source: Lennar Homes Report a problem
    7/17/2026Price change$539,639-1.8%$238/sqft
    Source: NorthstarMLS as distributed by MLS GRID #7087115 Report a problem
    7/7/2026Price change$549,758-1.5%$242/sqft
    Source: NorthstarMLS as distributed by MLS GRID #7087115 Report a problem
    6/29/2026Price change$558,110-7.2%$246/sqft
    Source: NorthstarMLS as distributed by MLS GRID #7087115 Report a problem
    6/4/2026Listed for sale$601,260$265/sqft
    Source: NorthstarMLS as distributed by MLS GRID #7087115 Report a problem

    Public tax history

    YearProperty taxesTax assessment
    2025$318 $125,000
    Find assessor info on the county website

    Neighborhood: 55315

    Nearby schools

    GreatSchools rating
    Schools provided by the MLS
    • Elementary: Carver Elementary School
    • Middle: Pioneer Ridge Middle School
    • High: Chaska High School
    • District: Eastern Carver County Schools ISD 112

    Source: Lennar Homes. This data may not be complete. We recommend contacting the local school district to confirm school assignments for this home.

    Get a cash offer in 3 minutes
    Find out how much your home could sell for in as little as 3 minutes with a no-obligation cash offer.
    Estimated market value
    $497,300
    Get a cash offer in 3 minutes
    Find out how much your home could sell for in as little as 3 minutes with a no-obligation cash offer.
    Estimated market value
    $497,300