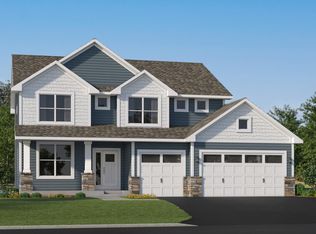
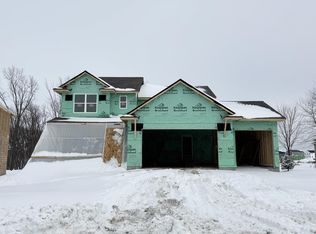
Step inside this spacious 2,487 square foot home and discover a thoughtfully designed layout perfect for modern living. The first floor welcomes you with a bright Great Room, a stunning kitchen featuring sleek quartz countertops, stainless steel Frigidaire® Gallery appliances and elegant white cabinetry with soft close doors. Enjoy the convenience of a flex room and a mudroom with a walk-in closet, ideal for busy households. Upstairs, every bedroom-including the luxurious owner's suite-boasts a walk-in closet, while the owner's bath is enhanced by a glass-enclosed shower, raised-height vanity and Moen® oversized shower head. Energy efficiency is built in with vinyl clad low-E windows, R-49 attic insulation and a tankless gas water heater. The fully finished 3-car garage, complete with an insulated door and opener, adds even more functionality. Homes with this level of design and detail are in high demand-don't miss your chance to make it yours!
Sold for $556,125
Street View
Zillow last checked:
Listing updated:
Source: Lennar Homes
Price history
| Date | Event | Price |
|---|---|---|
| 8/28/2026 | Sold | $556,125$224/sqft |
Source: Agent Provided Report a problem | ||
| 7/14/2026 | Price change | $556,125-7.1%$224/sqft |
Source:  Lennar Homes Report a problem Lennar Homes Report a problem | ||
| 7/11/2026 | Price change | $598,525-4%$241/sqft |
Source: Lennar Homes Report a problem | ||
| 6/29/2026 | Price change | $623,525+0.2%$251/sqft |
Source: Lennar Homes Report a problem | ||
| 6/1/2026 | Price change | $622,525+0.2%$250/sqft |
Source: Lennar Homes Report a problem | ||
| 5/18/2026 | Price change | $621,525+0.2%$250/sqft |
Source: Lennar Homes Report a problem | ||
| 4/19/2026 | Price change | $620,525+0.2%$250/sqft |
Source: Lennar Homes Report a problem | ||
| 4/11/2026 | Price change | $619,525+0.2%$249/sqft |
Source: Lennar Homes Report a problem | ||
| 4/8/2026 | Price change | $618,525+0%$249/sqft |
Source: Lennar Homes Report a problem | ||
| 3/30/2026 | Price change | $618,425+0.2%$249/sqft |
Source: Lennar Homes Report a problem | ||
| 3/17/2026 | Listed for sale | $617,425+2.8%$248/sqft |
Source:  NorthstarMLS as distributed by MLS GRID #7038333 Report a problem NorthstarMLS as distributed by MLS GRID #7038333 Report a problem | ||
| 1/22/2026 | Listing removed | $600,430$241/sqft |
Source: NorthstarMLS as distributed by MLS GRID #7008088 Report a problem | ||
| 1/20/2026 | Price change | $600,430+0.2%$241/sqft |
Source: NorthstarMLS as distributed by MLS GRID #7008088 Report a problem | ||
| 1/13/2026 | Listed for sale | $599,430+0.5%$241/sqft |
Source: NorthstarMLS as distributed by MLS GRID #7008088 Report a problem | ||
| 1/13/2026 | Listing removed | $596,430$240/sqft |
Source: NorthstarMLS as distributed by MLS GRID #6825442 Report a problem | ||
| 12/9/2025 | Listed for sale | $596,430$240/sqft |
Source: NorthstarMLS as distributed by MLS GRID #6825442 Report a problem | ||
| 12/9/2025 | Listing removed | $596,430$240/sqft |
Source: NorthstarMLS as distributed by MLS GRID #6813544 Report a problem | ||
| 12/2/2025 | Price change | $596,430+0.2%$240/sqft |
Source: NorthstarMLS as distributed by MLS GRID #6813544 Report a problem | ||
| 11/4/2025 | Price change | $595,430-2.6%$239/sqft |
Source: NorthstarMLS as distributed by MLS GRID #6813544 Report a problem | ||
| 10/29/2025 | Listed for sale | $611,430$246/sqft |
Source: NorthstarMLS as distributed by MLS GRID #6810852 Report a problem | ||
Get a cash offer in 3 minutes
Find out how much your home could sell for in as little as 3 minutes with a no-obligation cash offer.
Estimated market value
$556,000
