Experience luxury living in this new construction home tucked away on a quiet cul-de-sac in Chaska. Designed with both everyday living and entertaining in mind, this thoughtfully designed two story offers soaring spaces, designer finishes, and an exceptional floor plan.
The heart of the home is the gourmet kitchen featuring a massive quartz center island, premium appliances, a cooktop pot filler, abundant cabinetry, a walk in butler’s pantry, and a buffet bar with dual wine and beverage refrigerators. The kitchen flows seamlessly into the two story living and dining spaces, where walls of windows flood the home with natural light and a dramatic floor to ceiling fireplace creates an unforgettable focal point. A private main level office overlooks the backyard.
Upstairs you’ll find four spacious bedrooms, including an owner’s retreat features a spa inspired bath with a freestanding soaking tub, oversized walk in tile shower, dual vanities, and a dressing room style walk in closet. Three additional bedrooms share a spacious full bath, providing room for everyone.
Designed with room to grow, the unfinished lower level offers flexibility to create additional living space tailored to your lifestyle. Finish it with extra bedrooms, a family room or recreation area plus abundant storage. The 3 car garage is finished and plumbed for gas heater.
Located just minutes from shopping, dining, parks, trails, and all the conveniences. Be the very first to call 4012 Savanna Court home.
Pending
$724,900
4012 Savanna Ct, Chaska, MN 55318
4beds
3,342sqft
Single Family
Built in 2026
0.27 Acres Lot
$-- Zestimate®
$217/sqft
$-- HOA
What's special
- 14 days |
- 545 |
- 29 |
Zillow last checked:
Listing updated:
Listed by:
Tonia L Kurth 612-481-1730,
Coldwell Banker Realty - Southwest Regional
Source: NorthstarMLS as distributed by MLS GRID,MLS#: 7088660
Facts & features
Interior
Bedrooms & bathrooms
- Bedrooms: 4
- Bathrooms: 3
- Full bathrooms: 2
- 1/2 bathrooms: 1
Bedroom
- Level: Upper
- Area: 210 Square Feet
- Dimensions: 14x15
Bedroom 2
- Level: Upper
- Area: 160 Square Feet
- Dimensions: 16x10
Bedroom 3
- Level: Upper
- Area: 130 Square Feet
- Dimensions: 13x10
Bedroom 4
- Level: Upper
- Area: 187 Square Feet
- Dimensions: 17x11
Dining room
- Level: Main
- Area: 168 Square Feet
- Dimensions: 12x14
Kitchen
- Level: Main
- Area: 340 Square Feet
- Dimensions: 17x20
Living room
- Level: Main
- Area: 225 Square Feet
- Dimensions: 15x15
Mud room
- Level: Main
- Area: 70 Square Feet
- Dimensions: 10x7
Other
- Level: Main
- Area: 36 Square Feet
- Dimensions: 9x4
Sun room
- Level: Main
- Area: 153 Square Feet
- Dimensions: 17x9
Walk in closet
- Level: Upper
- Area: 84 Square Feet
- Dimensions: 12x7
Walk in closet
- Level: Upper
- Area: 40 Square Feet
- Dimensions: 8x5
Heating
- Forced Air
Cooling
- Central Air
Appliances
- Included: Air-To-Air Exchanger, Chandelier, Dishwasher, Disposal, Exhaust Fan, Microwave, Range, Refrigerator, Stainless Steel Appliance(s), Wall Oven, Wine Cooler
- Laundry: Laundry Room, Sink, Upper Level
Features
- Basement: Daylight,Drain Tiled,Full,Storage Space,Sump Basket,Sump Pump,Unfinished
- Number of fireplaces: 1
- Fireplace features: Gas, Living Room
Interior area
- Total structure area: 4,375
- Total interior livable area: 3,342 sqft
- Finished area above ground: 3,342
- Finished area below ground: 0
Video & virtual tour
Property
Parking
- Total spaces: 3
- Parking features: Attached, Garage, Insulated Garage
- Attached garage spaces: 3
- Details: Garage Dimensions (32x25)
Accessibility
- Accessibility features: None
Features
- Levels: Two
- Stories: 2
- Patio & porch: Front Porch
Lot
- Size: 0.27 Acres
- Features: Corner Lot, Sod Included in Price
Details
- Foundation area: 1928
- Parcel number: 305870110
- Zoning description: Residential-Single Family
Construction
Type & style
- Home type: SingleFamily
- Property subtype: Single Family
Materials
- Roof: Age 8 Years or Less,Asphalt
Condition
- New construction: Yes
- Year built: 2026
Utilities & green energy
- Gas: Natural Gas
- Sewer: City Sewer/Connected
- Water: City Water/Connected
Community & HOA
Community
- Subdivision: Savanna Estates Second Add
HOA
- Has HOA: No
Location
- Region: Chaska
Financial & listing details
- Price per square foot: $217/sqft
- Tax assessed value: $349,500
- Annual tax amount: $2,208
- Date on market: 7/8/2026
- Cumulative days on market: 7 days
Estimated market value
Not available
Estimated sales range
Not available
Not available
Price history
| Date | Event | Price |
|---|---|---|
| 7/19/2026 | Pending sale | $724,900$217/sqft |
Source:  NorthstarMLS as distributed by MLS GRID #7088660 Report a problem NorthstarMLS as distributed by MLS GRID #7088660 Report a problem | ||
| 7/13/2026 | Listing removed | $724,900$217/sqft |
Source: NorthstarMLS as distributed by MLS GRID #7088660 Report a problem | ||
| 7/9/2026 | Listed for sale | $724,900+43.7%$217/sqft |
Source: NorthstarMLS as distributed by MLS GRID #7088660 Report a problem | ||
| 9/11/2025 | Sold | $504,476+294.1%$151/sqft |
Source: Public Record Report a problem | ||
| 5/17/2024 | Sold | $128,000-1.5%$38/sqft |
Source: NorthstarMLS as distributed by MLS GRID #6458967 Report a problem | ||
| 1/29/2024 | Listing removed | -- |
Source: NorthstarMLS as distributed by MLS GRID #6458967 Report a problem | ||
| 11/15/2023 | Listed for sale | $130,000+8.3%$39/sqft |
Source: NorthstarMLS as distributed by MLS GRID #6458967 Report a problem | ||
| 6/2/2023 | Sold | $120,000-6.3%$36/sqft |
Source: NorthstarMLS as distributed by MLS GRID #6338083 Report a problem | ||
| 5/19/2023 | Pending sale | $128,000$38/sqft |
Source: NorthstarMLS as distributed by MLS GRID #6338083 Report a problem | ||
| 3/2/2023 | Listed for sale | $128,000+10.3%$38/sqft |
Source: NorthstarMLS as distributed by MLS GRID #6338083 Report a problem | ||
| 6/18/2019 | Sold | $116,000$35/sqft |
Source: Public Record Report a problem | ||
Public tax history
| Year | Property taxes | Tax assessment |
|---|---|---|
| 2025 | $2,208 +4.1% | $349,500 +133% |
| 2024 | $2,122 -56.7% | $150,000 |
| 2023 | $4,902 +16.2% | $150,000 |
| 2022 | $4,218 +0.9% | $150,000 +68% |
| 2021 | $4,182 -9.3% | $89,300 |
| 2020 | $4,610 | $89,300 |
Find assessor info on the county website
Monthly payment
Est. payment
Payment breakdown
Explore the cost of this home by adjusting the details. Changes won't be saved.Climate risks
Neighborhood: 55318
Nearby schools
GreatSchools rating
- 7/10Carver Elementary SchoolGrades: K-5Distance: 1.9 mi
- 8/10Pioneer Ridge Middle SchoolGrades: 6-8Distance: 3 mi
- 9/10Chaska High SchoolGrades: 9-12Distance: 2.7 mi
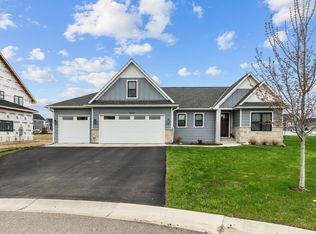
- $665,0004 bd3 ba3k sqft4018 Savanna Ct, Chaska, MN 55318Sold
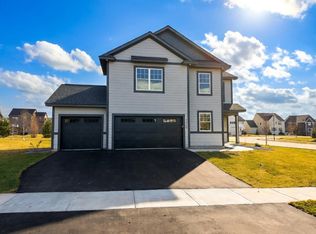
- $599,9004 bd3 ba2.7k sqft4550 Savanna Trl, Chaska, MN 55318New Construction
- $935,0006 bd4 ba4.4k sqft4024 Savanna Ct, Chaska, MN 55318Off Market
- $822,4005 bd3 ba2.8k sqft4040 Savanna Ct, Chaska, MN 55318Off Market
- $720,0005 bd3 ba3.3k sqft4509 Savanna Trl, Chaska, MN 55318Sold
- $569,9004 bd3 ba2.6k sqft4544 Savanna Trl, Chaska, MN 55318New Construction
- $829,2004 bd3 ba3.7k sqft4030 Savanna Ct, Chaska, MN 55318Off Market
- $716,7004 bd3 ba3.1k sqft6407 Red Cedar Dr, Chaska, MN 55318Off Market
A local agent can set up tours, give advice and negotiate with sellers.
Similar homes
- $800,0005 bd4 ba3.6k sqft6432 Red Cedar Dr, Chaska, MN 55318For Sale

 MLS ID #7091821, Nathan F Turk, Stone Path Realty, LLC. NorthstarMLS as distributed by MLS GRID
 - $925,0004 bd4 ba3.4k sqft5054 Boulder Ln, Chaska, MN 55318For Sale
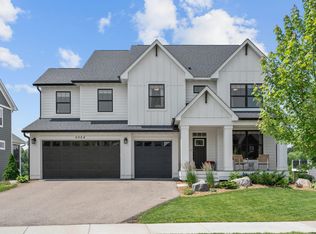 MLS ID #7095808, Carolyn Elizabeth Wojtasiak, LPT Realty, LLC. NorthstarMLS as distributed by MLS GRID
 - $599,9004 bd4 ba3.1k sqft6381 Harvest Trl, Chaska, MN 55318For Sale
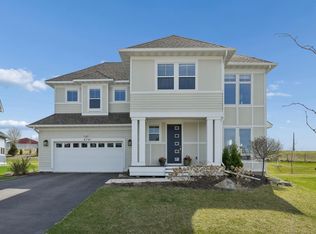 MLS ID #7060734, Ryan M Platzke, Coldwell Banker Realty - Southwest Regional. NorthstarMLS as distributed by MLS GRID
 - $622,9004 bd3 ba2.4k sqft4042 Grand Chevalle Pkwy, Chaska, MN 55318For Sale
 MLS ID #7066104, Corey McCracken, RE/MAX Professionals. NorthstarMLS as distributed by MLS GRID
 - $675,0003 bd3 ba2.8k sqft1586 Norbert Ln, Shakopee, MN 55379New ConstructionMLS ID #7113714, Cody Malone, Pulte Homes Of Minnesota, LLC. NorthstarMLS as distributed by MLS GRID
- $749,9004 bd3 ba3.1k sqft2002 Mulberry Ln, Carver, MN 55315New ConstructionMLS ID #7060783, Zachary Kirchoff, Lakes Sotheby's International Realty. NorthstarMLS as distributed by MLS GRID
- $625,0004 bd3 ba2.5k sqft1584 Norbert Ln, Shakopee, MN 55379New ConstructionMLS ID #7113715, Cody Malone, Pulte Homes Of Minnesota, LLC. NorthstarMLS as distributed by MLS GRID
- $625,0002 bd2 ba1.7k sqft1063 Moers Dr, Chaska, MN 55318For SaleMLS ID #7091593, Todd W. Jorgensen, Coldwell Banker Realty. NorthstarMLS as distributed by MLS GRID
- $822,0005 bd5 ba3.6k sqft776 Arbor Woods Rd, Victoria, MN 55386For SaleMLS ID #7098067, Natalie Boehme, RE/MAX Results. NorthstarMLS as distributed by MLS GRID
- $749,9005 bd4 ba4k sqft9091 River Rock Dr N, Chanhassen, MN 55317For SaleMLS ID #7080968, Adam J. Bury, Coldwell Banker Realty. NorthstarMLS as distributed by MLS GRID
- $950,0005 bd4 ba3.6k sqft5500 Rolling Hills Pkwy, Chaska, MN 55318For SaleMLS ID #7101894, Rebecca A Scadden, Edina Realty, Inc.. NorthstarMLS as distributed by MLS GRID
- $715,7955 bd3 ba3k sqft2606 Aspen Dr, Shakopee, MN 55379New ConstructionMLS ID #7106638, Lennar Minnesota, Lennar Sales Corp. NorthstarMLS as distributed by MLS GRID
- $632,0004 bd3 ba2.5k sqft9597 Timber Ter, Victoria, MN 55386For SaleMLS ID #7097635, Venkata Kishore Goli, Real Broker, LLC. NorthstarMLS as distributed by MLS GRID
- $614,9004 bd3 ba2.6k sqft1710 Bluegrass Trl, Victoria, MN 55386For SaleMLS ID #7098026, Papa-Kwesi Annan, eXp Realty. NorthstarMLS as distributed by MLS GRID
- from $904,8794 bd4 ba2.9k sqftGeneva Plan, Huntersbrook, Chaska, MN 55318New ConstructionStonegate Builders
- $675,0004 bd4 ba3k sqft1542 Philipp Way, Shakopee, MN 55379New ConstructionMLS ID #7102496, Brandon Herman, Weekley Homes, LLC. NorthstarMLS as distributed by MLS GRID
- $735,0004 bd4 ba3.2k sqft107 Maple Ter, Waconia, MN 55387For SaleMLS ID #7066710, Elizabeth C Ulrich, Compass. NorthstarMLS as distributed by MLS GRID
- $692,0054 bd3 ba2.6k sqft2517 Rock Elm Rd, Shakopee, MN 55379New ConstructionNorthstarMLS as distributed by MLS GRID
- $734,8855 bd3 ba3.2k sqft2529 Rock Elm Rd, Shakopee, MN 55379New ConstructionNorthstarMLS as distributed by MLS GRID
- from $882,4294 bd3 ba1.9k sqftCascade Plan, Huntersbrook, Chaska, MN 55318New ConstructionStonegate Builders
