Custom KDR Home in Prime Chaska Location! Owners have put well over $50,000 in upgrades since purchasing, in many ways this is better than new construction!
This beautifully crafted newer construction home by KDR Homes blends high-end finishes with thoughtful design. Located on a quiet cul-de-sac near parks and scenic walking trails, this 4-bedroom, 3-bath gem offers both comfort and style.
The main level features a spacious open floor plan with large vault, engineered hardwood floors, designer lighting fixtures, a cozy fireplace, and a chef’s kitchen complete with tile backsplash, soft-close cabinetry, butler’s pantry, and reverse osmosis system. Enjoy convenient main-level laundry, two bedrooms including a stunning primary suite with box-vault ceiling, tiled shower, and walk-in closet. Built-ins and shiplap add charm to the mudroom as you enter from the oversized 3 stall garage that’s complete with upgraded, insulated doors with windows and fully insulated and sheet-rocked
Downstairs, the bonus room in addition to the large family room is perfect for a movie night or home gym, along with two additional bedrooms and a large full bath with double vanity. Additional highlights include window coverings, Anderson windows, dual-zone HVAC, Kinetico water system, new washer, irrigation system and a new vinyl privacy fence. The extended patio offers ideal space for entertaining or play. No HOA!
Don’t miss this move-in ready home in a highly desired school district!
Closed
$665,000
4018 Savanna Ct, Chaska, MN 55318
4beds
3,090sqft
Single Family
Built in 2021
0.29 Acres Lot
$677,500 Zestimate®
$215/sqft
$3,964 Estimated rent
Home value
$677,500
$623,000 - $738,000
$3,964/mo
Zestimate® history
Owner options
List your home for rent
$3,964/mo
Rent Zestimate®
Find your next renter with Zillow Rental Manager. Plus, with online applications, you can quickly screen prospective tenants – for free.
$3,964/mo
Rent Zestimate®
Refinance and save
$4,163/mo
Est. payment
Refinancing to a lower rate could help reduce your monthly payments and save thousands over the life of the loan.
$4,163/mo
Est. payment
Explore your selling options
Work with a Zillow partner agent
Leverage their expertise and Zillow's premium Showcase listings to get your home seen by more buyers.
Get startedList with your own agent
Get your home in front of millions of buyers by listing it on Zillow.
Learn how to do itSell it yourself
Take full control of how buyers see your home on Zillow by listing For Sale by Owner (FSBO).
List your homeWhat's special
Vinyl privacy fenceEngineered hardwood floorsExtended patioCozy fireplaceNew washerBox-vault ceilingOpen floor plan
Zillow last checked:
Listing updated:
Listed by:
John M Arnold 612-408-2091,
First Impressions Home Group
Bought with:
Mary T Cavanaugh
Edina Realty, Inc.
Source: NorthstarMLS as distributed by MLS GRID,MLS#: 6713295
Facts & features
Interior
Bedrooms & bathrooms
- Bedrooms: 4
- Bathrooms: 3
- Full bathrooms: 1
- 3/4 bathrooms: 2
Bedroom
- Level: Main
- Area: 176 Square Feet
- Dimensions: 11x16
Bedroom 2
- Level: Main
- Area: 100 Square Feet
- Dimensions: 10x10
Bedroom 3
- Level: Lower
- Area: 121 Square Feet
- Dimensions: 11x11
Bedroom 4
- Level: Lower
- Area: 121 Square Feet
- Dimensions: 11x11
Dining room
- Level: Main
- Area: 104 Square Feet
- Dimensions: 8x13
Exercise room
- Level: Lower
- Area: 110 Square Feet
- Dimensions: 10x11
Family room
- Level: Lower
- Area: 380 Square Feet
- Dimensions: 20x19
Kitchen
- Level: Main
- Area: 117 Square Feet
- Dimensions: 9x13
Laundry
- Level: Main
- Area: 42 Square Feet
- Dimensions: 7x6
Living room
- Level: Main
- Area: 256 Square Feet
- Dimensions: 16x16
Utility room
- Level: Lower
- Area: 168 Square Feet
- Dimensions: 21x8
Heating
- Forced Air, Fireplace(s)
Cooling
- Central Air
Appliances
- Included: Dishwasher, Disposal, Dryer, Water Filtration System, Water Osmosis System, Microwave, Range, Refrigerator, Stainless Steel Appliance(s), Washer, Water Softener Owned
- Laundry: Laundry Room, Main Level, Sink, Washer Hookup
Features
- Basement: Drain Tiled,Egress Window(s),Finished,Full,Concrete,Sump Pump
- Number of fireplaces: 1
- Fireplace features: Gas, Living Room
Interior area
- Total structure area: 3,264
- Total interior livable area: 3,090 sqft
- Finished area above ground: 1,632
- Finished area below ground: 1,458
Property
Parking
- Total spaces: 3
- Parking features: Attached, Asphalt, Insulated Garage
- Attached garage spaces: 3
- Details: Garage Dimensions (32x23)
Accessibility
- Accessibility features: None
Features
- Levels: One
- Stories: 1
- Patio & porch: Patio
- Fencing: Full,Privacy,Vinyl
Lot
- Size: 0.29 Acres
- Dimensions: 168 x 170 x 27 x 27 x 118
- Features: Tree Coverage - Light
Details
- Foundation area: 1632
- Parcel number: 305870100
- Zoning description: Residential-Single Family
Construction
Type & style
- Home type: SingleFamily
- Property subtype: Single Family
Materials
- Roof: Age 8 Years or Less,Asphalt,Pitched
Condition
- New construction: No
- Year built: 2021
Utilities & green energy
- Electric: Circuit Breakers
- Gas: Natural Gas
- Sewer: City Sewer/Connected
- Water: City Water/Connected
Community & HOA
Community
- Subdivision: Savanna Estates Second Add
HOA
- Has HOA: No
Location
- Region: Chaska
Financial & listing details
- Price per square foot: $215/sqft
- Tax assessed value: $557,700
- Annual tax amount: $6,747
- Date on market: 5/2/2025
- Cumulative days on market: 41 days
- Road surface type: Paved
Price history
| Date | Event | Price |
|---|---|---|
| 7/15/2025 | Sold | $665,000-1.5%$215/sqft |
Source:  NorthstarMLS as distributed by MLS GRID #6713295 Report a problem NorthstarMLS as distributed by MLS GRID #6713295 Report a problem | ||
| 6/12/2025 | Pending sale | $674,900$218/sqft |
Source: NorthstarMLS as distributed by MLS GRID #6713295 Report a problem | ||
| 6/2/2025 | Price change | $674,900-2.2%$218/sqft |
Source: NorthstarMLS as distributed by MLS GRID #6713295 Report a problem | ||
| 5/2/2025 | Listed for sale | $689,900+6.3%$223/sqft |
Source: NorthstarMLS as distributed by MLS GRID #6713295 Report a problem | ||
| 12/17/2021 | Sold | $648,900$210/sqft |
Source: NorthstarMLS as distributed by MLS GRID #6013200 Report a problem | ||
| 11/23/2021 | Pending sale | $648,900$210/sqft |
Source: NorthstarMLS as distributed by MLS GRID #6013200 Report a problem | ||
Public tax history
| Year | Property taxes | Tax assessment |
|---|---|---|
| 2025 | $6,782 +6.9% | $557,700 +0.7% |
| 2024 | $6,344 +4.3% | $553,600 +3.7% |
| 2023 | $6,082 +63.2% | $534,000 -0.1% |
| 2022 | $3,726 -10.9% | $534,400 +498.4% |
| 2021 | $4,182 -9.3% | $89,300 |
| 2020 | $4,610 | $89,300 |
Find assessor info on the county website
Neighborhood: 55318
Nearby homes
- $939,0006 bd4 ba4.4k sqft4024 Savanna Ct, Chaska, MN 55318Off Market
- $724,9004 bd3 ba3.3k sqft4012 Savanna Ct, Chaska, MN 55318Pending
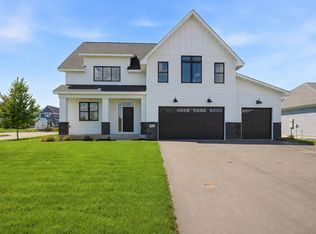
- $829,2004 bd3 ba3.7k sqft4030 Savanna Ct, Chaska, MN 55318Off Market
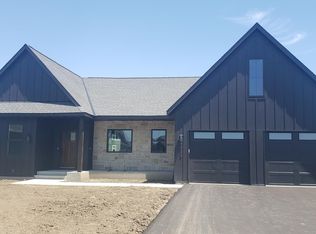
- $716,7004 bd3 ba3.1k sqft6407 Red Cedar Dr, Chaska, MN 55318Off Market
- $879,5004 bd5 ba3.9k sqft4427 Millstone Cir, Chaska, MN 55318Off Market
- $730,0005 bd4 ba4.1k sqft6415 Red Cedar Dr, Chaska, MN 55318Sold
- $730,0005 bd1 ba1.8k sqft6415 Red Cedar Dr, Chaska, MN 55318Sold
- $696,3004 bd3 ba3k sqft4421 Millstone Cir, Chaska, MN 55318Off Market
Nearby schools
GreatSchools rating
- 7/10Carver Elementary SchoolGrades: K-5Distance: 2 mi
- 8/10Pioneer Ridge Middle SchoolGrades: 6-8Distance: 3 mi
- 9/10Chaska High SchoolGrades: 9-12Distance: 2.7 mi
Get a cash offer in 3 minutes
Find out how much your home could sell for in as little as 3 minutes with a no-obligation cash offer.
Estimated market value
$677,500
Get a cash offer in 3 minutes
Find out how much your home could sell for in as little as 3 minutes with a no-obligation cash offer.
Estimated market value
$677,500
- Minnesota
- Carver County
- Chaska
- 55318
- 4018 Savanna Ct
Nearby cities
Nearby zip codes
Other Chaska Topics
