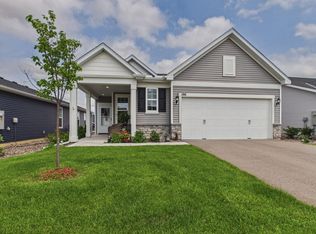
Live the lifestyle you’ve earned in the highly sought-after Adelwood by Del Webb community in the heart of beautiful Chaska. Designed for active adults who value luxury, connection, and carefree living, this exceptional home offers the perfect blend of elegance, comfort, and convenience—all on one level.
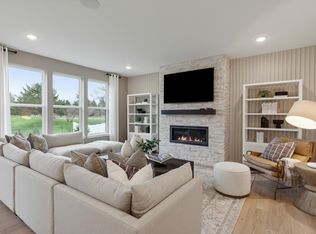
Beautifully appointed with thoughtful upgrades and impeccable finishes, the open-concept design is ideal for both entertaining and everyday enjoyment. At the center of the home is a stunning gourmet kitchen featuring a large center island, abundant workspace, and seamless flow into two inviting living areas and a versatile office or den—perfect for hobbies, reading, or working from home.
Retreat to the spacious owner’s suite, where you’ll find a spa-inspired bath and a professionally customized walk-in closet designed to make everyday living effortless. A second bedroom and full bath provide comfortable accommodations for overnight guests and visiting family.
Step outside to your private patio and enjoy peaceful mornings with coffee or relaxing evenings with friends. The heated garage offers year-round comfort along with extra storage and space for a cozy sitting area.
Beyond the home, discover a vibrant and welcoming neighborhood where neighbors become friends. Just steps away are scenic walking trails, ponds, parks, restaurants, coffee shops, shopping, entertainment, and charming downtown Chaska. Residents enjoy an unmatched array of amenities including a resort-style outdoor pool, fitness center, pickleball and bocce ball courts, plus a full calendar of activities featuring golf outings, biking groups, card clubs, crafts, coffee gatherings, and happy hours. Even golf carts are welcome, adding to the relaxed and enjoyable atmosphere.
This is more than a home—it’s a lifestyle. Experience elevated, maintenance-friendly living in one of Chaska’s most desirable active adult communities. Simply move in, make new friends, and start enjoying the next chapter.
Active
$625,000
1063 Moers Dr, Chaska, MN 55318
2beds
1,708sqft
:
Get pre-qualified$4,285/mo
Single Family
Built in 2024
6,969 Square Feet Lot
$617,400 Zestimate®
$366/sqft
$300/mo HOA
What's special
- 37 days |
- 478 |
- 11 |
Zillow last checked:
Listing updated:
Listed by:
Todd W. Jorgensen 612-701-9941,
Coldwell Banker Realty,
Arless Matzek 612-801-5556
Source: NorthstarMLS as distributed by MLS GRID,MLS#: 7091593
Facts & features
Interior
Bedrooms & bathrooms
- Bedrooms: 2
- Bathrooms: 2
- Full bathrooms: 1
- 3/4 bathrooms: 1
Bedroom
- Level: Main
- Area: 234 Square Feet
- Dimensions: 18x13
Bedroom 2
- Level: Main
- Area: 110 Square Feet
- Dimensions: 11x10
Dining room
- Level: Main
- Area: 180 Square Feet
- Dimensions: 15x12
Family room
- Level: Main
- Area: 162 Square Feet
- Dimensions: 18x9
Foyer
- Level: Main
- Area: 49 Square Feet
- Dimensions: 7x7
Kitchen
- Level: Main
- Area: 210 Square Feet
- Dimensions: 15x14
Living room
- Level: Main
- Area: 225 Square Feet
- Dimensions: 15x15
Office
- Level: Main
- Area: 90 Square Feet
- Dimensions: 10x9
Patio
- Level: Main
- Area: 190 Square Feet
- Dimensions: 19x10
Porch
- Level: Main
- Area: 144 Square Feet
- Dimensions: 18x8
Heating
- Forced Air
Cooling
- Central Air
Appliances
- Included: Dishwasher, Disposal, Dryer, Exhaust Fan, Microwave, Range, Refrigerator, Stainless Steel Appliance(s), Tankless Water Heater, Washer
- Laundry: Laundry Closet, Main Level
Features
- Basement: None
- Has fireplace: No
Interior area
- Total structure area: 1,708
- Total interior livable area: 1,708 sqft
- Finished area above ground: 1,708
- Finished area below ground: 0
Property
Parking
- Total spaces: 2
- Parking features: Attached, Asphalt, Garage Door Opener, Heated Garage, Insulated Garage
- Attached garage spaces: 2
- Has uncovered spaces: Yes
- Details: Garage Dimensions (25x20), Garage Door Height (7), Garage Door Width (16)
Accessibility
- Accessibility features: No Stairs External, No Stairs Internal
Features
- Levels: Two
- Stories: 2
- Patio & porch: Front Porch, Patio
Lot
- Size: 6,969 Square Feet
- Dimensions: 59 x 123
- Features: Corner Lot
Details
- Foundation area: 1708
- Parcel number: 307040560
- Zoning description: Residential-Single Family
Construction
Type & style
- Home type: SingleFamily
- Property subtype: Single Family
Materials
- Frame
- Roof: Age 8 Years or Less,Architectural Shingle,Asphalt
Condition
- New construction: No
- Year built: 2024
Utilities & green energy
- Electric: Circuit Breakers
- Gas: Natural Gas
- Sewer: City Sewer/Connected
- Water: City Water/Connected
Community & HOA
Community
- Subdivision: Del Webb At Chaska 2nd Add
HOA
- Has HOA: Yes
- Amenities included: In-Ground Sprinkler System
- Services included: Lawn Care, Professional Mgmt, Recreation Facility, Sanitation, Snow Removal
- HOA fee: $300 monthly
- HOA name: Associa of Minnesota
- HOA phone: 763-746-1188
Location
- Region: Chaska
Financial & listing details
- Price per square foot: $366/sqft
- Tax assessed value: $552,400
- Annual tax amount: $1,226
- Date on market: 6/16/2026
- Road surface type: Paved
Estimated market value
$617,400
$587,000 - $648,000
$2,611/mo
Price history
| Date | Event | Price |
|---|---|---|
| 6/18/2026 | Listed for sale | $625,000+12.1%$366/sqft |
Source:  NorthstarMLS as distributed by MLS GRID #7091593 Report a problem NorthstarMLS as distributed by MLS GRID #7091593 Report a problem | ||
| 11/26/2024 | Sold | $557,636$326/sqft |
Source: Public Record Report a problem | ||
Public tax history
| Year | Property taxes | Tax assessment |
|---|---|---|
| 2025 | $1,226 +39% | $552,400 +326.6% |
| 2024 | $882 +126.2% | $129,500 |
| 2023 | $390 | $129,500 |
Find assessor info on the county website
Monthly payment
Est. payment
Payment breakdown
Explore the cost of this home by adjusting the details. Changes won't be saved.Climate risks
Neighborhood: 55318
Nearby schools
GreatSchools rating
- 8/10Clover Ridge Elementary SchoolGrades: K-5Distance: 1.9 mi
- 9/10Chaska Middle School WestGrades: 6-8Distance: 0.9 mi
- 9/10Chaska High SchoolGrades: 9-12Distance: 2.2 mi
- $561,8782 bd1 ba1.6k sqft1067 Moers Dr, Chaska, MN 55318Sold
- $590,0032 bd1 ba1.6k sqft1008 Goldfinch Ct, Chaska, MN 55318Sold
- $550,3603 bd1 ba1.7k sqft1071 Moers Dr, Chaska, MN 55318Sold
- $567,8332 bd1 ba1.6k sqft1012 Goldfinch Ct, Chaska, MN 55318Sold
- $460,0002 bd1 ba1.5k sqft1007 Goldfinch Ct, Chaska, MN 55318Sold
- $541,8902 bd-- ba1.4k sqft1003 Goldfinch St, Chaska, MN 55318Sold
- $557,6243 bd1 ba1.6k sqft1011 Goldfinch Ct, Chaska, MN 55318Sold
- $707,5002 bd2 ba1.7k sqft986 Moers Dr, Chaska, MN 55318Sold
A local agent can set up tours, give advice and negotiate with sellers.
Similar homes
- $590,0002 bd2 ba1.6k sqft196 Liberty Heights Dr, Chaska, MN 55318For Sale
 MLS ID #7102353, David M Stark, Exit Northstar Realty. NorthstarMLS as distributed by MLS GRID
 - $599,9903 bd2 ba1.8k sqft1712 Oak Creek Pass, Chaska, MN 55318For Sale
 MLS ID #7088088, Kelly Krebsbach, D.R. Horton, Inc.. NorthstarMLS as distributed by MLS GRID
 - $625,0004 bd3 ba2.5k sqft1584 Norbert Ln, Shakopee, MN 55379New Construction
 MLS ID #7113715, Cody Malone, Pulte Homes Of Minnesota, LLC. NorthstarMLS as distributed by MLS GRID
 - $632,0004 bd3 ba2.5k sqft9597 Timber Ter, Victoria, MN 55386For Sale
 MLS ID #7097635, Venkata Kishore Goli, Real Broker, LLC. NorthstarMLS as distributed by MLS GRID
 - $615,0004 bd3 ba2.4k sqft13512 Kentucky Ave, Savage, MN 55378For SaleMLS ID #7114257, Lisa M Ford, Edina Realty, Inc.. NorthstarMLS as distributed by MLS GRID
- $570,6155 bd4 ba2.5k sqft1650 Shasta Dr, Shakopee, MN 55379New ConstructionNorthstarMLS as distributed by MLS GRID
- $635,0003 bd3 ba2.3k sqft4886 Obsidian Way, Victoria, MN 55386For SaleMLS ID #7081089, Adegboyega Oyedokun, RE/MAX Advantage Plus. NorthstarMLS as distributed by MLS GRID
- $537,5214 bd3 ba2.5k sqft1907 Meridian Curv, Carver, MN 55315For SaleMLS ID #7097713, David J Pope, Fieldstone Real Estate Specialists. NorthstarMLS as distributed by MLS GRID
- $549,0004 bd3 ba2k sqft2777 Downing Ave, Shakopee, MN 55379For SaleMLS ID #7113497, Ryan Olson, Pemberton RE. NorthstarMLS as distributed by MLS GRID
- $499,9904 bd3 ba1.9k sqft1623 Lund Way, Shakopee, MN 55379For SaleMLS ID #7113719, Cody Malone, Pulte Homes Of Minnesota, LLC. NorthstarMLS as distributed by MLS GRID
- $549,9004 bd3 ba2.3k sqft1578 Edgebrook Ln, Carver, MN 55315For SaleMLS ID #7041638, Ryan S. Johnson, Pemberton RE. NorthstarMLS as distributed by MLS GRID
- $561,5404 bd3 ba2.4k sqft1794 Tamarack Rd, Shakopee, MN 55379New ConstructionMLS ID #7103441, Sovannara Por, Pulte Homes Of Minnesota, LLC. NorthstarMLS as distributed by MLS GRID
- $542,3784 bd3 ba2.3k sqft1905 Arbor Ln, Carver, MN 55315New ConstructionMLS ID #7084662, Lennar Minnesota, Lennar Sales Corp. NorthstarMLS as distributed by MLS GRID
- $519,9904 bd3 ba1.9k sqft1782 Tamarack Rd, Shakopee, MN 55379New ConstructionNorthstarMLS as distributed by MLS GRID
- $523,7584 bd3 ba2.1k sqft1938 Fulton Rd, Carver, MN 55315New ConstructionNorthstarMLS as distributed by MLS GRID
- $339,9003 bd3 ba2k sqft665 Satori Way, Chaska, MN 55318For SaleMLS ID #7104291, Desrochers Realty Group, eXp Realty. NorthstarMLS as distributed by MLS GRID
- $455,0004 bd4 ba2.3k sqft1757 Emerson Ct, Chaska, MN 55318For SaleMLS ID #7059634, Rowdheer R Kapidi, Bridge Realty, LLC. NorthstarMLS as distributed by MLS GRID
- $553,5654 bd4 ba2.3k sqft4109 Ramsay Way, Waconia, MN 55387New ConstructionNorthstarMLS as distributed by MLS GRID
- $516,1354 bd3 ba2.3k sqft2565 Green Ash Ave, Shakopee, MN 55379New ConstructionNorthstarMLS as distributed by MLS GRID
- $538,6654 bd4 ba2.3k sqft4107 Ramsay Way, Waconia, MN 55387New ConstructionMLS ID #7113555, Kurtis Host, Pulte Homes Of Minnesota, LLC. NorthstarMLS as distributed by MLS GRID
