Get ready to call The Ferguson your new home! This 3-bedroom home is available at Bluff View in Shakopee, Minnesota. It has all the essentials: open-concept main level, upgrades in the interior decor, 3 bedrooms and the laundry room on the upper floor. The main level features hard flooring throughout, stainless steel appliances and quartz countertops. Spend time relaxing or watching the game in the family room and host dinner parties in the dinette. Upstairs, the bedroom suite is luxurious with a private bath and walk in closet. There are 2 more bedrooms for guests, family or to create a home office! This home also includes a loft for extra space to relax. The laundry room is conveniently located near all 3 bedrooms.
Single-family with NO HOA!
Active
$448,085
1686 Zumbro Ave #Y45t4m, Shakopee, MN 55379
3beds
1,686sqft
Single Family
Built in 2026
7,890 Square Feet Lot
$-- Zestimate®
$266/sqft
$-- HOA
What's special
Hard flooring throughoutOpen-concept main levelStainless steel appliancesFamily roomQuartz countertopsPrivate bath
- 121 days |
- 66 |
- 1 |
Zillow last checked:
Listing updated:
Listed by:
Lindsey Lau 612-396-0565,
D.R. Horton, Inc.,
Kelly M. Jay 612-704-5794
Source: NorthstarMLS as distributed by MLS GRID,MLS#: 7056214
Facts & features
Interior
Bedrooms & bathrooms
- Bedrooms: 3
- Bathrooms: 3
- Full bathrooms: 1
- 3/4 bathrooms: 1
- 1/2 bathrooms: 1
Bedroom
- Level: Upper
- Area: 169 Square Feet
- Dimensions: 13x13
Bedroom 2
- Level: Upper
- Area: 154 Square Feet
- Dimensions: 14x11
Bedroom 3
- Level: Upper
- Area: 110 Square Feet
- Dimensions: 11x10
Bathroom
- Level: Upper
- Area: 63 Square Feet
- Dimensions: 9x7
Bathroom
- Level: Upper
- Area: 54 Square Feet
- Dimensions: 9x6
Dining room
- Level: Main
- Area: 99 Square Feet
- Dimensions: 11x9
Kitchen
- Level: Main
- Area: 144 Square Feet
- Dimensions: 12x12
Living room
- Level: Main
- Area: 150 Square Feet
- Dimensions: 15x10
Patio
- Level: Main
- Area: 80 Square Feet
- Dimensions: 8x10
Walk in closet
- Level: Upper
- Area: 63 Square Feet
- Dimensions: 9x7
Heating
- Forced Air
Cooling
- Central Air
Appliances
- Included: Dishwasher, Disposal, Dryer, Microwave, Range, Refrigerator, Stainless Steel Appliance(s), Washer
Features
- Basement: None
- Has fireplace: No
Interior area
- Total structure area: 1,686
- Total interior livable area: 1,686 sqft
- Finished area above ground: 1,686
- Finished area below ground: 0
Property
Parking
- Total spaces: 2
- Parking features: Attached
- Attached garage spaces: 2
- Details: Garage Dimensions (21.6x17), Garage Door Height (7), Garage Door Width (16)
Accessibility
- Accessibility features: None
Features
- Levels: Two
- Stories: 2
- Patio & porch: Covered, Patio, Porch
Lot
- Size: 7,890 Square Feet
- Dimensions: 42 x 130 x 42 x 130
Details
- Foundation area: 656
- Parcel number: tbd
- Zoning description: Residential-Single Family
Construction
Type & style
- Home type: SingleFamily
- Property subtype: Single Family
Materials
- Concrete, Frame
Condition
- New construction: Yes
- Year built: 2026
Details
- Builder name: D.R. HORTON
Utilities & green energy
- Electric: Circuit Breakers, 150 Amp Service
- Gas: Natural Gas
- Sewer: City Sewer/Connected
- Water: City Water/Connected
Community & HOA
Community
- Subdivision: Bluff View
HOA
- Has HOA: No
Location
- Region: Shakopee
Financial & listing details
- Price per square foot: $266/sqft
- Date on market: 4/16/2026
Estimated market value
Not available
Estimated sales range
Not available
Not available
Price history
| Date | Event | Price |
|---|---|---|
| 4/16/2026 | Listed for sale | $448,085$266/sqft |
Source:  NorthstarMLS as distributed by MLS GRID #7056214 Report a problem NorthstarMLS as distributed by MLS GRID #7056214 Report a problem | ||
| 1/7/2026 | Listing removed | -- |
Source:  DR Horton Report a problem DR Horton Report a problem | ||
| 9/24/2025 | Listed for sale | -- |
Source: DR Horton Report a problem | ||
Public tax history
Tax history is unavailable.
Monthly payment
Est. payment
Payment breakdown
Explore the cost of this home by adjusting the details. Changes won't be saved.Climate risks
Neighborhood: 55379
Nearby schools
GreatSchools rating
- 5/10Sweeney Elementary SchoolGrades: K-5Distance: 1.4 mi
- 5/10Shakopee West Junior High SchoolGrades: 6-8Distance: 2 mi
- 7/10Shakopee Senior High SchoolGrades: 9-12Distance: 1.3 mi
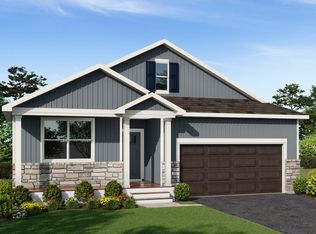
- from $539,9904 bd2 ba1.7k sqftThe Cali Lower Level Plan, Bluff View Freedom Series, Shakopee, MN 55379New Construction
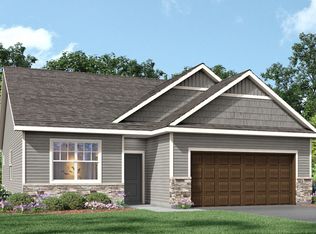
- from $509,9903 bd2 ba1.4k sqftThe Harmony Lower Level Plan, Bluff View Freedom Series, Shakopee, MN 55379New Construction
- from $542,9903 bd2 ba1.7k sqftThe Dover II Lower Level Plan, Bluff View Freedom Series, Shakopee, MN 55379New Construction

- from $509,9903 bd2 ba1.8k sqftClifton II SOG Plan, Bluff View Freedom Series, Shakopee, MN 55379New Construction

- from $559,9903 bd2 ba1.8k sqftThe Clifton II Lower Level Plan, Bluff View Freedom Series, Shakopee, MN 55379New Construction
- from $492,9903 bd2 ba1.7k sqftThe Dover II SOG Plan, Bluff View Freedom Series, Shakopee, MN 55379New Construction
- from $464,9903 bd2 ba1.4k sqftThe Harmony Plan, Bluff View Freedom Series, Shakopee, MN 55379New Construction
- from $632,9905 bd4 ba3.4k sqftThe Whitney Plan, Bluff View, Shakopee, MN 55379New Construction
A local agent can set up tours, give advice and negotiate with sellers.
Similar homes
- $519,9904 bd2 ba1.7k sqft2141 Bluff Heights Dr, Shakopee, MN 55379New Construction

 NorthstarMLS as distributed by MLS GRID
 - $459,9903 bd3 ba1.8k sqft1730 Denali Dr, Shakopee, MN 55379For Sale
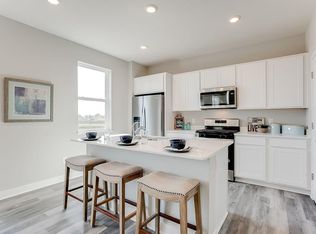 MLS ID #7092707, Tricia Hubley, D.R. Horton, Inc.. NorthstarMLS as distributed by MLS GRID
 - $539,9903 bd2 ba1.8k sqft2147 Bluff Heights Dr, Shakopee, MN 55379New Construction
 NorthstarMLS as distributed by MLS GRID
 - $499,9904 bd3 ba1.9k sqft1649 Shasta Dr, Shakopee, MN 55379New Construction
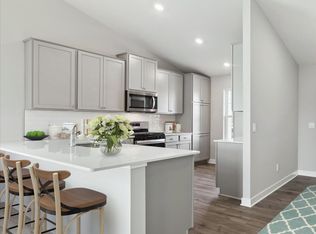 NorthstarMLS as distributed by MLS GRID
 - from $464,9903 bd2 ba1.4k sqftThe Harmony Plan, Bluff View Freedom Series, Shakopee, MN 55379New ConstructionDR Horton
- $450,0004 bd3 ba1.9k sqft1957 Highview Ter, Shakopee, MN 55379New ConstructionNorthstarMLS as distributed by MLS GRID
- $469,9903 bd2 ba1.9k sqft1662 Shasta Dr, Shakopee, MN 55379New ConstructionNorthstarMLS as distributed by MLS GRID
- from $492,9903 bd2 ba1.7k sqftThe Dover II SOG Plan, Bluff View Freedom Series, Shakopee, MN 55379New ConstructionDR Horton
- from $448,9903 bd3 ba1.8k sqftThe Sienna Plan, Highview Park, Shakopee, MN 55379New ConstructionDR Horton
- $468,9403 bd2 ba2.2k sqft2605 Denali Ct, Shakopee, MN 55379For SaleMLS ID #7092729, Carly Butler, D.R. Horton, Inc.. NorthstarMLS as distributed by MLS GRID
- from $445,9904 bd3 ba1.9k sqftThe Princeton - Lower Level Plan, Highview Park, Shakopee, MN 55379New ConstructionDR Horton
- $512,9904 bd4 ba2.3k sqft1664 Lund Way, Shakopee, MN 55379New ConstructionNorthstarMLS as distributed by MLS GRID
- from $380,9904 bd3 ba1.6k sqftThe Duet - Slab Plan, Highview Park, Shakopee, MN 55379New ConstructionDR Horton
- from $415,9903 bd3 ba1.6k sqftThe Duet - Lower Level Plan, Highview Park, Shakopee, MN 55379New ConstructionDR Horton
- from $542,9903 bd2 ba1.7k sqftThe Dover II Lower Level Plan, Bluff View Freedom Series, Shakopee, MN 55379New ConstructionDR Horton
- from $415,9904 bd3 ba1.6k sqftThe Duet - Lower Level Plan, Highview Park, Shakopee, MN 55379New ConstructionDR Horton
- from $429,9902 bd1 ba1.1k sqftDALLAS Plan, Highview Park, Shakopee, MN 55379New ConstructionDR Horton
- from $473,9904 bd3 ba2.3k sqftThe Holcombe Plan, Highview Park, Shakopee, MN 55379New ConstructionDR Horton
- $394,9904 bd3 ba1.6k sqft2010 Highview Ter, Shakopee, MN 55379New ConstructionNorthstarMLS as distributed by MLS GRID
- $529,9904 bd4 ba2.4k sqft2277 Latour Dr, Shakopee, MN 55379New ConstructionMLS ID #7096260, Kelly M. Jay, D.R. Horton, Inc.. NorthstarMLS as distributed by MLS GRID
