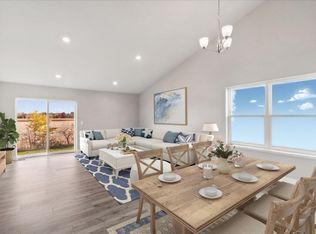
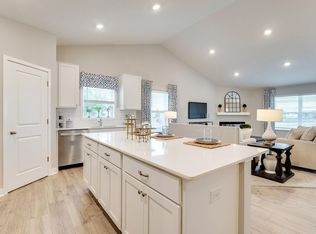
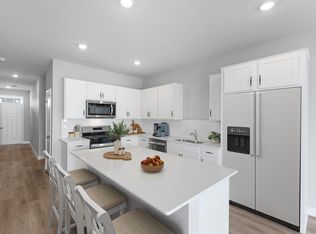
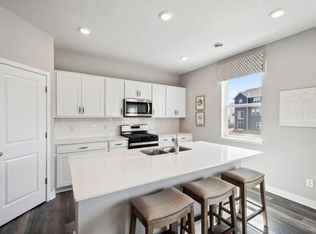
Ask how you can receive up to $20,000 in closing costs when using D.R. Horton’s preferred lender! Welcome to the Finnegan! This plan features a main level office flex area with study doors along with an open living, kitchen and dining area featuring vaulted ceilings. The kitchen boasts a center island, walk-in corner pantry, quartz counters, and stainless-steel appliances. A fantastic feature in the Finnegan floor plan is that each of the upper level bedrooms have a walk-in closet. The primary bedroom has TWO walk-in closets with a private en-suite bathroom featuring dual sinks and an oversized walk-in shower. The lower level is finished and includes a family room, bedroom, full bathroom, laundry room, and an expansive crawl space for storage.
Close to shopping, dining, parks, schools, and walking trails. The Jackson Township Park system is right next door and offers over 80 acres that include a playground, mountain bike park, an paved walking path.
Active
$562,265
1644 Shasta Dr, Shakopee, MN 55379
4beds
2,402sqft
:
Get pre-qualified$3,510/mo
Single Family
Built in 2026
10,454 Square Feet Lot
$-- Zestimate®
$234/sqft
$18/mo HOA
What's special
Vaulted ceilingsStainless-steel appliancesWalk-in corner pantryQuartz countersOversized walk-in shower
- 2 days |
- 52 |
- 1 |
Zillow last checked:
Listing updated:
Listed by:
Kelly J. Long 612-419-1198,
D.R. Horton, Inc.,
Tricia Hubley 952-412-5162
Source: NorthstarMLS as distributed by MLS GRID,MLS#: 7113707
Facts & features
Interior
Bedrooms & bathrooms
- Bedrooms: 4
- Bathrooms: 4
- Full bathrooms: 2
- 3/4 bathrooms: 1
- 1/2 bathrooms: 1
Bedroom
- Level: Upper
- Area: 192 Square Feet
- Dimensions: 16 x 12
Bedroom 2
- Level: Upper
- Area: 130 Square Feet
- Dimensions: 13 x 10
Bedroom 3
- Level: Upper
- Area: 120 Square Feet
- Dimensions: 12 x 10
Bedroom 4
- Level: Lower
- Area: 176 Square Feet
- Dimensions: 16 x 11
Dining room
- Level: Main
- Area: 150 Square Feet
- Dimensions: 15 x 10
Family room
- Level: Lower
- Area: 312 Square Feet
- Dimensions: 24 x 13
Flex room
- Level: Main
- Area: 154 Square Feet
- Dimensions: 14 x 11
Kitchen
- Level: Main
- Area: 210 Square Feet
- Dimensions: 15 x 14
Living room
- Level: Main
- Area: 195 Square Feet
- Dimensions: 15 x 13
Heating
- Forced Air
Cooling
- Central Air
Appliances
- Included: Air-To-Air Exchanger, Dishwasher, Disposal, ENERGY STAR Qualified Appliances, Exhaust Fan, Humidifier, Microwave, Range, Stainless Steel Appliance(s), Tankless Water Heater
- Laundry: Electric Dryer Hookup, Lower Level, Laundry Room, Washer Hookup
Features
- Basement: Crawl Space,Drain Tiled,Finished,Storage Space,Sump Pump,Walk-Out Access
- Number of fireplaces: 1
- Fireplace features: Electric, Family Room
Interior area
- Total structure area: 2,402
- Total interior livable area: 2,402 sqft
- Finished area above ground: 1,796
- Finished area below ground: 606
Property
Parking
- Total spaces: 3
- Parking features: Attached, Asphalt, Garage Door Opener
- Attached garage spaces: 3
- Has uncovered spaces: Yes
Accessibility
- Accessibility features: None
Features
- Levels: Three Level Split
- Patio & porch: Front Porch, Porch
Lot
- Size: 10,454 Square Feet
- Dimensions: 27 x 35 x 130 x 56 x 38 x 134
- Features: Sod Included in Price
Details
- Foundation area: 1796
- Parcel number: 275410340
- Zoning description: Residential-Single Family
Construction
Type & style
- Home type: SingleFamily
- Property subtype: Single Family
Materials
- Concrete, Frame
- Roof: Age 8 Years or Less,Asphalt
Condition
- New construction: Yes
- Year built: 2026
Details
- Builder name: D.R. HORTON
Utilities & green energy
- Electric: 200+ Amp Service
- Gas: Natural Gas
- Sewer: City Sewer/Connected
- Water: City Water/Connected
Community & HOA
Community
- Subdivision: Highview Park
HOA
- Has HOA: Yes
- Services included: Other, Professional Mgmt
- HOA fee: $54 quarterly
- HOA name: New Concepts
- HOA phone: 952-922-2500
Location
- Region: Shakopee
Financial & listing details
- Price per square foot: $234/sqft
- Annual tax amount: $352
- Date on market: 7/21/2026
Estimated market value
Not available
Estimated sales range
Not available
Not available
Price history
| Date | Event | Price |
|---|---|---|
| 7/21/2026 | Listed for sale | $562,265$234/sqft |
Source:  NorthstarMLS as distributed by MLS GRID #7113707 Report a problem NorthstarMLS as distributed by MLS GRID #7113707 Report a problem | ||
Public tax history
Tax history is unavailable.
Monthly payment
Est. payment
Payment breakdown
Explore the cost of this home by adjusting the details. Changes won't be saved.Climate risks
Neighborhood: 55379
Nearby schools
GreatSchools rating
- 5/10Sweeney Elementary SchoolGrades: K-5Distance: 2.4 mi
- 5/10Shakopee West Junior High SchoolGrades: 6-8Distance: 2.7 mi
- 7/10Shakopee Senior High SchoolGrades: 9-12Distance: 1.5 mi
- $543,0804 bd3 ba1.9k sqft1656 Shasta Dr, Shakopee, MN 55379New Construction

- $479,6003 bd2 ba1.9k sqft1655 Shasta Dr, Shakopee, MN 55379Off Market

- $6,431,360-- bd-- ba-- sqft13540 Marystown Rd, Shakopee, MN 55379Sold
- $496,9904 bd3 ba1.9k sqft1661 Shasta Dr, Shakopee, MN 55379Sold
- $570,6155 bd4 ba2.5k sqft1650 Shasta Dr, Shakopee, MN 55379New Construction
- $520,0004 bd4 ba2.4k sqft1657 Shasta Dr, Shakopee, MN 55379New Construction
- $468,9403 bd2 ba2.2k sqft2605 Denali Ct, Shakopee, MN 55379For Sale
- $519,9904 bd4 ba2.4k sqft1671 Shasta Dr, Shakopee, MN 55379New Construction
A local agent can set up tours, give advice and negotiate with sellers.
Similar homes
- $570,6155 bd4 ba2.5k sqft1650 Shasta Dr, Shakopee, MN 55379New Construction
 MLS ID #7113735, Kelly J. Long, D.R. Horton, Inc.. NorthstarMLS as distributed by MLS GRID
 - $565,0004 bd3 ba2.3k sqft2029 Aquarius Dr, Shakopee, MN 55379New Construction
 NorthstarMLS as distributed by MLS GRID
 - $543,0804 bd3 ba1.9k sqft1656 Shasta Dr, Shakopee, MN 55379New ConstructionNorthstarMLS as distributed by MLS GRID
- $569,9904 bd3 ba2.3k sqft2037 Aquarius Dr, Shakopee, MN 55379New Construction
 NorthstarMLS as distributed by MLS GRID
 - $568,5654 bd3 ba2.7k sqft1686 Elbert Dr, Shakopee, MN 55379For SaleMLS ID #7092718, Carly Butler, D.R. Horton, Inc.. NorthstarMLS as distributed by MLS GRID
- $549,9004 bd3 ba2.6k sqft833 Tyrol Ln, Shakopee, MN 55379For SaleMLS ID #7102990, Isaac Arthur Kuehn, DRG. NorthstarMLS as distributed by MLS GRID
- $519,9904 bd4 ba2.4k sqft1671 Shasta Dr, Shakopee, MN 55379New ConstructionMLS ID #7090942, Kelly J. Long, D.R. Horton, Inc.. NorthstarMLS as distributed by MLS GRID
- $579,0004 bd3 ba2.7k sqft1896 Marsh View Ter, Shakopee, MN 55379New ConstructionNorthstarMLS as distributed by MLS GRID
- $520,0004 bd4 ba2.4k sqft1657 Shasta Dr, Shakopee, MN 55379New ConstructionNorthstarMLS as distributed by MLS GRID
- $589,9904 bd3 ba2.7k sqft1947 Shady View Ct, Shakopee, MN 55379New ConstructionNorthstarMLS as distributed by MLS GRID
- $570,0005 bd3 ba3k sqft1901 Aztec Ave, Shakopee, MN 55379For SaleMLS ID #7032481, Martin Ibrahim Mohammed, Coldwell Banker Realty - Southwest Regional. NorthstarMLS as distributed by MLS GRID
- $566,9905 bd3 ba2.4k sqft2021 Aquarius Dr, Shakopee, MN 55379New ConstructionNorthstarMLS as distributed by MLS GRID
- $544,0004 bd3 ba2.3k sqft2013 Aquarius Dr, Shakopee, MN 55379New ConstructionNorthstarMLS as distributed by MLS GRID
- $550,0004 bd4 ba2.4k sqft1878 Rainier Dr, Shakopee, MN 55379New ConstructionNorthstarMLS as distributed by MLS GRID
- $545,0004 bd3 ba2.4k sqft2346 Pleasant Ave, Shakopee, MN 55379New ConstructionMLS ID #7053812, Kelly J. Long, D.R. Horton, Inc.. NorthstarMLS as distributed by MLS GRID
- $537,0005 bd4 ba2.5k sqft2295 Latour Dr, Shakopee, MN 55379New ConstructionNorthstarMLS as distributed by MLS GRID
- $535,0004 bd3 ba2.3k sqft2356 Pleasant Ave, Shakopee, MN 55379New ConstructionNorthstarMLS as distributed by MLS GRID
- $549,0005 bd3 ba2.4k sqft2350 Pleasant Ave, Shakopee, MN 55379New ConstructionNorthstarMLS as distributed by MLS GRID
- $569,9904 bd3 ba2.7k sqft1677 Zumbro Ave, Shakopee, MN 55379New ConstructionNorthstarMLS as distributed by MLS GRID
- from $532,9904 bd4 ba2.4k sqftThe Finnegan Plan, Amberglen Express Premier, Shakopee, MN 55379New ConstructionDR Horton
