To-Be-Built. Welcome to Woodland Creek Villas, where association-maintained detached townhouses offer the epitome of single-level living, surrounded by tranquil, wooded vistas. This slab-on-grade floorplan boasts thoughtfully crafted spaces, curated for your ultimate comfort and convenience. Experience luxury features including custom cabinetry, granite kitchen and vanity countertops, ceramic tile bathroom floors, a ceramic tile primary shower, built-in cabinetry, a Heat & Glow fireplace with a stone surround, James Hardie Siding, 36” doors, and a host of other premium amenities awaiting your discovery.
Active
$635,000
1774 Campfire Dr W, Waconia, MN 55387
2beds
1,668sqft
:
Get pre-qualified$4,249/mo
(TH) Detached
Built in 2025
6,969 Square Feet Lot
$630,700 Zestimate®
$381/sqft
$200/mo HOA
What's special
James hardie sidingAssociation-maintained detached townhousesSingle-level livingBuilt-in cabinetryCeramic tile bathroom floorsCustom cabinetryCeramic tile primary shower
- 207 days |
- 127 |
- 3 |
Zillow last checked:
Listing updated:
Listed by:
Bob Wingert 952-486-1391,
DDK Real Estate Company LLC,
Dave A VanOrden 612-701-7557
Source: NorthstarMLS as distributed by MLS GRID,MLS#: 7004059
Facts & features
Interior
Bedrooms & bathrooms
- Bedrooms: 2
- Bathrooms: 2
- Full bathrooms: 1
- 3/4 bathrooms: 1
Bedroom
- Level: Main
- Area: 210 Square Feet
- Dimensions: 15x14
Bedroom 2
- Level: Main
- Area: 121 Square Feet
- Dimensions: 11x11
Dining room
- Level: Main
- Area: 144 Square Feet
- Dimensions: 12x12
Foyer
- Level: Main
- Area: 96 Square Feet
- Dimensions: 16x6
Great room
- Level: Main
- Area: 234 Square Feet
- Dimensions: 18x13
Kitchen
- Level: Main
- Area: 128 Square Feet
- Dimensions: 16x8
Laundry
- Level: Main
- Area: 56 Square Feet
- Dimensions: 8x7
Mud room
- Level: Main
- Area: 56 Square Feet
- Dimensions: 8x7
Other
- Level: Main
- Area: 30 Square Feet
- Dimensions: 6x5
Patio
- Level: Main
- Area: 156 Square Feet
- Dimensions: 13x12
Porch
- Level: Main
- Area: 108 Square Feet
- Dimensions: 18x6
Utility room
- Level: Main
- Area: 48 Square Feet
- Dimensions: 8x6
Walk in closet
- Level: Main
- Area: 80 Square Feet
- Dimensions: 10x8
Heating
- Forced Air
Cooling
- Central Air
Appliances
- Included: Air-To-Air Exchanger, Cooktop, Dishwasher, Disposal, Dryer, Exhaust Fan, Humidifier, Gas Water Heater, Microwave, Refrigerator, Stainless Steel Appliance(s), Wall Oven, Washer, Water Softener Owned
- Laundry: Gas Dryer Hookup, Laundry Room, Main Level, Sink, Washer Hookup
Features
- Basement: None
- Number of fireplaces: 1
- Fireplace features: Gas, Stone
Interior area
- Total structure area: 1,716
- Total interior livable area: 1,668 sqft
- Finished area above ground: 1,668
- Finished area below ground: 0
Property
Parking
- Total spaces: 2
- Parking features: Attached
- Attached garage spaces: 2
- Details: Garage Dimensions (22x22), Garage Door Height (7), Garage Door Width (16)
Accessibility
- Accessibility features: Doors 36"+, Door Lever Handles, No Stairs External, No Stairs Internal, Partially Wheelchair
Features
- Levels: One
- Stories: 1
- Patio & porch: Patio, Porch
- Pool features: None
- Fencing: None
Lot
- Size: 6,969 Square Feet
- Dimensions: 55 x 125
- Features: Sod Included in Price, Tree Coverage - Light
Details
- Foundation area: 1716
- Parcel number: 755880210
- Zoning description: Residential-Single Family
Construction
Type & style
- Home type: Townhouse
- Property subtype: (TH) Detached
Materials
- Concrete, Frame
- Roof: Asphalt
Condition
- New construction: No
- Year built: 2025
Details
- Builder name: DDK CONSTRUCTION INC
Utilities & green energy
- Electric: 200+ Amp Service
- Gas: Natural Gas
- Sewer: City Sewer/Connected
- Water: City Water/Connected
Community & HOA
Community
- Subdivision: Woodland Creek 5th
HOA
- Has HOA: Yes
- Services included: Lawn Care, Other, Sanitation, Snow Removal
- HOA fee: $200 monthly
- HOA name: DDK CONSTRUCTION INC
- HOA phone: 952-233-2728
Location
- Region: Waconia
Financial & listing details
- Price per square foot: $381/sqft
- Tax assessed value: $108,000
- Annual tax amount: $1,136
- Date on market: 1/2/2026
- Cumulative days on market: 364 days
Estimated market value
$630,700
$599,000 - $662,000
$2,862/mo
Price history
| Date | Event | Price |
|---|---|---|
| 1/2/2026 | Listed for sale | $635,000$381/sqft |
Source:  NorthstarMLS as distributed by MLS GRID #7004059 Report a problem NorthstarMLS as distributed by MLS GRID #7004059 Report a problem | ||
| 1/1/2026 | Listing removed | $635,000$381/sqft |
Source: NorthstarMLS as distributed by MLS GRID #6657215 Report a problem | ||
| 8/18/2025 | Price change | $635,000+5%$381/sqft |
Source: NorthstarMLS as distributed by MLS GRID #6657215 Report a problem | ||
| 3/13/2025 | Price change | $605,000+2.5%$363/sqft |
Source: NorthstarMLS as distributed by MLS GRID #6657215 Report a problem | ||
| 2/4/2025 | Listed for sale | $590,000$354/sqft |
Source: NorthstarMLS as distributed by MLS GRID #6657215 Report a problem | ||
Public tax history
| Year | Property taxes | Tax assessment |
|---|---|---|
| 2025 | $1,136 +163% | $108,000 -34.5% |
| 2024 | $432 | $165,000 |
Find assessor info on the county website
Monthly payment
Est. payment
Payment breakdown
Explore the cost of this home by adjusting the details. Changes won't be saved.Climate risks
Neighborhood: 55387
Nearby schools
GreatSchools rating
- 9/10Southview Elementary SchoolGrades: K-5Distance: 1.6 mi
- 8/10Waconia Middle SchoolGrades: 6-8Distance: 1.5 mi
- 8/10Waconia Senior High SchoolGrades: 9-12Distance: 1.9 mi
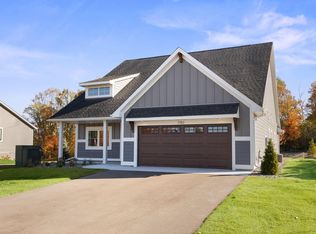
- $594,0002 bd2 ba1.6k sqft1782 Campfire Dr W, Waconia, MN 55387Sold
- $761,272-- bd-- ba-- sqft1766 Campfire Dr W, Waconia, MN 55387Sold
- $698,2003 bd4 ba1.7k sqft1882 Campfire Dr W, Waconia, MN 55387Off Market
- $610,5002 bd3 ba1.8k sqft1758 Campfire Dr W, Waconia, MN 55387Off Market
- $135,000-- bd-- ba-- sqft1775 Campfire Dr W, Waconia, MN 55387Off Market
- $135,000-- bd-- ba-- sqft1779 Campfire Dr W, Waconia, MN 55387Off Market
- $135,000-- bd-- ba-- sqft1771 Campfire Dr W, Waconia, MN 55387Off Market
- $604,2242 bd1 ba1.8k sqft1750 Campfire Dr W, Waconia, MN 55387Sold
A local agent can set up tours, give advice and negotiate with sellers.
Similar homes
- $611,5003 bd2 ba1.7k sqft752 Somerwood Ln, Waconia, MN 55387New Construction
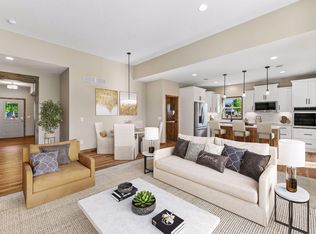
 MLS ID #7086361, Mary Pat Nydahl, Edina Realty, Inc.. NorthstarMLS as distributed by MLS GRID
 - $558,1712 bd2 ba1.8k sqft4147 Ramsay Way, Waconia, MN 55387New Construction
 NorthstarMLS as distributed by MLS GRID
 - from $439,9902 bd2 ba1.4k sqftBirch Plan, Holbrook, Waconia, MN 55387New Construction
 M/I Homes
 - $527,9904 bd4 ba2.3k sqft4109 Ramsay Way, Waconia, MN 55387New Construction
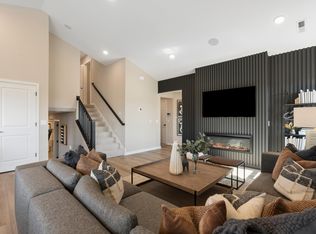 NorthstarMLS as distributed by MLS GRID
 - $538,6654 bd4 ba2.3k sqft4107 Ramsay Way, Waconia, MN 55387New ConstructionMLS ID #7113555, Kurtis Host, Pulte Homes Of Minnesota, LLC. NorthstarMLS as distributed by MLS GRID
- $489,9003 bd3 ba1.9k sqft1049 Fabel Ln, Waconia, MN 55387For SaleMLS ID #7107284, Brandon M Hayes, Coldwell Banker Realty. NorthstarMLS as distributed by MLS GRID
- $550,3654 bd4 ba2.4k sqft4118 Ramsay Way, Waconia, MN 55387New ConstructionNorthstarMLS as distributed by MLS GRID
- $479,0003 bd3 ba2k sqft1515 Raymond Dr, Waconia, MN 55387For SaleMLS ID #7090621, Butcher Real Estate Team, Edina Realty, Inc.. NorthstarMLS as distributed by MLS GRID
- $465,0004 bd3 ba2.3k sqft601 Stonegate Cir, Waconia, MN 55387For SaleMLS ID #7105520, Jeff Olsen, Coldwell Banker Realty. NorthstarMLS as distributed by MLS GRID
- $499,9905 bd3 ba2.4k sqft150 Snowdrop Trl, Waconia, MN 55387New ConstructionNorthstarMLS as distributed by MLS GRID
- $509,9905 bd3 ba2.4k sqft201 Snowdrop Trl, Waconia, MN 55387New ConstructionMLS ID #7058855, Ashley Relopez, D.R. Horton, Inc.. NorthstarMLS as distributed by MLS GRID
- $420,0003 bd3 ba1.7k sqft228 Snowdrop Trl, Waconia, MN 55387For SaleMLS ID #7090360, Vanderlinde Group, Vanderlinde Group | Edge Realty, Inc.. NorthstarMLS as distributed by MLS GRID
- $464,5333 bd3 ba2.1k sqft4143 Ramsay Way, Waconia, MN 55387New ConstructionNorthstarMLS as distributed by MLS GRID
- $635,0003 bd3 ba2.3k sqft4886 Obsidian Way, Victoria, MN 55386For SaleMLS ID #7081089, Adegboyega Oyedokun, RE/MAX Advantage Plus. NorthstarMLS as distributed by MLS GRID
- $450,0003 bd2 ba1.4k sqft615 Goldenrod Trl, Waconia, MN 55387New ConstructionMLS ID #7090782, Ashley Relopez, D.R. Horton, Inc.. NorthstarMLS as distributed by MLS GRID
- from $439,9903 bd3 ba2.1k sqftConcord Plan, Holbrook, Waconia, MN 55387New ConstructionM/I Homes
- $638,9002 bd2 ba1.8k sqft2006 Mulberry Ln, Carver, MN 55315For SaleMLS ID #7114157, Zachary Kirchoff, Lakes Sotheby's International Realty. NorthstarMLS as distributed by MLS GRID
- $615,4004 bd3 ba2.4k sqft4042 Grand Chevalle Pkwy, Chaska, MN 55318For SaleMLS ID #7066104, Corey McCracken, RE/MAX Professionals. NorthstarMLS as distributed by MLS GRID
- $599,9903 bd2 ba1.8k sqft1712 Oak Creek Pass, Chaska, MN 55318For SaleMLS ID #7088088, Kelly Krebsbach, D.R. Horton, Inc.. NorthstarMLS as distributed by MLS GRID
- $524,3722 bd2 ba1.8k sqft1281 Edge Way, Jordan, MN 55352New ConstructionNorthstarMLS as distributed by MLS GRID
