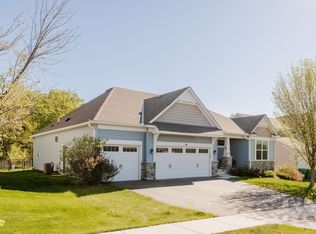
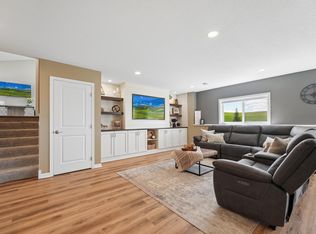
*UNDER CONSTRUCTION - ESTIMATED COMPLETION ON OR BEFORE SEPTEMBER 30TH* Now is your chance to build your dream villa with premier local builder, Woodridge Homes. This custom, slab-on-grade concept offers an open floorplan with three bedrooms, two bathrooms and ALL living facilities on one level. The vaulted living room showcases large windows and a gas fireplace with an option for built-ins on either side. This opens to a gourmet kitchen with informal dining, impressive amenities and a neighboring sun room. The primary bedroom has a private 3/4 bath retreat and a walk-in closet. Down the hall you'll find a full bathroom, two additional bedrooms and a laundry room with abundant storage. Enjoy outdoor leisure from a covered patio or relax on the front porch. Somerwood Cottages is a lovely community with convenient access to picturesque trails and association-based lawn care and snow removal. Note that the photos featured are of a previously built villa in the community, allowing you to see Woodridge Homes' standard quality of work.
Active
$611,500
752 Somerwood Ln, Waconia, MN 55387
3beds
1,709sqft
:
Get pre-qualified$4,099/mo
(TH) Detached
Built in 2026
6,098 Square Feet Lot
$-- Zestimate®
$358/sqft
$200/mo HOA
What's special
Gas fireplaceCovered patioTwo bathroomsFront porchOpen floorplanLarge windowsThree bedrooms
- 70 days |
- 173 |
- 3 |
Zillow last checked:
Listing updated:
Listed by:
Mary Pat Nydahl 952-239-4420,
Edina Realty, Inc.,
Erin Nydahl 952-423-8846
Source: NorthstarMLS as distributed by MLS GRID,MLS#: 7086361
Facts & features
Interior
Bedrooms & bathrooms
- Bedrooms: 3
- Bathrooms: 2
- Full bathrooms: 1
- 3/4 bathrooms: 1
Bedroom
- Level: Main
- Area: 210 Square Feet
- Dimensions: 15x14
Bedroom 2
- Level: Main
- Area: 135 Square Feet
- Dimensions: 13.5x10
Bedroom 3
- Level: Main
- Area: 115 Square Feet
- Dimensions: 11.5x10
Dining room
- Level: Main
- Area: 130 Square Feet
- Dimensions: 13x10
Foyer
- Level: Main
- Area: 96 Square Feet
- Dimensions: 16x6
Kitchen
- Level: Main
- Area: 195 Square Feet
- Dimensions: 15x13
Laundry
- Level: Main
- Area: 73.5 Square Feet
- Dimensions: 10.5x7
Living room
- Level: Main
- Area: 208 Square Feet
- Dimensions: 16x13
Patio
- Level: Main
- Area: 140 Square Feet
- Dimensions: 14x10
Porch
- Level: Main
- Area: 176 Square Feet
- Dimensions: 22x8
Heating
- Forced Air, Fireplace(s)
Cooling
- Central Air
Appliances
- Included: Air-To-Air Exchanger, Dishwasher, Disposal, Dryer, Electric Water Heater, Exhaust Fan, Microwave, Range, Refrigerator, Stainless Steel Appliance(s), Washer
- Laundry: Electric Dryer Hookup, Laundry Room, Main Level, Washer Hookup
Features
- Basement: Other
- Number of fireplaces: 1
- Fireplace features: Gas, Living Room
Interior area
- Total structure area: 1,709
- Total interior livable area: 1,709 sqft
- Finished area above ground: 1,709
- Finished area below ground: 0
Video & virtual tour
Property
Parking
- Total spaces: 2
- Parking features: Attached, Concrete, Garage Door Opener
- Attached garage spaces: 2
- Has uncovered spaces: Yes
- Details: Garage Dimensions (23x22)
Accessibility
- Accessibility features: None
Features
- Levels: One
- Stories: 1
- Patio & porch: Front Porch, Patio
- Fencing: Privacy
Lot
- Size: 6,098 Square Feet
- Dimensions: 105 x 57 x 105 x 56
- Features: Tree Coverage - Light
Details
- Foundation area: 1709
- Parcel number: 75452008
- Zoning description: Residential-Single Family
Construction
Type & style
- Home type: Townhouse
- Property subtype: (TH) Detached
Materials
- Concrete
- Roof: Asphalt
Condition
- New construction: Yes
- Year built: 2026
Details
- Builder name: WOODRIDGE HOMES LLC
Utilities & green energy
- Electric: Circuit Breakers
- Gas: Natural Gas
- Sewer: City Sewer/Connected
- Water: City Water/Connected
Community & HOA
Community
- Subdivision: Somerwood Cottages
HOA
- Has HOA: Yes
- Services included: Lawn Care, Snow Removal
- HOA fee: $200 monthly
- HOA name: Somerwood Cottages - Matt Bach
- HOA phone: 952-838-5096
Location
- Region: Waconia
Financial & listing details
- Price per square foot: $358/sqft
- Tax assessed value: $115,000
- Annual tax amount: $1,776
- Date on market: 6/3/2026
- Cumulative days on market: 754 days
- Road surface type: Paved
Estimated market value
Not available
Estimated sales range
Not available
Not available
Price history
| Date | Event | Price |
|---|---|---|
| 6/3/2026 | Listed for sale | $611,500+2.5%$358/sqft |
Source:  NorthstarMLS as distributed by MLS GRID #7086361 Report a problem NorthstarMLS as distributed by MLS GRID #7086361 Report a problem | ||
| 6/3/2026 | Listing removed | $596,500$349/sqft |
Source: NorthstarMLS as distributed by MLS GRID #7067540 Report a problem | ||
| 5/4/2026 | Listed for sale | $596,500+1%$349/sqft |
Source: NorthstarMLS as distributed by MLS GRID #7067540 Report a problem | ||
| 5/4/2026 | Listing removed | $590,500$346/sqft |
Source: NorthstarMLS as distributed by MLS GRID #7055913 Report a problem | ||
| 4/15/2026 | Price change | $590,500+3.2%$346/sqft |
Source: NorthstarMLS as distributed by MLS GRID #7055913 Report a problem | ||
| 6/26/2024 | Listed for sale | $572,000+17.7%$335/sqft |
Source: NorthstarMLS as distributed by MLS GRID #6556653 Report a problem | ||
| 5/13/2021 | Sold | $486,000$284/sqft |
Source: Public Record Report a problem | ||
Public tax history
| Year | Property taxes | Tax assessment |
|---|---|---|
| 2025 | $1,596 +3.6% | $115,000 +9.5% |
| 2024 | $1,540 -57.3% | $105,000 |
| 2023 | $3,610 +157.5% | $105,000 +5.6% |
| 2022 | $1,402 -1.5% | $99,400 +18.9% |
| 2021 | $1,424 +2.6% | $83,600 |
| 2020 | $1,388 +64.8% | $83,600 |
| 2019 | $842 | $83,600 +18.6% |
| 2017 | $842 +665.5% | $70,500 +984.6% |
| 2016 | $110 | $6,500 |
Find assessor info on the county website
Monthly payment
Est. payment
Payment breakdown
Explore the cost of this home by adjusting the details. Changes won't be saved.Climate risks
Neighborhood: 55387
Nearby schools
GreatSchools rating
- 8/10Laketown ElementaryGrades: K-5Distance: 0.6 mi
- 8/10Waconia Middle SchoolGrades: 6-8Distance: 2.1 mi
- 8/10Waconia Senior High SchoolGrades: 9-12Distance: 2.5 mi
- $618,5453 bd1 ba1.6k sqft748 Somerwood Ln, Waconia, MN 55387Sold
- $567,1003 bd1 ba1.6k sqft756 Somerwood Ln, Waconia, MN 55387Off Market
- $567,3003 bd1 ba1.6k sqft744 Somerwood Ln, Waconia, MN 55387Off Market
- $115,000-- bd-- ba-- sqft760 Somerwood Ln, Waconia, MN 55387Off Market
- $625,0003 bd3 ba3.1k sqft753 Somerwood Ln, Waconia, MN 55387Sold
- $636,9003 bd1 ba1.8k sqft749 Somerwood Ln, Waconia, MN 55387Off Market
- $638,7003 bd3 ba1.8k sqft745 Somerwood Ln, Waconia, MN 55387Off Market
- $624,9003 bd3 ba1.8k sqft757 Somerwood Ln, Waconia, MN 55387Off Market
A local agent can set up tours, give advice and negotiate with sellers.
Similar homes
- $549,9004 bd3 ba2.4k sqft1100 Skybrooke Ave, Waconia, MN 55387For Sale

 MLS ID #7124119, Bryan Haasken, Chestnut Realty Inc. NorthstarMLS as distributed by MLS GRID
 - $549,9003 bd3 ba2.4k sqft1538 Basswood Ct, Waconia, MN 55387For Sale
 MLS ID #7074594, Jon Lopez, RE/MAX Results. NorthstarMLS as distributed by MLS GRID
 - $625,0003 bd3 ba2.5k sqft1109 Fabel Ln, Waconia, MN 55387For Sale
 MLS ID #7113918, Benjamin C Dzurik, Keller Williams Premier Realty Lake Minnetonka. NorthstarMLS as distributed by MLS GRID
 - $479,9003 bd3 ba2k sqft1515 Raymond Dr, Waconia, MN 55387For Sale
 MLS ID #7120673, Butcher Real Estate Team, Edina Realty, Inc.. NorthstarMLS as distributed by MLS GRID
 - $465,0004 bd3 ba2.3k sqft601 Stonegate Cir, Waconia, MN 55387For SaleMLS ID #7105520, Jeff Olsen, Coldwell Banker Realty. NorthstarMLS as distributed by MLS GRID
- $635,0002 bd2 ba1.6k sqft1774 Campfire Dr W, Waconia, MN 55387For SaleMLS ID #7004059, Bob Wingert, DDK Real Estate Company LLC. NorthstarMLS as distributed by MLS GRID
- $399,0003 bd2 ba2k sqft1851 Lakeridge Way, Waconia, MN 55387For SaleMLS ID #7110974, Ann Smothers, RE/MAX Advantage Plus. NorthstarMLS as distributed by MLS GRID
- $319,9003 bd2 ba1.7k sqft573 Ravencroft Rd, Waconia, MN 55387For SaleMLS ID #7121162, Timothy D. Landon, RE/MAX Advantage Plus. NorthstarMLS as distributed by MLS GRID
- $538,6654 bd4 ba2.3k sqft4107 Ramsay Way, Waconia, MN 55387New ConstructionMLS ID #7113555, Kurtis Host, Pulte Homes Of Minnesota, LLC. NorthstarMLS as distributed by MLS GRID
- $558,1712 bd2 ba1.8k sqft4147 Ramsay Way, Waconia, MN 55387New ConstructionNorthstarMLS as distributed by MLS GRID
- $519,9904 bd4 ba2.3k sqft4109 Ramsay Way, Waconia, MN 55387New ConstructionNorthstarMLS as distributed by MLS GRID
- $489,9003 bd3 ba1.9k sqft1049 Fabel Ln, Waconia, MN 55387For SaleMLS ID #7107284, Brandon M Hayes, Coldwell Banker Realty. NorthstarMLS as distributed by MLS GRID
- $420,0003 bd3 ba1.7k sqft228 Snowdrop Trl, Waconia, MN 55387For SaleMLS ID #7090360, Vanderlinde Group, Vanderlinde Group | Edge Realty, Inc.. NorthstarMLS as distributed by MLS GRID
- $632,0004 bd3 ba2.5k sqft9597 Timber Ter, Victoria, MN 55386For SaleMLS ID #7097635, Venkata Kishore Goli, Real Broker, LLC. NorthstarMLS as distributed by MLS GRID
- $635,0003 bd3 ba2.3k sqft4886 Obsidian Way, Victoria, MN 55386For SaleMLS ID #7081089, Adegboyega Oyedokun, RE/MAX Advantage Plus. NorthstarMLS as distributed by MLS GRID
- $615,4004 bd3 ba2.4k sqft4042 Grand Chevalle Pkwy, Chaska, MN 55318For SaleMLS ID #7066104, Corey McCracken, RE/MAX Professionals. NorthstarMLS as distributed by MLS GRID
- $599,9903 bd2 ba1.8k sqft1712 Oak Creek Pass, Chaska, MN 55318For SaleMLS ID #7088088, Kelly Krebsbach, D.R. Horton, Inc.. NorthstarMLS as distributed by MLS GRID
- $474,5003 bd2 ba2k sqft1171 Gallery Ln, Chaska, MN 55318For SaleMLS ID #7083922, Katherine L Johnson, Home Avenue Flat Fee Realty. NorthstarMLS as distributed by MLS GRID
- $549,9004 bd3 ba2.4k sqft1501 Comstock Ln N, Plymouth, MN 55447For SaleMLS ID #7122221, Mark Carrier, Coldwell Banker Realty. NorthstarMLS as distributed by MLS GRID
- $523,7584 bd3 ba2.1k sqft1938 Fulton Rd, Carver, MN 55315New ConstructionNorthstarMLS as distributed by MLS GRID
