***TO BE BUILT LISTING***This stunning Elmwood IV home greets you with a beautiful Craftsman-style exterior, highlighted by elegant stone accents that set the stage for a beautiful interior. Designed for effortless one-level living, it offers all the modern amenities you crave, plus a thoughtfully designed upper level featuring two cozy bedrooms and a spacious loft which is perfect for movie nights or game days. Highlighting 2,594 finished square feet, this home includes a sunlit morning room and a generous patio both are ideal for sipping coffee with a good book or just relaxing. The main level showcases an open-concept layout that seamlessly connects the kitchen, dining area, family room, and morning room, making it perfect for both everyday living and entertaining guests. The owner’s suite is tucked just off the main living space, complete with a private en-suite bath and walk-in closet for your comfort and convenience.
Active
$504,990
3680 Holbrook Dr, Waconia, MN 55387
3beds
2,594sqft
:
Get pre-qualified$3,344/mo
(TH) Detached
Built in 2026
9,147 Square Feet Lot
$-- Zestimate®
$195/sqft
$162/mo HOA
What's special
Generous patioElegant stone accentsOpen-concept layoutPrivate en-suite bathBeautiful craftsman-style exteriorSunlit morning roomWalk-in closet
- 65 days |
- 129 |
- 7 |
Zillow last checked:
Listing updated:
Listed by:
Steven M Battis 612-387-2215,
M/I Homes,
Julie Karnes 952-688-2185
Source: NorthstarMLS as distributed by MLS GRID,MLS#: 7084381
Facts & features
Interior
Bedrooms & bathrooms
- Bedrooms: 3
- Bathrooms: 3
- Full bathrooms: 1
- 3/4 bathrooms: 1
- 1/2 bathrooms: 1
Bedroom
- Level: Main
- Area: 216 Square Feet
- Dimensions: 13.5 x 16
Bedroom 2
- Level: Upper
- Area: 200 Square Feet
- Dimensions: 16 x 12.5
Bedroom 3
- Level: Upper
- Area: 192 Square Feet
- Dimensions: 16 x 12
Den
- Level: Main
- Area: 168.75 Square Feet
- Dimensions: 13.5 x 12.5
Dining room
- Level: Main
- Area: 144 Square Feet
- Dimensions: 12 x 12
Family room
- Level: Main
- Area: 261 Square Feet
- Dimensions: 14.5 x 18
Kitchen
- Level: Main
- Area: 162 Square Feet
- Dimensions: 13.5 x 12
Loft
- Level: Upper
- Area: 139.5 Square Feet
- Dimensions: 9 x 15.5
Sun room
- Level: Main
- Area: 144 Square Feet
- Dimensions: 12 x 12
Heating
- Forced Air
Cooling
- Central Air
Appliances
- Included: Air-To-Air Exchanger, Dishwasher, Disposal, Dryer, Microwave, Range, Refrigerator, Stainless Steel Appliance(s), Wall Oven, Washer
- Laundry: Main Level
Features
- Basement: None
- Number of fireplaces: 1
Interior area
- Total structure area: 2,594
- Total interior livable area: 2,594 sqft
- Finished area above ground: 2,594
- Finished area below ground: 0
Property
Parking
- Total spaces: 2
- Parking features: Attached
- Attached garage spaces: 2
- Details: Garage Door Height (7), Garage Door Width (16)
Accessibility
- Accessibility features: None
Features
- Levels: Two
- Stories: 2
Lot
- Size: 9,147 Square Feet
- Dimensions: 38 x 140 x 50 x 140
Details
- Foundation area: 1731
- Parcel number: 755910660
- Zoning description: Residential-Single Family
Construction
Type & style
- Home type: Townhouse
- Property subtype: (TH) Detached
Materials
- Roof: Architectural Shingle
Condition
- New construction: No
- Year built: 2026
Details
- Builder name: HANS HAGEN HOMES AND M/I HOMES
Utilities & green energy
- Gas: Natural Gas
- Sewer: City Sewer/Connected
- Water: City Water/Connected
Community & HOA
Community
- Subdivision: Holbrook
HOA
- Has HOA: Yes
- Services included: Lawn Care, Professional Mgmt, Sanitation, Snow Removal
- HOA fee: $162 monthly
- HOA name: Sharper Management
- HOA phone: 952-224-4777
Location
- Region: Waconia
Financial & listing details
- Price per square foot: $195/sqft
- Annual tax amount: $90
- Date on market: 6/1/2026
Estimated market value
Not available
Estimated sales range
Not available
Not available
Price history
| Date | Event | Price |
|---|---|---|
| 6/1/2026 | Listed for sale | $504,990$195/sqft |
Source:  NorthstarMLS as distributed by MLS GRID #7084381 Report a problem NorthstarMLS as distributed by MLS GRID #7084381 Report a problem | ||
Public tax history
Tax history is unavailable.
Monthly payment
Est. payment
Payment breakdown
Explore the cost of this home by adjusting the details. Changes won't be saved.Climate risks
Neighborhood: 55387
Nearby schools
GreatSchools rating
- 9/10Southview Elementary SchoolGrades: K-5Distance: 2 mi
- 8/10Waconia Middle SchoolGrades: 6-8Distance: 2.6 mi
- 8/10Waconia Senior High SchoolGrades: 9-12Distance: 3 mi
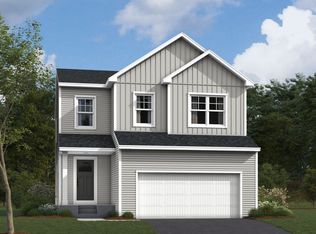
- $520,1244 bd3 ba2.3k sqft4323 Meadowview Dr, Waconia, MN 55387New Construction
- $517,4254 bd3 ba2.3k sqft4325 Meadowview Dr, Waconia, MN 55387New Construction

- $580,0003 bd3 ba2.6k sqft3696 Holbrook Dr, Carver, MN 55315For Sale

- $525,3054 bd3 ba2.3k sqft4327 Meadowview Dr, Waconia, MN 55387New Construction

- $522,6254 bd3 ba2.3k sqft4329 Meadowview Dr, Waconia, MN 55387New Construction
- $512,9654 bd3 ba2.3k sqft4333 Meadowview Dr, Waconia, MN 55387Pending
- $504,4803 bd3 ba2.1k sqft4331 Meadowview Dr, Waconia, MN 55387Pending
- $466,6003 bd3 ba2.1k sqft4332 Meadowview Dr, Waconia, MN 55387New Construction
A local agent can set up tours, give advice and negotiate with sellers.
Similar homes
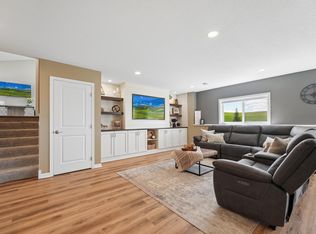
- $479,9003 bd3 ba2k sqft1515 Raymond Dr, Waconia, MN 55387For Sale
 MLS ID #7120673, Butcher Real Estate Team, Edina Realty, Inc.. NorthstarMLS as distributed by MLS GRID
 - $466,6003 bd3 ba2.1k sqft4332 Meadowview Dr, Waconia, MN 55387New Construction
 NorthstarMLS as distributed by MLS GRID
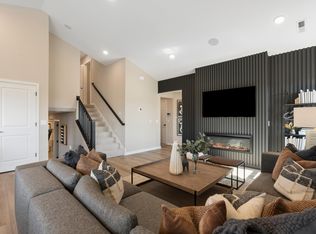
 - $524,9904 bd4 ba2.3k sqft4109 Ramsay Way, Waconia, MN 55387New Construction
 NorthstarMLS as distributed by MLS GRID
 - $464,5333 bd3 ba2.1k sqft4143 Ramsay Way, Waconia, MN 55387New Construction
 NorthstarMLS as distributed by MLS GRID
 - $580,0003 bd3 ba2.6k sqft3696 Holbrook Dr, Carver, MN 55315For SaleMLS ID #7084699, Steven M Battis, M/I Homes. NorthstarMLS as distributed by MLS GRID
- $489,9003 bd3 ba1.9k sqft1049 Fabel Ln, Waconia, MN 55387For SaleMLS ID #7107284, Brandon M Hayes, Coldwell Banker Realty. NorthstarMLS as distributed by MLS GRID
- $558,1712 bd2 ba1.8k sqft4147 Ramsay Way, Waconia, MN 55387New ConstructionNorthstarMLS as distributed by MLS GRID
- from $439,9902 bd2 ba1.4k sqftBirch Plan, Holbrook, Waconia, MN 55387New ConstructionM/I Homes
- $520,0004 bd4 ba3.3k sqft146 Maple Ter, Waconia, MN 55387For SaleMLS ID #6802574, Eric T Utoft, Engel & Volkers Lake Minnetonka. NorthstarMLS as distributed by MLS GRID
- $555,0004 bd3 ba2.7k sqft921 Foxglove Ter, Waconia, MN 55387New ConstructionNorthstarMLS as distributed by MLS GRID
- $420,0003 bd3 ba1.7k sqft228 Snowdrop Trl, Waconia, MN 55387For SaleMLS ID #7090360, Vanderlinde Group, Vanderlinde Group | Edge Realty, Inc.. NorthstarMLS as distributed by MLS GRID
- $625,0005 bd4 ba3k sqft916 Foxglove Ter, Waconia, MN 55387New ConstructionNorthstarMLS as distributed by MLS GRID
- $635,0002 bd2 ba1.6k sqft1774 Campfire Dr W, Waconia, MN 55387For SaleMLS ID #7004059, Bob Wingert, DDK Real Estate Company LLC. NorthstarMLS as distributed by MLS GRID
- $609,9905 bd4 ba3.1k sqft919 Foxglove Ter, Waconia, MN 55387New ConstructionNorthstarMLS as distributed by MLS GRID
- $684,9003 bd3 ba3.5k sqft1888 Oakpointe Dr, Waconia, MN 55387For SaleMLS ID #7106345, Cindy Jamison, HomeFront Realty. NorthstarMLS as distributed by MLS GRID
- $614,9004 bd3 ba2.6k sqft1710 Bluegrass Trl, Victoria, MN 55386For SaleMLS ID #7098026, Papa-Kwesi Annan, eXp Realty. NorthstarMLS as distributed by MLS GRID
- $459,9005 bd3 ba2.2k sqft937 Yellowcrest St SW, Delano, MN 55328New ConstructionMLS ID #7122487, Allison Boreen, JPW Realty. NorthstarMLS as distributed by MLS GRID
- $553,0454 bd3 ba2.2k sqft1925 Ravine Rd, Carver, MN 55315New ConstructionNorthstarMLS as distributed by MLS GRID
- $399,9003 bd3 ba2k sqft6786 Wildflower Way, Excelsior, MN 55331For SaleMLS ID #7089561, Lyn Bockert, Keller Williams Premier Realty. NorthstarMLS as distributed by MLS GRID
- $588,7584 bd3 ba2.7k sqft1919 Ravine Rd, Carver, MN 55315New ConstructionNorthstarMLS as distributed by MLS GRID
