SOLD BEFORE PRINT-PULTE "MERCER" PLAN
Pending
$564,841
3738 Holbrook Dr, Waconia, MN 55387
4beds
2,508sqft
:
Get pre-qualified$3,809/mo
Single Family
Built in 2026
9,147 Square Feet Lot
$565,000 Zestimate®
$225/sqft
$57/mo HOA
What's special
- 147 days |
- 6 |
- 0 |
Zillow last checked:
Listing updated:
Listed by:
Carolyn Albright-Mahon 612-868-2155,
Pulte Homes Of Minnesota, LLC
Source: NorthstarMLS as distributed by MLS GRID,MLS#: 7031443
Facts & features
Interior
Bedrooms & bathrooms
- Bedrooms: 4
- Bathrooms: 4
- Full bathrooms: 1
- 3/4 bathrooms: 2
- 1/2 bathrooms: 1
Bedroom
- Level: Upper
- Area: 210 Square Feet
- Dimensions: 15 x 14
Bedroom 2
- Level: Upper
- Area: 140 Square Feet
- Dimensions: 14 x 10
Bedroom 3
- Level: Upper
- Area: 130 Square Feet
- Dimensions: 10 x 13
Bedroom 4
- Level: Lower
- Area: 132 Square Feet
- Dimensions: 11x12
Dining room
- Level: Main
- Area: 126 Square Feet
- Dimensions: 14 x 9
Flex room
- Level: Main
- Area: 130 Square Feet
- Dimensions: 10 x 13
Living room
- Level: Main
- Area: 266 Square Feet
- Dimensions: 14 x 19
Sitting room
- Level: Upper
- Area: 50 Square Feet
- Dimensions: 10 x 5
Heating
- Forced Air
Cooling
- Central Air
Appliances
- Included: Air-To-Air Exchanger, Dishwasher, Dryer, Microwave, Range, Refrigerator, Stainless Steel Appliance(s), Tankless Water Heater, Washer
- Laundry: Laundry Room, Upper Level
Features
- Basement: Concrete,Storage Space,Sump Pump,Unfinished,Walk-Out Access
- Number of fireplaces: 1
- Fireplace features: Electric, Family Room
Interior area
- Total structure area: 2,508
- Total interior livable area: 2,508 sqft
- Finished area above ground: 2,508
- Finished area below ground: 0
Property
Parking
- Total spaces: 3
- Parking features: Attached
- Attached garage spaces: 3
- Details: Garage Door Height (7)
Accessibility
- Accessibility features: None
Features
- Levels: Two
- Stories: 2
Lot
- Size: 9,147 Square Feet
- Features: Sod Included in Price
Details
- Foundation area: 1130
- Parcel number: tbd
- Zoning description: Residential-Single Family
Construction
Type & style
- Home type: SingleFamily
- Property subtype: Single Family
Condition
- New construction: No
- Year built: 2026
Details
- Builder name: PULTE HOMES
Utilities & green energy
- Gas: Natural Gas
- Sewer: City Sewer/Connected
- Water: City Water/Connected
Community & HOA
Community
- Subdivision: Holbrook
HOA
- Has HOA: Yes
- Services included: Professional Mgmt, Sanitation
- HOA fee: $57 monthly
- HOA name: Sharper Management
- HOA phone: 952-224-4777
Location
- Region: Waconia
Financial & listing details
- Price per square foot: $225/sqft
- Date on market: 3/5/2026
- Date available: 11/30/2026
Estimated market value
$565,000
$537,000 - $593,000
$3,594/mo
Price history
| Date | Event | Price |
|---|---|---|
| 3/5/2026 | Pending sale | $564,841$225/sqft |
Source:  NorthstarMLS as distributed by MLS GRID #7031443 Report a problem NorthstarMLS as distributed by MLS GRID #7031443 Report a problem | ||
| 3/5/2026 | Listed for sale | $564,841$225/sqft |
Source: NorthstarMLS as distributed by MLS GRID #7031443 Report a problem | ||
Public tax history
Tax history is unavailable.
Monthly payment
Est. payment
Payment breakdown
Explore the cost of this home by adjusting the details. Changes won't be saved.Climate risks
Neighborhood: 55387
Nearby schools
GreatSchools rating
- 9/10Southview Elementary SchoolGrades: K-5Distance: 2 mi
- 8/10Waconia Middle SchoolGrades: 6-8Distance: 2.6 mi
- 8/10Waconia Senior High SchoolGrades: 9-12Distance: 3 mi
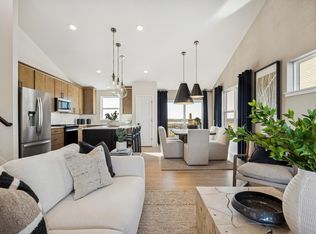
- $484,9904 bd3 ba1.9k sqft3735 Holbrook Dr, Waconia, MN 55387Sold
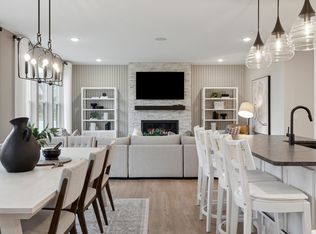
- $567,5654 bd3 ba2.6k sqft3726 Holbrook Dr, Waconia, MN 55387Pending
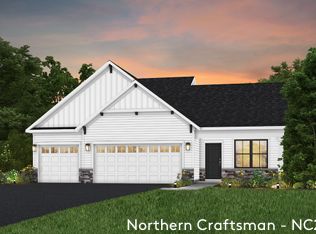
- $489,3404 bd4 ba2.3k sqft3739 Holbrook Dr, Waconia, MN 55387Pending
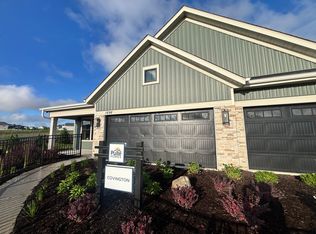
- $538,6654 bd4 ba2.3k sqft4107 Ramsay Way, Waconia, MN 55387New Construction
- $527,9904 bd4 ba2.3k sqft4109 Ramsay Way, Waconia, MN 55387New Construction
- $645,1914 bd4 ba3k sqft3734 Holbrook Dr, Waconia, MN 55387Pending
- $529,9904 bd3 ba2.4k sqft3737 Holbrook Dr, Waconia, MN 55387Pending
- $674,0004 bd3 ba3.2k sqft3740 Holbrook Dr, Waconia, MN 55387Pending
A local agent can set up tours, give advice and negotiate with sellers.
Similar homes
- $--4 bd3 ba2.5k sqft1515 Hackberry Ct, Waconia, MN 55387Auction
 Auction.com 2
 - $535,0004 bd4 ba2.8k sqft657 Copper Ct, Waconia, MN 55387For Sale
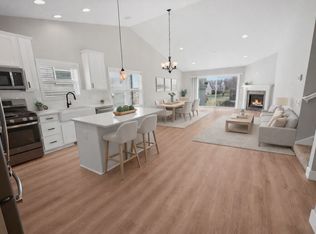
 MLS ID #7044875, Molly Huppert, Premier Real Estate Services. NorthstarMLS as distributed by MLS GRID
 - $539,7894 bd3 ba2.2k sqft649 Sierra Pkwy, Waconia, MN 55387New Construction
 NorthstarMLS as distributed by MLS GRID
 - from $480,9903 bd2 ba1.8k sqftWillow II Plan, Holbrook, Waconia, MN 55387New Construction
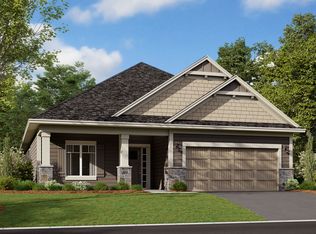 M/I Homes
 - from $504,9903 bd3 ba2.4k sqftElmwood IV Plan, Holbrook, Waconia, MN 55387New ConstructionM/I Homes
- from $514,9903 bd3 ba2.6k sqftMagnolia Plan, Holbrook, Waconia, MN 55387New ConstructionM/I Homes
- from $504,9902 bd2 ba1.7k sqftGrayson Plan, Holbrook, Waconia, MN 55387New ConstructionM/I Homes
- $504,9903 bd3 ba2.5k sqft3680 Holbrook Dr, Waconia, MN 55387For SaleMLS ID #7084381, Steven M Battis, M/I Homes. NorthstarMLS as distributed by MLS GRID
- from $449,9904 bd3 ba2.2k sqftLexington Plan, Holbrook, Waconia, MN 55387New ConstructionM/I Homes
- from $539,9903 bd2 ba1.8k sqftSycamore II Plan, Holbrook, Waconia, MN 55387New ConstructionM/I Homes
- from $479,9904 bd3 ba2.3k sqftLouisville Plan, Holbrook, Waconia, MN 55387New ConstructionM/I Homes
- from $503,9903 bd2 ba1.7k sqftHillcrest Plan, Holbrook, Waconia, MN 55387New ConstructionM/I Homes
- from $459,9903 bd3 ba2.1k sqftCoventry Plan, Holbrook, Waconia, MN 55387New ConstructionM/I Homes
- from $464,9902 bd2 ba1.7k sqftCedarwood Plan, Holbrook, Waconia, MN 55387New ConstructionM/I Homes
- $574,9003 bd3 ba3k sqft2209 Naples Ave, Cologne, MN 55322For SaleMLS ID #6772413, Matthew Turek, RE/MAX Advantage Plus. NorthstarMLS as distributed by MLS GRID
- from $485,9902 bd2 ba1.5k sqftSage Plan, Holbrook, Waconia, MN 55387New ConstructionM/I Homes
- from $464,9903 bd2 ba1.7k sqftCedarwood II Plan, Holbrook, Waconia, MN 55387New ConstructionM/I Homes
- $679,0002 bd2 ba2k sqft1954 Woods Point, Waconia, MN 55387New ConstructionMLS ID #7049004, Andrea Sullivan, Keyland Realty, LLC. NorthstarMLS as distributed by MLS GRID
- $520,0004 bd3 ba2.6k sqft9400 Glacier Rd, Saint Bonifacius, MN 55375For SaleMLS ID #7074069, Jay Hancock, Coldwell Banker Realty - Southwest Regional. NorthstarMLS as distributed by MLS GRID
- $569,9004 bd3 ba2.6k sqft4544 Savanna Trl, Chaska, MN 55318New ConstructionMLS ID #7083099, John E Gergen, Bridge Realty, LLC. NorthstarMLS as distributed by MLS GRID
