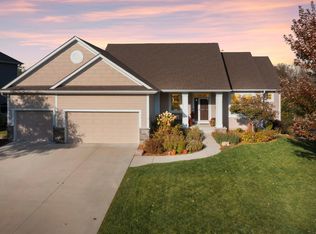
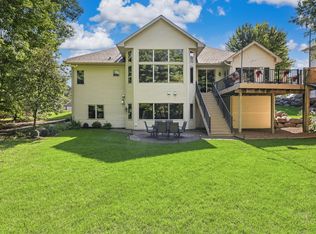
Welcome to this beautifully maintained custom JMS-built home in the highly desirable Tracewater neighborhood of Savage. Offering 4 bedrooms and 4 bathrooms, this home has the look and feel of new construction without the wait. Exceptionally clean and meticulously cared for, it truly doesn’t feel lived in.
The thoughtfully designed floor plan offers spacious living areas, beautiful finishes, and an abundance of natural light. The home also features a prepped elevator shaft ready for future installation, providing added flexibility for the next homeowner, currently used as storage. You'll love the 3-car extra-deep, heated garage offering plenty of room and equipped with floor drains for added convenience and functionality.
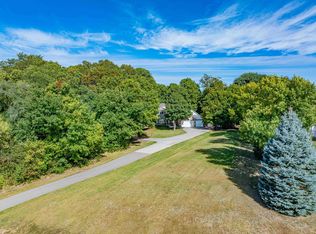
The backyard offers a beautiful setting with pond right behind the home, creating a peaceful backdrop to enjoy from the yard and living spaces. The landscaping is mature, well maintained, and adds to the home's impressive curb appeal.
Recent updates include a new furnace, AC, and water heater in 2025, plus a new water softener in 2023. Everything has been well cared for, giving you the opportunity to simply move in and enjoy.
You'll be just minutes from Murphy-Hanrehan Regional Park, with its extensive trails, and outdoor recreation, while still being conveniently close to shopping, dining, and everyday amenities.
A truly special home that combines custom construction, an incredible setting, extensive updates, and the fresh, pristine feel of a new home!
Active
$750,000
5915 Edgewater Dr, Savage, MN 55378
4beds
3,723sqft
Single Family
Built in 2015
0.26 Acres Lot
$-- Zestimate®
$201/sqft
$36/mo HOA
What's special
- 9 days
- 432
- 20
Likely to sell faster than
Zillow last checked:
Listing updated:
Listed by:
Semira Mundt 651-307-4009,
Edina Realty, Inc.
Source: NorthstarMLS as distributed by MLS GRID,MLS#: 7156092
Facts & features
Interior
Bedrooms & bathrooms
- Bedrooms: 4
- Bathrooms: 4
- Full bathrooms: 1
- 3/4 bathrooms: 2
- 1/2 bathrooms: 1
Bedroom
- Level: Upper
- Area: 225 Square Feet
- Dimensions: 15x15
Bedroom 2
- Level: Upper
- Area: 156 Square Feet
- Dimensions: 12x13
Bedroom 3
- Level: Upper
- Area: 165 Square Feet
- Dimensions: 11x15
Bedroom 4
- Level: Lower
- Area: 168 Square Feet
- Dimensions: 12x14
Dining room
- Level: Main
- Area: 187 Square Feet
- Dimensions: 17x11
Family room
- Level: Lower
- Area: 315 Square Feet
- Dimensions: 21x15
Kitchen
- Level: Main
- Area: 170 Square Feet
- Dimensions: 17x10
Living room
- Level: Main
- Area: 255 Square Feet
- Dimensions: 17x15
Media room
- Level: Lower
- Area: 204 Square Feet
- Dimensions: 17x12
Mud room
- Level: Main
- Area: 72 Square Feet
- Dimensions: 12x6
Office
- Level: Main
- Area: 156 Square Feet
- Dimensions: 12x13
Other
- Level: Main
- Area: 20 Square Feet
- Dimensions: 4x5
Heating
- Forced Air
Cooling
- Central Air
Appliances
- Included: Dishwasher, Disposal, Freezer, Gas Water Heater, Microwave, Range, Refrigerator, Washer, Water Softener Owned
Features
- Basement: Drain Tiled,Egress Window(s),Finished,Full,Sump Pump
- Number of fireplaces: 1
Interior area
- Total structure area: 3,996
- Total interior livable area: 3,723 sqft
- Finished area above ground: 2,645
- Finished area below ground: 1,078
Property
Parking
- Total spaces: 3
- Parking features: Attached, Concrete
- Attached garage spaces: 3
- Details: Garage Dimensions (32x30)
Accessibility
- Accessibility features: Doors 36"+, Accessible Approach with Ramp
Features
- Levels: Two
- Stories: 2
Lot
- Size: 0.26 Acres
- Dimensions: 81 x 143 x 122 x 130
Details
- Foundation area: 1324
- Parcel number: 264590020
- Zoning description: Residential-Single Family
Construction
Type & style
- Home type: SingleFamily
- Property subtype: Single Family
Materials
- Roof: Age Over 8 Years
Condition
- New construction: No
- Year built: 2015
Utilities & green energy
- Electric: Circuit Breakers
- Gas: Natural Gas
- Sewer: City Sewer - In Street
- Water: City Water - In Street
Community & HOA
Community
- Subdivision: Trace Water 4th Add
HOA
- Has HOA: Yes
- Services included: Other, Professional Mgmt, Sanitation, Snow Removal
- HOA fee: $437 annually
- HOA name: Sterling Realty
- HOA phone: 763-746-0880
Location
- Region: Savage
Financial & listing details
- Price per square foot: $201/sqft
- Tax assessed value: $702,200
- Annual tax amount: $7,966
- Date on market: 10/6/2026
Estimated market value
Not available
Estimated sales range
Not available
Not available
Price history
| Date | Event | Price |
|---|---|---|
| 10/8/2026 | Listed for sale | $750,000+24.8%$201/sqft |
Source:  NorthstarMLS as distributed by MLS GRID #7156092 Report a problem NorthstarMLS as distributed by MLS GRID #7156092 Report a problem | ||
| 3/9/2016 | Sold | $600,883+437%$161/sqft |
Source: NorthstarMLS as distributed by MLS GRID #4630748 Report a problem | ||
| 10/9/2015 | Sold | $111,900$30/sqft |
Source: Public Record Report a problem | ||
Public tax history
| Year | Property taxes | Tax assessment |
|---|---|---|
| 2026 | $7,966 +4.4% | $702,200 +2% |
| 2025 | $7,632 +2.8% | $688,400 +0.7% |
| 2024 | $7,422 +3% | $683,900 +2.5% |
| 2023 | $7,204 +2.4% | $667,100 +0.5% |
| 2022 | $7,036 -0.5% | $663,900 +17.8% |
| 2021 | $7,070 +10% | $563,400 +14.7% |
| 2020 | $6,430 | $491,300 |
| 2019 | $6,430 -0.6% | $491,300 |
| 2018 | $6,470 +359.5% | -- |
| 2016 | $1,408 | -- |
Find assessor info on the county website
Monthly payment
Est. payment
Payment breakdown
Explore the cost of this home by adjusting the details. Changes won't be saved.Climate risks
Neighborhood: 55378

Similar homes
- $--3 bd3 ba2.1k sqft14900 Valley View Dr, Savage, MN 55378Auction
 Auction.com 2
 - $--4 bd3 ba2k sqft14430 Woodbridge Ln, Savage, MN 55378Auction
 Auction.com 1
 - $699,9995 bd3 ba3.5k sqft8367 153rd Pl, Savage, MN 55378For Sale
 MLS ID #7120534, Jason P Stockwell, eXp Realty. NorthstarMLS as distributed by MLS GRID
 - $749,9004 bd4 ba3.4k sqft5450 Raven Point Rd, Prior Lake, MN 55372For Sale
 MLS ID #7147496, Bryan Haasken, Chestnut Realty Inc. NorthstarMLS as distributed by MLS GRID
 - $565,0004 bd3 ba2.4k sqft13512 Kentucky Ave, Savage, MN 55378For SaleMLS ID #7148772, Lisa M Ford, Edina Realty, Inc.. NorthstarMLS as distributed by MLS GRID
- $749,9004 bd5 ba3.7k sqft19235 Huxley Ave, Lakeville, MN 55044For SaleMLS ID #7153948, Charles Tompkins, Tompkins Investments LLC. NorthstarMLS as distributed by MLS GRID
- $684,8915 bd4 ba3.4k sqft16991 Evening Ter, Lakeville, MN 55044For SaleMLS ID #7158850, Mike J. Westphalen, RE/MAX Advantage Plus. NorthstarMLS as distributed by MLS GRID
- $524,9004 bd3 ba3k sqft7148 Maryland Cir, Savage, MN 55378For SaleMLS ID #7145126, Tim Schepers, Park Street Realty, LLC. NorthstarMLS as distributed by MLS GRID
- $494,9005 bd4 ba2.6k sqft14515 Oconnell Rd, Savage, MN 55378For SaleMLS ID #7108060, Jill Warner, Gold Door Realty LLC. NorthstarMLS as distributed by MLS GRID
- $525,0004 bd3 ba2.6k sqft8328 151st St, Savage, MN 55378For SaleMLS ID #7121978, Lori Anderson, Engel & Volkers Prior Lake. NorthstarMLS as distributed by MLS GRID
- $749,9004 bd3 ba3.5k sqft16588 E Lake Dr, Lakeville, MN 55044For SaleMLS ID #7130538, Crystal Vedder, Re/Max Advantage Plus. NorthstarMLS as distributed by MLS GRID
- $649,9004 bd4 ba3.4k sqft15353 Eagles Rdg NW, Prior Lake, MN 55372For SaleMLS ID #7119334, Chad Huebener, Edina Realty, Inc.. NorthstarMLS as distributed by MLS GRID
- $850,0005 bd4 ba4.5k sqft5475 Trailhead Ln SE, Prior Lake, MN 55372For SaleMLS ID #7146225, Bryce H Henning, Coldwell Banker Realty - Southwest Regional. NorthstarMLS as distributed by MLS GRID
- $719,0005 bd4 ba3.5k sqft18483 Jaeger Path, Lakeville, MN 55044For SaleMLS ID #7115914, Rick Bjorklund, Re/Max Advantage Plus. NorthstarMLS as distributed by MLS GRID
- $745,0004 bd4 ba3.2k sqft3929 Evermoor Pkwy, Rosemount, MN 55068For SaleMLS ID #7087453, Jodi Lucast, Edina Realty, Inc.. NorthstarMLS as distributed by MLS GRID
- $460,0004 bd3 ba1.9k sqft4013 126th Pl, Savage, MN 55378For SaleMLS ID #7144327, Carolyn Madson, Edina Realty, Inc.. NorthstarMLS as distributed by MLS GRID
- $619,0005 bd4 ba3.7k sqft2140 Windermere Cir, Shakopee, MN 55379For SaleMLS ID #7158848, Wendy J Dorn, Edina Realty, Inc.. NorthstarMLS as distributed by MLS GRID
- $800,0004 bd3 ba3.5k sqft27291 Elle Cir, Elko New Market, MN 55020For SaleMLS ID #7143278, Jason Robert Zoellner, Edina Realty, Inc.. NorthstarMLS as distributed by MLS GRID
- $599,9004 bd3 ba3k sqft18838 Iden Ave, Lakeville, MN 55044For SaleMLS ID #7156844, Kylie Erickson, Homes Buy MK LLC. NorthstarMLS as distributed by MLS GRID
