This model is complete, landscaped, decorated and available for viewing. Ask our new home specialists about the $20,000 Flex Dollars Incentive available thru October! Other models, plans, homesites and Quick Move-in homes may also be available.
Welcome to this beautiful two-story OneTenTen floor plan where thoughtful design meets exceptional craftsmanship. This stunning two-story home features a main-floor office, four spacious bedrooms upstairs, including a private junior suite and a dual-access bath. The luxurious primary suite offers a spa-inspired bath complete with a walk-in shower and soaking tub for the ultimate retreat. The finished lower level expands the living space with a fifth bedroom, an additional bathroom, and a wet bar—perfect for entertaining or hosting guests. Distinctive design elements include a stained shiplap ceiling in the great room and office, a dramatic 72-inch electric fireplace with floor-to-ceiling stone, and a wraparound kitchen designed for both style and function. Locally crafted custom cabinetry and premium finishes throughout showcase the quality and attention to detail that define every OneTenTen home.
Active
$884,775
3721 Elliana Pl, Shakopee, MN 55379
5beds
3,949sqft
Single Family
Built in 2026
8,276 Square Feet Lot
$878,800 Zestimate®
$224/sqft
$-- HOA
What's special
Premium finishes throughoutSpa-inspired bathTwo-story homeFifth bedroomPrivate junior suiteSoaking tubLuxurious primary suite
- 44 days
- 149
- 10
Zillow last checked:
Listing updated:
Listed by:
Jon A Sinnen 952-292-6924,
Ryan Real Estate Co.
Source: NorthstarMLS as distributed by MLS GRID,MLS#: 7142672
Facts & features
Interior
Bedrooms & bathrooms
- Bedrooms: 5
- Bathrooms: 5
- Full bathrooms: 2
- 3/4 bathrooms: 2
- 1/2 bathrooms: 1
Bedroom
- Level: Upper
- Area: 225 Square Feet
- Dimensions: 15 x 15
Bedroom 2
- Level: Upper
- Area: 160 Square Feet
- Dimensions: 16 x 10
Bedroom 3
- Level: Upper
- Area: 195 Square Feet
- Dimensions: 15 x 13
Bedroom 4
- Level: Upper
- Area: 204 Square Feet
- Dimensions: 17 x 12
Bedroom 5
- Level: Lower
- Area: 192 Square Feet
- Dimensions: 16 x 12
Dining room
- Level: Main
- Area: 176 Square Feet
- Dimensions: 16 x 11
Family room
- Level: Lower
- Area: 448 Square Feet
- Dimensions: 28 x 16
Great room
- Level: Main
- Area: 272 Square Feet
- Dimensions: 17 x 16
Kitchen
- Level: Main
- Area: 182 Square Feet
- Dimensions: 14 x 13
Office
- Level: Main
- Area: 121 Square Feet
- Dimensions: 11 x 11
Heating
- Forced Air
Cooling
- Central Air
Appliances
- Included: Air-To-Air Exchanger, Cooktop, Dishwasher, Disposal, Exhaust Fan, Humidifier, Gas Water Heater, Microwave, Refrigerator, Wall Oven
- Laundry: Electric Dryer Hookup, Laundry Room, Upper Level, Washer Hookup
Features
- Basement: Drain Tiled,Egress Window(s),Finished,Full,Sump Pump
- Number of fireplaces: 1
- Fireplace features: Electric, Living Room
Interior area
- Total structure area: 4,306
- Total interior livable area: 3,949 sqft
- Finished area above ground: 3,029
- Finished area below ground: 920
Property
Parking
- Total spaces: 3
- Parking features: Attached, Asphalt
- Attached garage spaces: 3
- Details: Garage Door Height (8), Garage Door Width (16)
Accessibility
- Accessibility features: None
Features
- Levels: Two
- Stories: 2
- Pool features: None
- Fencing: None
Lot
- Size: 8,276 Square Feet
- Dimensions: 77 x 115 x 66 x 117
Details
- Foundation area: 1277
- Parcel number: 275520190
- Zoning description: Residential-Single Family
Construction
Type & style
- Home type: SingleFamily
- Property subtype: Single Family
Materials
- Roof: Age 8 Years or Less,Asphalt,Pitched
Condition
- New construction: Yes
- Year built: 2026
Details
- Builder name: ONE TEN TEN HOMES, LLC
Utilities & green energy
- Electric: Circuit Breakers, 200+ Amp Service
- Gas: Natural Gas
- Sewer: City Sewer/Connected
- Water: City Water/Connected
- Utilities for property: Underground Utilities
Community & HOA
Community
- Subdivision: Elliana Estates
HOA
- Has HOA: No
Location
- Region: Shakopee
Financial & listing details
- Price per square foot: $224/sqft
- Tax assessed value: $137,100
- Annual tax amount: $276
- Date on market: 9/11/2026
- Cumulative days on market: 56 days
- Road surface type: Paved
Estimated market value
$878,800
$835,000 - $923,000
$4,332/mo
Price history
| Date | Event | Price |
|---|---|---|
| 9/11/2026 | Listed for sale | $884,775$224/sqft |
Source:  NorthstarMLS as distributed by MLS GRID #7142672 Report a problem NorthstarMLS as distributed by MLS GRID #7142672 Report a problem | ||
| 9/11/2026 | Listing removed | $884,775$224/sqft |
Source: NorthstarMLS as distributed by MLS GRID #7116454 Report a problem | ||
| 7/30/2026 | Listed for sale | $884,775$224/sqft |
Source: NorthstarMLS as distributed by MLS GRID #7116454 Report a problem | ||
Public tax history
| Year | Property taxes | Tax assessment |
|---|---|---|
| 2026 | -- | $137,100 |
Find assessor info on the county website
Monthly payment
Est. payment
Payment breakdown
Explore the cost of this home by adjusting the details. Changes won't be saved.Climate risks
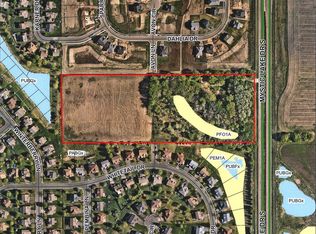
Neighborhood: 55379

Similar homes
- $888,0006 bd5 ba5.2k sqft1961 Dahlia Dr, Shakopee, MN 55379For Sale
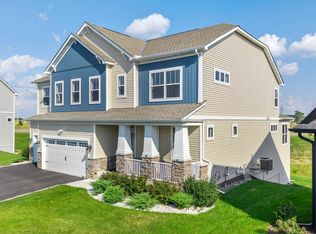
 MLS ID #7132965, Avantika Sharma, RE/MAX Results. NorthstarMLS as distributed by MLS GRID
 - $982,3845 bd5 ba4.3k sqft3705 Elliana Pl, Shakopee, MN 55379New Construction
 MLS ID #7132627, Jon A Sinnen, Ryan Real Estate Co.. NorthstarMLS as distributed by MLS GRID
 - $700,5005 bd3 ba3.2k sqft2690 Wood Duck Trl, Shakopee, MN 55379New Construction
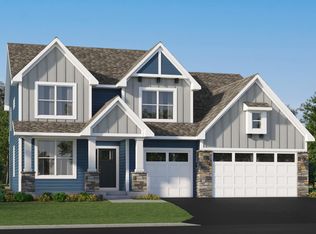 NorthstarMLS as distributed by MLS GRID
 - $735,3754 bd4 ba3.3k sqft2702 Wood Duck Trl, Shakopee, MN 55379New Construction
 NorthstarMLS as distributed by MLS GRID
 - $675,0004 bd4 ba3k sqft1542 Philipp Way, Shakopee, MN 55379New ConstructionMLS ID #7160198, Brandon Herman, Weekley Homes, LLC. NorthstarMLS as distributed by MLS GRID
- $715,7955 bd3 ba3k sqft2606 Aspen Dr, Shakopee, MN 55379New ConstructionMLS ID #7106638, Lennar Minnesota, Lennar Sales Corp. NorthstarMLS as distributed by MLS GRID
- $524,7054 bd3 ba2.4k sqft2334 Williams St, Shakopee, MN 55379New ConstructionNorthstarMLS as distributed by MLS GRID
- $511,6354 bd3 ba2.3k sqft2331 Williams St, Shakopee, MN 55379New ConstructionNorthstarMLS as distributed by MLS GRID
- $539,9904 bd3 ba2.7k sqft2095 Kestrel Dr, Shakopee, MN 55379New ConstructionNorthstarMLS as distributed by MLS GRID
- $609,2054 bd3 ba2.6k sqft2517 Rock Elm Rd, Shakopee, MN 55379New ConstructionNorthstarMLS as distributed by MLS GRID
- $489,2344 bd3 ba2.5k sqft2315 Williams St, Shakopee, MN 55379New ConstructionNorthstarMLS as distributed by MLS GRID
- $549,0004 bd3 ba2k sqft2777 Downing Ave, Shakopee, MN 55379For SaleMLS ID #7113497, Ryan Olson, Pemberton RE. NorthstarMLS as distributed by MLS GRID
- $602,4155 bd4 ba3k sqft2089 Kestrel Dr, Shakopee, MN 55379New ConstructionMLS ID #7137717, Kelly M. Jay, D.R. Horton, Inc.. NorthstarMLS as distributed by MLS GRID
- $669,9004 bd3 ba3.4k sqft3937 Noah Ct NW, Prior Lake, MN 55372For SaleMLS ID #7152662, Ben Mains, Keller Williams Select Realty. NorthstarMLS as distributed by MLS GRID
- $999,0004 bd3 ba3.4k sqft3278 SW Winfield Way, Prior Lake, MN 55372New ConstructionMLS ID #7150948, Andrea Sullivan, KEYLAND Realty, LLC. NorthstarMLS as distributed by MLS GRID
- $625,0004 bd3 ba2.5k sqft1584 Norbert Ln, Shakopee, MN 55379New ConstructionMLS ID #7156140, Cody Malone, Pulte Homes Of Minnesota, LLC. NorthstarMLS as distributed by MLS GRID
- $874,9005 bd5 ba4.3k sqft16106 Estate Ln, Lakeville, MN 55044For SaleMLS ID #7140120, Jacob Cuddigan, LPT Realty, LLC. NorthstarMLS as distributed by MLS GRID
- $960,6005 bd5 ba4k sqft15757 Aquila Ave, Savage, MN 55378New ConstructionMLS ID #7100627, Daniel J Trudeau, KEYLAND Realty, LLC. NorthstarMLS as distributed by MLS GRID
- $699,9003 bd3 ba3.8k sqft14194 Epperson Cir NE, Prior Lake, MN 55372For SaleMLS ID #7117584, Patricia Ann Lauria, Edina Realty, Inc.. NorthstarMLS as distributed by MLS GRID
- $629,9905 bd3 ba3k sqft1824 Rainier Dr, Shakopee, MN 55379New ConstructionNorthstarMLS as distributed by MLS GRID
