Welcome to the “Hickory” in Aspen Ridge of Prior Lake, a rambler featuring our newest floor plan. From
the elegant entry to the abundant Andersen windows and thoughtfully placed transom windows, every detail
enhances the home’s modern exterior. Inside, a grand 10-foot foyer creates a memorable first impression,
while box vaults add depth and dramatic effect to the foyer, great room, and owner’s suite. The main
level offers two bedrooms and two bathrooms, including a private owner’s suite located at the back of the
home with designer ceramic tile, an ensuite bath with double vanities, a walk-in shower, and a separate
tub. A guest bedroom is positioned near the front of the home, conveniently located by the full guest
bath.
Designed for easy entertaining, the open kitchen, dining area, and great room flow together seamlessly.
Custom cabinetry extends into the dining room, adding generous storage and contributing to the home’s
cohesive, sophisticated design. In the great room, a beautiful cultured-stone fireplace creates a
striking focal point. The finished walkout lower level expands the living space with a large family and
game room, a wet bar with a beverage refrigerator, and designer tile accents. Two additional bedrooms and
a three-quarter bathroom complete the lower level. Located just two miles south of downtown Prior Lake, the area features a range of shopping, dining, and community events. Residents and visitors have access to more than 100 miles of trails and 55 city parks covering 1,050 acres. Adjacent to the city are Cleary Lake Regional Park and Spring Lake Regional Park, which offer further recreational opportunities.
The community is equipped with two large athletic complexes, a band shelter, pavilion, fishing piers, boat slips, swimming beaches, as well as facilities for winter activities such as skating rinks and sledding hills. Prior Lake encompasses 15 lakes, including Upper and Lower Prior Lake. Several golf courses are available, including The Wilds Golf Club, Legends Golf Club, Heritage Links Golf Club, Cleary Lake Golf Course, and The Meadows at Mystic Lake. Major attractions such as Canterbury Park, Mystic Lake Hotel Casino, the Renaissance Festival, and Valley Fair are within a short drive.
The designated public schools are Five Hawks Elementary School, Hidden Oaks Middle School, and Prior Lake High School.
Active
$934,900
17760 Winfield Ct, Prior Lake, MN 55372
4beds
3,271sqft
Single Family
Built in 2026
9,583 Square Feet Lot
$-- Zestimate®
$286/sqft
$-- HOA
What's special
Modern exteriorSophisticated designThoughtfully placed transom windowsAbundant andersen windowsElegant entryWalk-in shower
- 23 days
- 238
- 5
Zillow last checked:
Listing updated:
Listed by:
Sheryl L Moberg 612-965-6291,
Keller Williams Realty Integrity,
Charles A Ryan 612-290-4333
Source: NorthstarMLS as distributed by MLS GRID,MLS#: 7137151
Facts & features
Interior
Bedrooms & bathrooms
- Bedrooms: 4
- Bathrooms: 3
- Full bathrooms: 2
- 3/4 bathrooms: 1
Bedroom
- Level: Main
- Area: 195 Square Feet
- Dimensions: 13x15
Bedroom 2
- Level: Main
- Area: 165 Square Feet
- Dimensions: 11x15
Bedroom 3
- Level: Lower
- Area: 168 Square Feet
- Dimensions: 12x14
Bedroom 4
- Level: Lower
- Area: 168 Square Feet
- Dimensions: 12x14
Dining room
- Level: Main
- Area: 168 Square Feet
- Dimensions: 12x14
Family room
- Level: Lower
- Area: 396 Square Feet
- Dimensions: 22x18
Foyer
- Level: Main
- Area: 152 Square Feet
- Dimensions: 7.6x20
Game room
- Level: Lower
- Area: 289 Square Feet
- Dimensions: 17x17
Great room
- Level: Main
- Area: 288 Square Feet
- Dimensions: 16x18
Kitchen
- Level: Main
- Area: 168 Square Feet
- Dimensions: 12x14
Laundry
- Level: Main
- Area: 35 Square Feet
- Dimensions: 5x7
Mud room
- Level: Main
- Area: 49 Square Feet
- Dimensions: 7x7
Porch
- Level: Main
- Area: 320 Square Feet
- Dimensions: 20x16
Storage
- Level: Lower
- Area: 324 Square Feet
- Dimensions: 18x18
Heating
- Forced Air
Cooling
- Central Air
Appliances
- Included: Air-To-Air Exchanger, Cooktop, Dishwasher, Disposal, Exhaust Fan, Gas Water Heater, Microwave, Range, Refrigerator, Stainless Steel Appliance(s), Wall Oven
- Laundry: Laundry Room, Main Level
Features
- Basement: Daylight,Drain Tiled,Finished,Full,Storage Space,Sump Basket,Sump Pump,Walk-Out Access
- Number of fireplaces: 1
- Fireplace features: Gas, Living Room, Stone
Interior area
- Total structure area: 3,728
- Total interior livable area: 3,271 sqft
- Finished area above ground: 1,864
- Finished area below ground: 1,407
Property
Parking
- Total spaces: 3
- Parking features: Attached, Asphalt, Garage Door Opener
- Attached garage spaces: 3
- Has uncovered spaces: Yes
- Details: Garage Dimensions (24x31), Garage Door Height (8), Garage Door Width (16)
Accessibility
- Accessibility features: Other
Features
- Levels: One
- Stories: 1
- Patio & porch: Covered, Porch
Lot
- Size: 9,583 Square Feet
- Dimensions: 62 x 157 x 72 x 129
- Features: Sod Included in Price
Details
- Foundation area: 1864
- Additional parcels included: 255770030
- Parcel number: 0
- Zoning description: Residential-Single Family
Construction
Type & style
- Home type: SingleFamily
- Property subtype: Single Family
Materials
- Roof: Age 8 Years or Less,Architectural Shingle
Condition
- New construction: Yes
- Year built: 2026
Details
- Builder name: DISTINCTIVE DESIGN BUILD LLC
Utilities & green energy
- Electric: 200+ Amp Service
- Gas: Natural Gas
- Sewer: City Sewer/Connected
- Water: City Water/Connected
Community & HOA
Community
- Subdivision: Apsen Ridge
HOA
- Has HOA: No
Location
- Region: Prior Lake
Financial & listing details
- Price per square foot: $286/sqft
- Annual tax amount: $106
- Date on market: 9/1/2026
- Road surface type: Paved
Estimated market value
Not available
Estimated sales range
Not available
Not available
Price history
| Date | Event | Price |
|---|---|---|
| 9/1/2026 | Listed for sale | $934,900+0.5%$286/sqft |
Source:  NorthstarMLS as distributed by MLS GRID #7137151 Report a problem NorthstarMLS as distributed by MLS GRID #7137151 Report a problem | ||
| 2/8/2026 | Listing removed | $929,900$284/sqft |
Source: NorthstarMLS as distributed by MLS GRID #6714038 Report a problem | ||
| 5/2/2025 | Listed for sale | $929,900$284/sqft |
Source: NorthstarMLS as distributed by MLS GRID #6714038 Report a problem | ||
Public tax history
Tax history is unavailable.
Monthly payment
Est. payment
Payment breakdown
Explore the cost of this home by adjusting the details. Changes won't be saved.Climate risks
Neighborhood: 55372
Similar homes
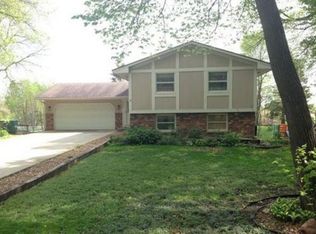
- $1,099,0004 bd3 ba3.4k sqft3278 SW Winfield Way, Prior Lake, MN 55372New Construction

 MLS ID #7108136, Andrea Sullivan, Keyland Realty, LLC. NorthstarMLS as distributed by MLS GRID
 - $786,0003 bd3 ba2.4k sqft17694 Winfield Way SW, Prior Lake, MN 55372For Sale
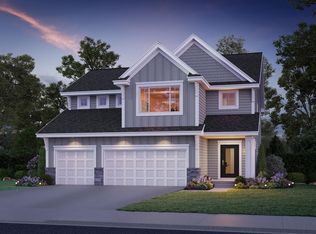 MLS ID #7139767, Andrea Sullivan, Keyland Realty, LLC. NorthstarMLS as distributed by MLS GRID
 - $867,3384 bd3 ba3.1k sqft4092 Osprey Ct NE, Prior Lake, MN 55372New Construction
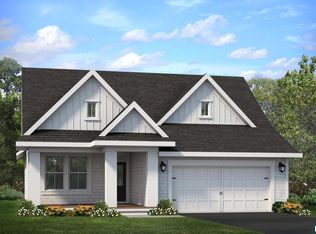 MLS ID #7131730, Michelle M Schwartz, Robert Thomas Homes, Inc.. NorthstarMLS as distributed by MLS GRID
 - from $897,6003 bd3 ba3.1k sqftBroadmoor Plan, Pike Lake Landing HO, Prior Lake, MN 55372New Construction
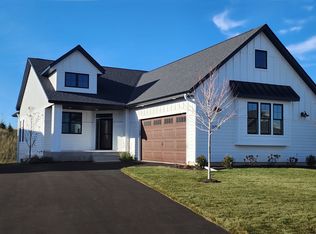 Ron Clark Construction & Design
 - $884,7755 bd5 ba3.9k sqft3721 Elliana Pl, Shakopee, MN 55379New ConstructionMLS ID #7142672, Jon A Sinnen, Ryan Real Estate Co.. NorthstarMLS as distributed by MLS GRID
- $765,3754 bd4 ba3.3k sqft2702 Wood Duck Trl, Shakopee, MN 55379New ConstructionNorthstarMLS as distributed by MLS GRID
- $998,8003 bd3 ba3.2k sqft13676 Park Haven Trl NE, Prior Lake, MN 55372New ConstructionMLS ID #7018589, Ronald E Clark, Ron Clark Construction. NorthstarMLS as distributed by MLS GRID
- $967,0295 bd5 ba4.2k sqft19799 Henning Ave, Lakeville, MN 55044New ConstructionMLS ID #7132623, Jennifer L Thompson, Ryan Real Estate Co.. NorthstarMLS as distributed by MLS GRID
- $985,0002 bd2 ba1.7k sqft9950 194th St W, Lakeville, MN 55044For SaleMLS ID #7110807, Chris P Rooney, RE/MAX Preferred. NorthstarMLS as distributed by MLS GRID
- $849,9005 bd4 ba3.6k sqft19732 Burlington Path, Farmington, MN 55024New ConstructionMLS ID #7131004, Julie A VanDerostyne, Keller Williams Realty Integrity. NorthstarMLS as distributed by MLS GRID
- $706,8754 bd3 ba3k sqft17989 Hidden Creek Trl, Lakeville, MN 55044For SaleMLS ID #7131891, Pamela Rasmussen, Keyland Realty, LLC. NorthstarMLS as distributed by MLS GRID
- $1,100,6535 bd5 ba4.3k sqft8030 196th St W, Lakeville, MN 55044New ConstructionMLS ID #7142397, Jennifer L Thompson, Ryan Real Estate Co.. NorthstarMLS as distributed by MLS GRID
- $629,9004 bd3 ba1.9k sqft16309 Esprit Ct, Lakeville, MN 55044New ConstructionMLS ID #7139744, Chuck Brooks, RE/MAX Results. NorthstarMLS as distributed by MLS GRID
- $699,9904 bd3 ba3.4k sqft18536 Ifton Way, Lakeville, MN 55044New ConstructionMLS ID #7139935, Tricia Riggin, Youngfield Homes, Inc. NorthstarMLS as distributed by MLS GRID
- $879,9005 bd5 ba4.3k sqft1207 Ardara Ridge Rd, Rosemount, MN 55068New ConstructionMLS ID #7140166, Sarah Kelly, Ryan Real Estate Co.. NorthstarMLS as distributed by MLS GRID
- $753,2905 bd4 ba3.9k sqft18542 Ifton Way, Lakeville, MN 55044New ConstructionMLS ID #7139937, Tricia Riggin, Youngfield Homes, Inc. NorthstarMLS as distributed by MLS GRID
- $669,9005 bd4 ba3.8k sqft7024 184th St W, Lakeville, MN 55024New ConstructionMLS ID #7142481, Wyatt Samuelson, Ryan Real Estate Co.. NorthstarMLS as distributed by MLS GRID
- $699,0004 bd4 ba3k sqft8082 180th St, Lakeville, MN 55044New ConstructionMLS ID #7037113, Pamela Rasmussen, Keyland Realty, LLC. NorthstarMLS as distributed by MLS GRID
- $669,9005 bd4 ba3.8k sqft5337 177th St W, Lakeville, MN 55044New ConstructionMLS ID #7142408, Wyatt Samuelson, Ryan Real Estate Co.. NorthstarMLS as distributed by MLS GRID
- $769,9005 bd5 ba3.8k sqft1232 Ardara Ridge Rd, Rosemount, MN 55068New ConstructionMLS ID #7142465, Sarah Kelly, Ryan Real Estate Co.. NorthstarMLS as distributed by MLS GRID
