Special Builder Incentive: Take advantage of $20,000 off your lot price for the first 4 new build
packages across the 1st and 2nd phases in Deer Creek with Winkler Homes LLC!
Discover the custom "Sycamore" plan. The main level boasts 9-foot ceilings, a spacious foyer, a dedicated
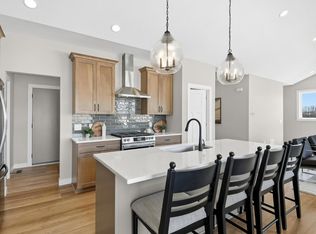
bath, a light-filled great room, and a chef-inspired kitchen complete with a center island and a large
walk-in pantry. Work or organize with ease using the custom mudroom drop zone and built-in bench just off the attached 3-car garage. Enjoy dining room access to your rear grill deck! Upstairs, find 4 bedrooms on one level, a dedicated laundry room, and a full hall bath. The primary owner's suite features a box vault ceiling, a spa-like bath with double vanities, a separate soaking tub, a tiled shower, and an expansive walk-in closet. The finished walkout lower level offers built-in entertainment options, featuring a large family room, a dedicated game area, a custom optional wet bar, a 5th bedroom, a 3/4 bath, and extra
storage!
Active
$849,900
19732 Burlington Path, Farmington, MN 55024
5beds
3,645sqft
Single Family
Built in 2026
0.34 Acres Lot
$847,800 Zestimate®
$233/sqft
$-- HOA
What's special
Center islandDedicated laundry roomBox vault ceilingLight-filled great roomSpacious foyerCustom optional wet barSeparate soaking tub
- 57 days
- 81
- 1
Zillow last checked:
Listing updated:
Listed by:
Julie A VanDerostyne 612-695-4124,
Keller Williams Realty Integrity
Source: NorthstarMLS as distributed by MLS GRID,MLS#: 7131004
Facts & features
Interior
Bedrooms & bathrooms
- Bedrooms: 5
- Bathrooms: 4
- Full bathrooms: 1
- 3/4 bathrooms: 2
- 1/2 bathrooms: 1
Bedroom
- Level: Upper
- Area: 221 Square Feet
- Dimensions: 17x13
Bedroom 2
- Level: Upper
- Area: 168 Square Feet
- Dimensions: 12x14
Bedroom 3
- Level: Upper
- Area: 156 Square Feet
- Dimensions: 13x12
Bedroom 4
- Level: Upper
- Area: 154.17 Square Feet
- Dimensions: 12'5x12'5
Bedroom 5
- Level: Lower
- Area: 125.58 Square Feet
- Dimensions: 11'5x11
Dining room
- Level: Main
- Area: 196 Square Feet
- Dimensions: 14x14
Family room
- Level: Lower
- Area: 510 Square Feet
- Dimensions: 30x17
Foyer
- Level: Main
- Area: 125.58 Square Feet
- Dimensions: 11'5x11
Great room
- Level: Main
- Area: 289 Square Feet
- Dimensions: 17x17
Kitchen
- Level: Main
- Area: 117 Square Feet
- Dimensions: 13x9
Mud room
- Level: Main
- Area: 84.75 Square Feet
- Dimensions: 9x9'5
Other
- Level: Main
Walk in closet
- Level: Upper
- Area: 91 Square Feet
- Dimensions: 7x13
Walk in closet
- Level: Upper
- Area: 32.08 Square Feet
- Dimensions: 5x6'5
Heating
- Forced Air, Fireplace(s), Zoned
Cooling
- Central Air, Zoned
Appliances
- Included: Air-To-Air Exchanger, Cooktop, Dishwasher, Disposal, Double Oven, Dryer, ENERGY STAR Qualified Appliances, Exhaust Fan, Humidifier, Gas Water Heater, Microwave, Refrigerator, Stainless Steel Appliance(s), Washer
- Laundry: Electric Dryer Hookup, Laundry Room, Sink, Upper Level, Washer Hookup
Features
- Basement: Daylight,Drain Tiled,Finished,Full,Storage Space,Sump Basket,Sump Pump,Walk-Out Access
- Number of fireplaces: 2
- Fireplace features: Circulating, Electric, Family Room, Insert, Living Room
Interior area
- Total structure area: 4,023
- Total interior livable area: 3,645 sqft
- Finished area above ground: 2,759
- Finished area below ground: 886
Property
Parking
- Total spaces: 3
- Parking features: Attached, Asphalt, Floor Drain, Garage Door Opener, Insulated Garage, Storage
- Attached garage spaces: 3
- Has uncovered spaces: Yes
Accessibility
- Accessibility features: None
Features
- Levels: Two
- Stories: 2
- Pool features: None
- Fencing: None
Lot
- Size: 0.34 Acres
- Dimensions: 75 x 134 x 99 x 160
- Features: Island/Peninsula, Sod Included in Price, Tree Coverage - Light
Details
- Foundation area: 1221
- Parcel number: 122070004020
- Zoning description: Residential-Single Family
Construction
Type & style
- Home type: SingleFamily
- Property subtype: Single Family
Materials
- Roof: Age 8 Years or Less,Asphalt
Condition
- New construction: Yes
- Year built: 2026
Utilities & green energy
- Electric: 200+ Amp Service
- Gas: Natural Gas
- Sewer: City Sewer/Connected
- Water: City Water/Connected
- Utilities for property: Underground Utilities
Community & HOA
Community
- Subdivision: Deer Creek 1st Add
HOA
- Has HOA: No
Location
- Region: Farmington
Financial & listing details
- Price per square foot: $233/sqft
- Annual tax amount: $26
- Date on market: 8/20/2026
Estimated market value
$847,800
$805,000 - $890,000
$3,886/mo
Price history
| Date | Event | Price |
|---|---|---|
| 8/20/2026 | Listed for sale | $849,900$233/sqft |
Source:  NorthstarMLS as distributed by MLS GRID #7131004 Report a problem NorthstarMLS as distributed by MLS GRID #7131004 Report a problem | ||
Public tax history
Tax history is unavailable.
Monthly payment
Est. payment
Payment breakdown
Explore the cost of this home by adjusting the details. Changes won't be saved.Climate risks
Neighborhood: 55024
- $497,9004 bd3 ba1.6k sqft19746 Burlington Path, Farmington, MN 55024Off Market
- $649,9504 bd3 ba2.6k sqft19719 Brooklyn Trl, Farmington, MN 55024New Construction
- $3,1000.28 acres19740 Burlington Path, Farmington, MN 55024Off Market
- $445,5003 bd3 ba1.6k sqft19745 Burlington Path, Farmington, MN 55024Off Market
Similar homes
- $875,0006 bd5 ba4.4k sqft18121 Goldfinch Way, Lakeville, MN 55044For Sale
 MLS ID #7155182, Eric Rarama, Keller Williams Select Realty. NorthstarMLS as distributed by MLS GRID
 - $819,9903 bd3 ba3.2k sqft19265 Everglade Path, Farmington, MN 55024New Construction
 NorthstarMLS as distributed by MLS GRID
 - $899,9005 bd5 ba3.7k sqft11581 200th St W, Lakeville, MN 55044New Construction
 MLS ID #7161456, Kyle C Krecklow, Robert Thomas Homes, Inc.. NorthstarMLS as distributed by MLS GRID
 - $749,9004 bd3 ba3.5k sqft16588 E Lake Dr, Lakeville, MN 55044For Sale
 MLS ID #7130538, Crystal Vedder, Re/Max Advantage Plus. NorthstarMLS as distributed by MLS GRID
 - $879,9005 bd5 ba4.3k sqft1207 Ardara Ridge Rd, Rosemount, MN 55068New ConstructionMLS ID #7140166, Sarah Kelly, Ryan Real Estate Co.. NorthstarMLS as distributed by MLS GRID
- $564,9004 bd3 ba2.8k sqft1732 Spruce St, Farmington, MN 55024For SaleMLS ID #7150319, Jeremy M. Flicek, JFH Realty. NorthstarMLS as distributed by MLS GRID
- $750,0005 bd3 ba3.8k sqft18203 Hideaway Trl, Lakeville, MN 55044For SaleMLS ID #7127348, Kent Marsh, Lakes Sotheby's International. NorthstarMLS as distributed by MLS GRID
- $749,0005 bd5 ba3.5k sqft8096 180th St, Lakeville, MN 55044New ConstructionMLS ID #7150806, Pamela Rasmussen, Keyland Realty, LLC. NorthstarMLS as distributed by MLS GRID
- $967,0295 bd5 ba4.2k sqft19799 Henning Ave, Lakeville, MN 55044New ConstructionMLS ID #7132623, Jennifer L Thompson, Ryan Real Estate Co.. NorthstarMLS as distributed by MLS GRID
- $629,9903 bd3 ba3.1k sqft19430 Everglade Path, Farmington, MN 55024New ConstructionNorthstarMLS as distributed by MLS GRID
- $799,9005 bd5 ba3.9k sqft14342 Acer Ave, Rosemount, MN 55068New ConstructionMLS ID #7132633, Joseph S Fohr, Ryan Real Estate Co.. NorthstarMLS as distributed by MLS GRID
- $695,0006 bd4 ba3.4k sqft15032 Ardmullivan Ln, Rosemount, MN 55068New ConstructionMLS ID #7150677, Michelle S. Buchmann, Keyland Realty, LLC. NorthstarMLS as distributed by MLS GRID
- $695,0004 bd4 ba3k sqft8082 180th St, Lakeville, MN 55044New ConstructionMLS ID #7150812, Pamela Rasmussen, Keyland Realty, LLC. NorthstarMLS as distributed by MLS GRID
- $676,6606 bd4 ba3.4k sqft18210 Hornby Dr, Lakeville, MN 55044New ConstructionNorthstarMLS as distributed by MLS GRID
- $720,8605 bd3 ba3k sqft18356 Huntley Trl, Lakeville, MN 55044New ConstructionNorthstarMLS as distributed by MLS GRID
- $725,0005 bd4 ba3.5k sqft17924 Headwaters Dr, Lakeville, MN 55044New ConstructionMLS ID #7150803, Pamela Rasmussen, Keyland Realty, LLC. NorthstarMLS as distributed by MLS GRID
- $820,0004 bd4 ba3.8k sqft7400 Agate Trl, Inver Grove Heights, MN 55077For SaleMLS ID #7146868, Nichole N Fredrickson, Compass. NorthstarMLS as distributed by MLS GRID
- $669,9004 bd3 ba2.3k sqft13842 Arrowhead Way, Rosemount, MN 55068New ConstructionMLS ID #7159027, Andrew C. Prasky, RE/MAX Advantage Plus. NorthstarMLS as distributed by MLS GRID
- $580,0005 bd5 ba3.9k sqft18277 Glacier Way, Lakeville, MN 55044For SaleMLS ID #7095555, Abdirazaq Farah, Green Keys Realty. NorthstarMLS as distributed by MLS GRID
- $695,0005 bd4 ba3.4k sqft1320 136th Cir E, Rosemount, MN 55068New ConstructionMLS ID #7150664, Michelle S. Buchmann, Keyland Realty, LLC. NorthstarMLS as distributed by MLS GRID
