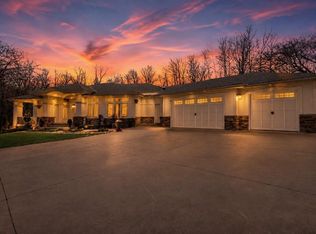
Imagine the possibilities of this unique private property at the end of a quiet cul de sac at 9427 Elm Court in Credit River. This real estate offering includes a large, well-appointed five-bedroom, four bath two story home, a dream outbuilding w/ almost limitless potential along w/ a picturesque 4.21 acre lot. The home includes a pool & deck area surrounded by perennial gardens tiered w/ rock ledges. The finest details are evident throughout the home. Real possibilities & opportunities await w/ the finished & painted large outbuilding. This exceptional space has possibilities for collectors and hobbyists. It can be used to create additional living space or to begin a business. Conveniently located near golf courses, shopping, & dining options, this home offers a peaceful sanctuary w/ all the conveniences of life. Experience the timeless allure of 9427 Elm Court and make it your forever home!
Closed
Zillow last checked:
Listing updated:
Bought with:
Lauren L Peters
RE/MAX Preferred
Source: NorthstarMLS as distributed by MLS GRID,MLS#: 6427078
Price history
| Date | Event | Price |
|---|---|---|
| 12/15/2023 | Sold | $1,220,000-3.9%$277/sqft |
Source:  NorthstarMLS as distributed by MLS GRID #6427078 Report a problem NorthstarMLS as distributed by MLS GRID #6427078 Report a problem | ||
| 11/16/2023 | Pending sale | $1,270,000$288/sqft |
Source: NorthstarMLS as distributed by MLS GRID #6427078 Report a problem | ||
| 11/3/2023 | Listing removed | -- |
Source: NorthstarMLS as distributed by MLS GRID #6427078 Report a problem | ||
| 10/13/2023 | Price change | $1,270,000-1.9%$288/sqft |
Source: NorthstarMLS as distributed by MLS GRID #6427078 Report a problem | ||
| 9/20/2023 | Listed for sale | $1,295,000+12.6%$294/sqft |
Source: NorthstarMLS as distributed by MLS GRID #6427078 Report a problem | ||
| 7/2/2021 | Sold | $1,150,000$261/sqft |
Source: NorthstarMLS as distributed by MLS GRID #5743917 Report a problem | ||
| 5/22/2021 | Pending sale | $1,150,000+55.4%$261/sqft |
Source:  RE/MAX International #5743917 Report a problem RE/MAX International #5743917 Report a problem | ||
| 8/30/2017 | Sold | $740,000$168/sqft |
Source: Public Record Report a problem | ||
| 6/20/2017 | Sold | $740,000-1.3%$168/sqft |
Source: NorthstarMLS as distributed by MLS GRID #4747254 Report a problem | ||
| 5/6/2017 | Pending sale | $749,900$170/sqft |
Source: RE/MAX Results #4747254 Report a problem | ||
| 2/4/2017 | Price change | $749,900-3.2%$170/sqft |
Source: RE/MAX Results #4747254 Report a problem | ||
| 10/13/2016 | Price change | $775,000-3%$176/sqft |
Source: RE/MAX Results #4747254 Report a problem | ||
| 8/11/2016 | Listed for sale | $799,000+190.5%$181/sqft |
Source: RE/MAX Results #4747254 Report a problem | ||
| 7/31/2006 | Sold | $275,000$62/sqft |
Source: Public Record Report a problem | ||

Get a cash offer in 3 minutes
Find out how much your home could sell for in as little as 3 minutes with a no-obligation cash offer.
Estimated market value
$1,227,700
