Welcome to 16872 Eagleview Drive located in the coveted Spirit of Brandtjen Farm neighborhood of Lakeville! A stunning custom built 4-bedroom, 4-bath home with over 4000 square feet of living space. This home delivers thoughtful design and quality craftsmanship with high end finishes throughout. The open-concept main level showcases a gourmet kitchen complete with a massive center island, quartz countertops, walk-in pantry, stainless appliances, and tons of abundant natural light. Off the mudroom and family entrance sits a versatile hobby or resource room, ideal for crafts, homework, or remote work. Upstairs you will find 3 spacious bedrooms and an additional living space, blending comfort and ease throughout. The primary suite showcases a beautifully appointed ensuite bath and a spacious walk-in closet with abundant storage. A convenient laundry room and large family room complete the upper level. The finished lower level includes a large open living space, 4th bedroom/bathroom, and roughed in wet bar ready to put your touches on. New roof was installed in 2023 and many upgrades to the landscape the past several years including a lovely firepit. Residents of Spirit of Brandtjen Farm enjoy a vibrant community lifestyle with amenities that include a clubhouse, 2 outdoor pools, fitness center, multiple playgrounds, sand volleyball and basketball courts, and miles of scenic trails. Located within the award-winning District 196 schools, this home perfectly combines beauty, comfort, and community in one truly special setting.
Active
Price cut: $30K (8/11)
$719,000
16872 Eagleview Dr, Lakeville, MN 55044
4beds
4,089sqft
Single Family
Built in 2014
0.25 Acres Lot
$715,300 Zestimate®
$176/sqft
$112/mo HOA
What's special
- 99 days |
- 821 |
- 19 |
Zillow last checked:
Listing updated:
Listed by:
Brian Sajadi 952-529-1797,
RE/MAX Results
Source: NorthstarMLS as distributed by MLS GRID,MLS#: 7071423
Facts & features
Interior
Bedrooms & bathrooms
- Bedrooms: 4
- Bathrooms: 4
- Full bathrooms: 3
- 1/2 bathrooms: 1
Bedroom
- Level: Upper
- Area: 224 Square Feet
- Dimensions: 16x14
Bedroom 2
- Level: Upper
- Area: 182 Square Feet
- Dimensions: 14x13
Bedroom 3
- Level: Upper
- Area: 156 Square Feet
- Dimensions: 13x12
Bedroom 4
- Level: Lower
Bonus room
- Level: Upper
- Area: 360 Square Feet
- Dimensions: 20x18
Deck
- Level: Main
- Area: 112 Square Feet
- Dimensions: 16x7
Den
- Level: Main
- Area: 144 Square Feet
- Dimensions: 12x12
Dining room
- Level: Main
- Area: 192 Square Feet
- Dimensions: 16x12
Family room
- Level: Main
- Area: 272 Square Feet
- Dimensions: 17x16
Kitchen
- Level: Main
- Area: 168 Square Feet
- Dimensions: 14x12
Laundry
- Level: Upper
- Area: 77 Square Feet
- Dimensions: 11x7
Mud room
- Level: Main
- Area: 54 Square Feet
- Dimensions: 9x6
Heating
- Forced Air
Cooling
- Central Air
Appliances
- Included: Cooktop, Dishwasher, Disposal, Exhaust Fan, Humidifier, Microwave, Refrigerator, Wall Oven, Water Softener Owned
- Laundry: Laundry Room, Sink, Upper Level, Washer Hookup
Features
- Basement: Daylight,Drain Tiled,Drainage System,Egress Window(s),Full
- Number of fireplaces: 2
- Fireplace features: Family Room, Gas
Interior area
- Total structure area: 4,191
- Total interior livable area: 4,089 sqft
- Finished area above ground: 2,882
- Finished area below ground: 1,207
Video & virtual tour
Property
Parking
- Total spaces: 2
- Parking features: Attached, Asphalt, Garage Door Opener
- Attached garage spaces: 2
- Has uncovered spaces: Yes
- Details: Garage Dimensions (24x30)
Accessibility
- Accessibility features: None
Features
- Levels: Two
- Stories: 2
- Patio & porch: Deck, Front Porch
- Pool features: Shared
- Fencing: None
Lot
- Size: 0.25 Acres
- Dimensions: 100 x 126 x 69 x 126
Details
- Foundation area: 1309
- Parcel number: 227130003020
- Zoning description: Residential-Single Family
Construction
Type & style
- Home type: SingleFamily
- Property subtype: Single Family
Materials
- Roof: Asphalt
Condition
- New construction: No
- Year built: 2014
Utilities & green energy
- Gas: Natural Gas
- Sewer: City Sewer/Connected
- Water: City Water/Connected
Community & HOA
Community
- Subdivision: Spirit Of Brandtjen Farm
HOA
- Has HOA: Yes
- Services included: Professional Mgmt, Shared Amenities
- HOA fee: $112 monthly
- HOA name: First Service Residential
- HOA phone: 952-277-2700
Location
- Region: Lakeville
Financial & listing details
- Price per square foot: $176/sqft
- Tax assessed value: $734,900
- Annual tax amount: $8,644
- Date on market: 5/11/2026
- Cumulative days on market: 156 days
- Road surface type: Paved
Estimated market value
$715,300
$680,000 - $751,000
$4,008/mo
Price history
| Date | Event | Price |
|---|---|---|
| 8/11/2026 | Price change | $719,000-4%$176/sqft |
Source:  NorthstarMLS as distributed by MLS GRID #7071423 Report a problem NorthstarMLS as distributed by MLS GRID #7071423 Report a problem | ||
| 6/19/2026 | Price change | $749,000-3.4%$183/sqft |
Source: NorthstarMLS as distributed by MLS GRID #7071423 Report a problem | ||
| 5/15/2026 | Listed for sale | $775,000-3%$190/sqft |
Source: NorthstarMLS as distributed by MLS GRID #7071423 Report a problem | ||
| 5/8/2026 | Listing removed | $799,000$195/sqft |
Source: NorthstarMLS as distributed by MLS GRID #6821251 Report a problem | ||
| 3/22/2026 | Price change | $799,000-4%$195/sqft |
Source: NorthstarMLS as distributed by MLS GRID #6821251 Report a problem | ||
| 2/5/2026 | Price change | $832,000+1.6%$203/sqft |
Source: NorthstarMLS as distributed by MLS GRID #6821251 Report a problem | ||
| 12/11/2025 | Listed for sale | $819,000+78.1%$200/sqft |
Source: NorthstarMLS as distributed by MLS GRID #6821251 Report a problem | ||
| 7/6/2015 | Sold | $459,900-4.2%$112/sqft |
Source: NorthstarMLS as distributed by MLS GRID #4572232 Report a problem | ||
| 3/15/2015 | Price change | $479,900-4%$117/sqft |
Source: Creative Homes Report a problem | ||
| 11/7/2014 | Price change | $499,900-7.4%$122/sqft |
Source: Creative Homes Report a problem | ||
| 7/23/2014 | Price change | $539,900-1.8%$132/sqft |
Source: Creative Homes Report a problem | ||
| 6/20/2014 | Listed for sale | $549,900+595.2%$134/sqft |
Source: Creative Homes Report a problem | ||
| 10/7/2013 | Sold | $79,100-34%$19/sqft |
Source: Public Record Report a problem | ||
| 10/25/2012 | Listing removed | $119,900$29/sqft |
Source: Miles Realty LLC. #4189281 Report a problem | ||
| 9/8/2012 | Listed for sale | $119,900-31.5%$29/sqft |
Source: Miles Realty LLC. #4189281 Report a problem | ||
| 6/13/2008 | Sold | $175,000$43/sqft |
Source: Public Record Report a problem | ||
Public tax history
| Year | Property taxes | Tax assessment |
|---|---|---|
| 2024 | $8,344 +6.1% | $734,900 +3.8% |
| 2023 | $7,862 +9.7% | $708,100 +2.8% |
| 2022 | $7,170 +20.2% | $688,500 +28% |
| 2021 | $5,964 +2.3% | $537,800 +5.2% |
| 2020 | $5,832 -1.5% | $511,300 +1.3% |
| 2019 | $5,918 | $504,900 +4.6% |
| 2018 | $5,918 +9.4% | $482,800 +4.2% |
| 2017 | $5,407 +1.2% | $463,200 +1.7% |
| 2016 | $5,344 -3.1% | $455,300 +2.7% |
| 2015 | $5,515 +0.6% | $443,500 +262% |
| 2014 | $5,483 +205.3% | $122,500 +9.2% |
| 2013 | $1,796 +3.2% | $112,200 |
| 2012 | $1,740 -1.4% | -- |
| 2011 | $1,764 -16.6% | -- |
| 2010 | $2,115 +55.7% | -- |
| 2009 | $1,358 +104.4% | -- |
| 2008 | $665 +123% | -- |
| 2007 | $298 | -- |
Find assessor info on the county website
Monthly payment
Est. payment
Payment breakdown
Explore the cost of this home by adjusting the details. Changes won't be saved.Climate risks
Neighborhood: 55044
Nearby schools
GreatSchools rating
- 8/10East Lake Elementary SchoolGrades: PK-5Distance: 4.7 mi
- 7/10Scott Highlands Middle SchoolGrades: 6-8Distance: 2.8 mi
- 9/10Rosemount Senior High SchoolGrades: 9-12Distance: 3.2 mi
- $856,7005 bd4 ba4.5k sqft16890 Eagleview Dr, Lakeville, MN 55044Off Market
- $621,1000.25 acres16854 Eagleview Dr, Lakeville, MN 55044Off Market
- $845,5006 bd4 ba3.7k sqft16959 Dynamic Dr, Lakeville, MN 55044Off Market
- $618,9003 bd3 ba1.7k sqft16887 Eagleview Dr, Lakeville, MN 55044Off Market
- $789,9004 bd4 ba4.5k sqft16867 Dream Ln, Lakeville, MN 55044Pending
- $799,8005 bd4 ba3.8k sqft16838 Eagleview Dr, Lakeville, MN 55044Off Market
- $840,7004 bd3 ba4.1k sqft16947 Dynamic Dr, Lakeville, MN 55044Off Market
- $393,7004 bd2 ba1.7k sqft16917 E Lake Dr, Lakeville, MN 55044Off Market
A local agent can set up tours, give advice and negotiate with sellers.
Similar homes
- $760,0004 bd4 ba4.1k sqft16899 E Lake Dr, Lakeville, MN 55044For Sale
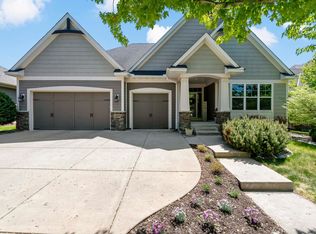
 MLS ID #7129165, Amanda Cox Zuppan, LPT Realty, LLC. NorthstarMLS as distributed by MLS GRID
 - $749,9005 bd5 ba4k sqft4571 168th St W, Lakeville, MN 55044For Sale
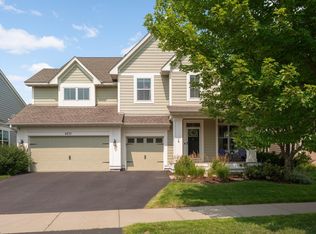 MLS ID #7124287, Beth Petersen Randall, eXp Realty. NorthstarMLS as distributed by MLS GRID
 - $785,0005 bd5 ba4.7k sqft16768 Draft Horse Blvd, Lakeville, MN 55044For Sale
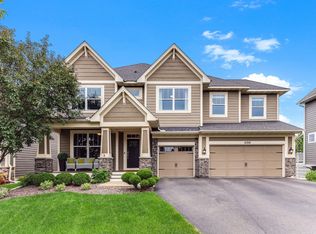 MLS ID #7089330, Cory Kochendorfer, Keller Williams Select Realty. NorthstarMLS as distributed by MLS GRID
 - $625,0003 bd3 ba2.4k sqft17301 Eastwood Ave, Lakeville, MN 55044For Sale
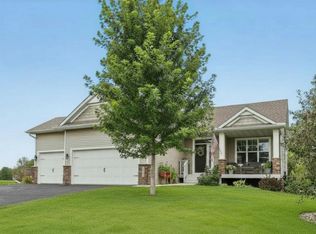 MLS ID #7113723, Stephanie Cook, Coldwell Banker Realty. NorthstarMLS as distributed by MLS GRID
 - $699,9005 bd5 ba4k sqft20391 Greengate Ct, Lakeville, MN 55044For SaleMLS ID #7116198, Elie Safi, RE/MAX Results. NorthstarMLS as distributed by MLS GRID
- $675,0005 bd5 ba4k sqft19856 Harvest Dr, Lakeville, MN 55044For SaleMLS ID #7087263, Kris Lindahl, Kris Lindahl Real Estate. NorthstarMLS as distributed by MLS GRID
- $798,0003 bd3 ba3.1k sqft18250 Justice Way, Lakeville, MN 55044For SaleMLS ID #7129425, Carrie Ledermann, Edina Realty, Inc.. NorthstarMLS as distributed by MLS GRID
- $725,0004 bd3 ba4.2k sqft17960 Granite Ct, Lakeville, MN 55044For SaleMLS ID #7080525, The Fiorella Group, RE/MAX Results. NorthstarMLS as distributed by MLS GRID
- $599,9004 bd4 ba3.8k sqft8117 186th St W, Lakeville, MN 55044For SaleMLS ID #7074205, Eric J Eickhof, Jason Mitchell Group. NorthstarMLS as distributed by MLS GRID
- $589,9005 bd4 ba3.5k sqft20693 Frost Ct, Lakeville, MN 55044For SaleMLS ID #7080723, Laura Drengson, Real Estate Masters, Ltd.. NorthstarMLS as distributed by MLS GRID
- $560,0004 bd4 ba2.8k sqft17030 Fairmeadow Way, Farmington, MN 55024For SaleMLS ID #7053620, Christa Foss, Keller Williams Select Realty. NorthstarMLS as distributed by MLS GRID
- $712,0006 bd4 ba4.2k sqft14255 Footbridge Way, Apple Valley, MN 55124For SaleMLS ID #6782043, Sara Anderson, Keller Williams Preferred Rlty. NorthstarMLS as distributed by MLS GRID
- $699,9004 bd4 ba3.3k sqft643 Parkside Ct, Eagan, MN 55123For SaleMLS ID #7120906, The Leonhardt Team, Coldwell Banker Realty. NorthstarMLS as distributed by MLS GRID
- $750,0004 bd4 ba3.7k sqft506 Hawthorne Woods Dr, Eagan, MN 55123For SaleMLS ID #7125713, Kath Hammerseng- Sohus Real Estate Group, Edina Realty, Inc.. NorthstarMLS as distributed by MLS GRID
- $715,0006 bd5 ba4.2k sqft3308 Wild Horse Pass NW, Prior Lake, MN 55372For SaleMLS ID #7127437, Timothy James Preston, RE/MAX Preferred. NorthstarMLS as distributed by MLS GRID
- $1,025,0005 bd4 ba4.4k sqft22412 Wagon Wheel Trl, Lakeville, MN 55044For SaleMLS ID #7072286, Jason Robert Zoellner, Edina Realty, Inc.. NorthstarMLS as distributed by MLS GRID
- $601,0005 bd4 ba3.6k sqft15711 Fair Hill Way, Apple Valley, MN 55124For SaleMLS ID #7107021, Rebecca L Simonton, RE/MAX Results. NorthstarMLS as distributed by MLS GRID
- $700,0006 bd5 ba4.9k sqft13590 Athena Ct, Rosemount, MN 55068For SaleMLS ID #7087807, Lisa A. Handley, RE/MAX Advantage Plus. NorthstarMLS as distributed by MLS GRID
- $595,0004 bd4 ba3.4k sqft4299 Westchester Cir, Eagan, MN 55123For SaleMLS ID #7042634, Sue A. Brown, Coldwell Banker Realty. NorthstarMLS as distributed by MLS GRID
- $985,0004 bd5 ba4.5k sqft13401 Cormack Cir, Rosemount, MN 55068For SaleMLS ID #7125862, Desrochers Realty Group, eXp Realty. NorthstarMLS as distributed by MLS GRID
