Welcome home to this gorgeous, meticulously maintained custom property offering main-level living at its finest. The sophisticated main floor features a private den, a formal dining room, and an expansive great room with a gas fireplace that flows into informal dining and a sun-drenched sunroom. At the heart of the home is a chef’s kitchen. It is complemented by a luxurious primary suite and a large and functional mud and laundry room. Thoughtful finishes throughout.
The incredible walkout lower level is an entertainer’s dream, boasting a spacious family room, built-ins and gas fireplace, a wet bar, three additional large bedrooms, two bathrooms, and abundant storage space to meet any buyer's needs.
Step outside to your backyard oasis, featuring a newly painted deck and stairs leading to a sprawling, manicured lawn. Enjoy peaceful pond views, professionally landscaped gardens, and a dedicated fire pit seating area, perfect for crisp evenings. Complete with a spotless three-car garage—recently updated with fresh drywall, trim, and epoxy flooring. This home is designed to impress. Show today with absolute confidence.
Please see supplements for all updates.
Active
$1,395,000
9356 Albright Ct, Inver Grove Heights, MN 55077
4beds
4,611sqft
Single Family
Built in 2003
1.25 Acres Lot
$1,356,800 Zestimate®
$303/sqft
$-- HOA
What's special
- 33 days
- 912
- 25
Zillow last checked:
Listing updated:
Listed by:
Julie L. Gould 651-272-4688,
RE/MAX Advantage Plus
Source: NorthstarMLS as distributed by MLS GRID,MLS#: 7029168
Facts & features
Interior
Bedrooms & bathrooms
- Bedrooms: 4
- Bathrooms: 4
- Full bathrooms: 2
- 3/4 bathrooms: 1
- 1/2 bathrooms: 1
Bedroom
- Level: Main
- Area: 270 Square Feet
- Dimensions: 18x15
Bedroom 2
- Level: Lower
- Area: 261 Square Feet
- Dimensions: 15x17.4
Bedroom 3
- Level: Lower
- Area: 189.8 Square Feet
- Dimensions: 13x14.6
Bedroom 4
- Level: Lower
- Area: 170.4 Square Feet
- Dimensions: 14.2x12
Primary bathroom
- Level: Main
- Area: 190.4 Square Feet
- Dimensions: 13.6x14
Den
- Level: Main
- Area: 156 Square Feet
- Dimensions: 13x12
Dining room
- Level: Main
- Area: 222 Square Feet
- Dimensions: 14.8x15
Family room
- Level: Lower
- Area: 497.2 Square Feet
- Dimensions: 22x22.6
Great room
- Level: Main
- Area: 323 Square Feet
- Dimensions: 17x19
Informal dining room
- Level: Main
- Area: 143 Square Feet
- Dimensions: 13x11
Kitchen
- Level: Main
- Area: 256 Square Feet
- Dimensions: 16x16
Laundry
- Level: Main
- Area: 84 Square Feet
- Dimensions: 12x7
Mud room
- Level: Main
- Area: 96.8 Square Feet
- Dimensions: 8.8x11
Storage
- Level: Lower
- Area: 525.3 Square Feet
- Dimensions: 30.9x17
Sun room
- Level: Main
- Area: 189.8 Square Feet
- Dimensions: 14.6x13
Walk in closet
- Level: Main
- Area: 110 Square Feet
- Dimensions: 11x10
Heating
- Forced Air
Cooling
- Central Air
Appliances
- Included: Cooktop, Dishwasher, Double Oven, Dryer, Exhaust Fan, Microwave, Refrigerator, Wall Oven, Washer
- Laundry: Main Level
Features
- Basement: Finished
- Number of fireplaces: 2
- Fireplace features: Family Room, Gas, Living Room
Interior area
- Total structure area: 5,142
- Total interior livable area: 4,611 sqft
- Finished area above ground: 2,615
- Finished area below ground: 1,996
Property
Parking
- Total spaces: 3
- Parking features: Attached, Asphalt, Garage
- Attached garage spaces: 3
- Details: Garage Dimensions (34.1x23.5)
Accessibility
- Accessibility features: None
Features
- Levels: One
- Stories: 1
- Patio & porch: Deck, Front Porch
- Waterfront features: Pond
Lot
- Size: 1.25 Acres
- Dimensions: 314 x 26 x 262 x 376
- Features: Tree Coverage - Medium
Details
- Foundation area: 2615
- Parcel number: 2081475070
- Zoning description: Residential-Single Family
Construction
Type & style
- Home type: SingleFamily
- Property subtype: Single Family
Materials
- Roof: Age 8 Years or Less
Condition
- New construction: No
- Year built: 2003
Utilities & green energy
- Gas: Natural Gas
- Sewer: Private Sewer, Septic System Compliant - Yes
- Water: Well
Community & HOA
HOA
- Has HOA: No
Location
- Region: Inver Grove Heights
Financial & listing details
- Price per square foot: $303/sqft
- Tax assessed value: $955,800
- Annual tax amount: $13,496
- Date on market: 9/3/2026
Estimated market value
$1,356,800
$1.29M - $1.42M
$5,178/mo
Price history
| Date | Event | Price |
|---|---|---|
| 9/10/2026 | Listed for sale | $1,395,000+95.1%$303/sqft |
Source:  NorthstarMLS as distributed by MLS GRID #7029168 Report a problem NorthstarMLS as distributed by MLS GRID #7029168 Report a problem | ||
| 1/2/2004 | Sold | $715,000$155/sqft |
Source: Public Record Report a problem | ||
Public tax history
| Year | Property taxes | Tax assessment |
|---|---|---|
| 2025 | $15,238 +6.9% | $955,800 +4.4% |
| 2024 | $14,256 +3.3% | $915,200 +4% |
| 2023 | $13,806 +4.7% | $880,400 +0.2% |
| 2022 | $13,180 +29.2% | $878,700 +17.4% |
| 2021 | $10,200 -1.9% | $748,500 -0.9% |
| 2020 | $10,402 +6.6% | $755,500 +8.4% |
| 2019 | $9,758 | $697,000 +3.9% |
| 2018 | $9,758 +6.8% | $671,000 +2.9% |
| 2017 | $9,133 +3.3% | $652,000 +6.8% |
| 2016 | $8,843 +3.7% | $610,600 -0.4% |
| 2015 | $8,530 +0.4% | $612,800 +5.6% |
| 2014 | $8,498 +8.6% | $580,500 +3.8% |
| 2013 | $7,822 +9.5% | $559,100 |
| 2012 | $7,146 -3.7% | -- |
| 2011 | $7,422 -3% | -- |
| 2010 | $7,654 -4.1% | -- |
| 2009 | $7,984 -1.5% | -- |
| 2008 | $8,104 -0.6% | -- |
| 2007 | $8,153 +0.5% | -- |
| 2006 | $8,114 +3281.2% | -- |
| 2004 | $240 -19.9% | -- |
| 2003 | $300 | -- |
Find assessor info on the county website
Monthly payment
Est. payment
Payment breakdown
Explore the cost of this home by adjusting the details. Changes won't be saved.Climate risks
Neighborhood: 55077
- $1,004,5005 bd5 ba4.9k sqft9392 Albright Ct, Inver Grove Heights, MN 55077Off Market
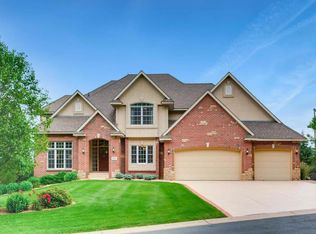
- $863,6004 bd3 ba2.3k sqft9324 Albright Ct, Inver Grove Heights, MN 55077Off Market
- $947,9005 bd4 ba5k sqft9433 Albano Trl, Inver Grove Heights, MN 55077Off Market
- $957,7003 bd2 ba2.3k sqft9296 Albright Ct, Inver Grove Heights, MN 55077Off Market
Similar homes
- $1,050,0005 bd5 ba4.7k sqft11499 Ashley Ct, Inver Grove Heights, MN 55077For Sale
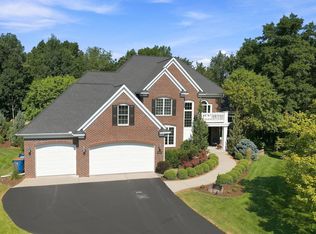
 MLS ID #7096621, Sandra P Burkard, RE/MAX Results. NorthstarMLS as distributed by MLS GRID
 - $1,325,0004 bd3 ba4.9k sqft1959 Pine Ridge Dr, West Saint Paul, MN 55118For Sale
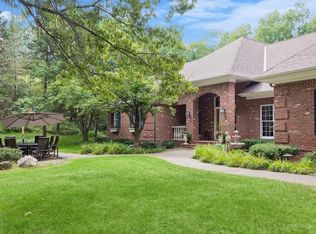 MLS ID #7119790, Michaela Toohey, Coldwell Banker Realty. NorthstarMLS as distributed by MLS GRID
 - $885,0004 bd5 ba4.5k sqft11665 Azure Ct, Inver Grove Heights, MN 55077For Sale
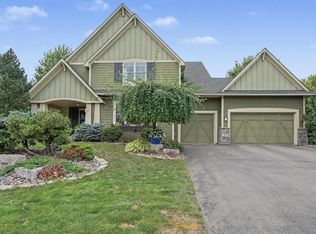 MLS ID #7124793, Michelle K. Hoagland, Keller Williams Preferred Rlty. NorthstarMLS as distributed by MLS GRID
 - $1,350,0004 bd4 ba3.3k sqft6805 Creston Rd, Edina, MN 55435For Sale
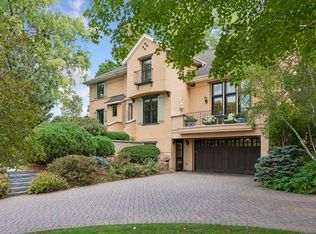 MLS ID #7151790, Mark J Parrish, Coldwell Banker Realty. NorthstarMLS as distributed by MLS GRID
 - $849,9003 bd3 ba2.7k sqft2915 Bruce Ct, Saint Paul, MN 55077For SaleMLS ID #7134430, Cameron Voss, Edina Realty, Inc.. NorthstarMLS as distributed by MLS GRID
- $925,0005 bd4 ba4.4k sqft1728 Trail Rd, Mendota Heights, MN 55118For SaleMLS ID #7089819, Adam Dorn - The Dorn Group, RE/MAX Results. NorthstarMLS as distributed by MLS GRID
- $774,9004 bd4 ba3.7k sqft3582 Birchpond Rd, Eagan, MN 55122For SaleMLS ID #7098395, Scott Seeley, Coldwell Banker Realty. NorthstarMLS as distributed by MLS GRID
- $1,199,9003 bd3 ba5.5k sqft9721 Frontier Ln, Lakeville, MN 55044For SaleMLS ID #7150796, Lars Anderson, RE/MAX Results. NorthstarMLS as distributed by MLS GRID
- $1,350,0005 bd6 ba6.5k sqft11193 Bluestem Ln, Eden Prairie, MN 55347For SaleMLS ID #7148200, Ryan M Platzke, Coldwell Banker Realty - Southwest Regional. NorthstarMLS as distributed by MLS GRID
- $699,0004 bd4 ba3.5k sqft1444 Kings Wood Ln, Eagan, MN 55122For SaleMLS ID #7144366, Sandy Younger, Edina Realty, Inc.. NorthstarMLS as distributed by MLS GRID
- $985,0004 bd5 ba4.5k sqft13401 Cormack Cir, Rosemount, MN 55068For SaleMLS ID #7125862, Desrochers Realty Group, eXp Realty. NorthstarMLS as distributed by MLS GRID
- $1,000,0004 bd4 ba4.8k sqft665 Arcadia Dr, Mendota Heights, MN 55118For SaleMLS ID #7057470, Steve Commers, Edina Realty, Inc.. NorthstarMLS as distributed by MLS GRID
- $900,0005 bd5 ba4.4k sqft3604 Sawgrass Trl S, Eagan, MN 55123For SaleMLS ID #7142110, Anand Prashad, Counselor Realty, Inc.. NorthstarMLS as distributed by MLS GRID
- $769,9005 bd4 ba3.7k sqft4798 Red Pine Ct, Eagan, MN 55123For SaleMLS ID #7130423, Anthony M Lorence, Jason Mitchell Group. NorthstarMLS as distributed by MLS GRID
- $1,150,0005 bd3 ba5.7k sqft689 Brookside Ln, Mendota Heights, MN 55118For SaleMLS ID #7071221, Linda Nides, Land and Living Realty. NorthstarMLS as distributed by MLS GRID
- $1,200,0004 bd4 ba4.4k sqft18830 Kanabec Trl, Lakeville, MN 55044For SaleMLS ID #6737793, Todd W. Jorgensen, Coldwell Banker Realty. NorthstarMLS as distributed by MLS GRID
- $1,299,9004 bd4 ba3.7k sqft3808 55th St W, Edina, MN 55410For SaleMLS ID #7139163, John Terrill Wanninger, Lakes Sotheby's International Realty. NorthstarMLS as distributed by MLS GRID
- $925,0003 bd3 ba3.3k sqftW12120 742nd Ave, River Falls, WI 54022For SaleMLS ID #7153367, Steve Smillie, Edina Realty, Inc.. NorthstarMLS as distributed by MLS GRID
- $1,289,0004 bd4 ba6.2k sqft9401 Elm Ct, Prior Lake, MN 55372For SaleMLS ID #7086484, Lisa Vossen, Edina Realty, Inc.. NorthstarMLS as distributed by MLS GRID
- $745,0004 bd4 ba3.2k sqft3929 Evermoor Pkwy, Rosemount, MN 55068For SaleMLS ID #7087453, Jodi Lucast, Edina Realty, Inc.. NorthstarMLS as distributed by MLS GRID
