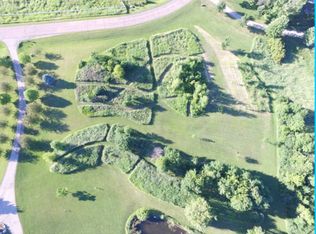
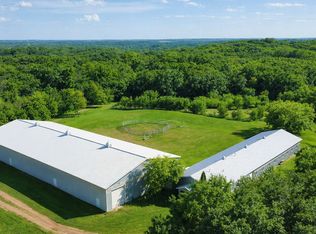
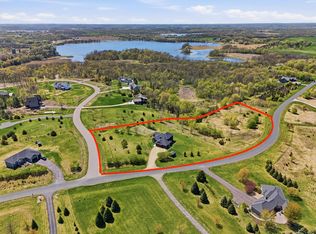
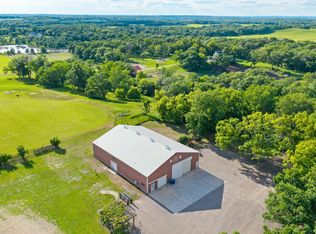
Nature's Preserve! Here's your rare opportunity to own your private 23-acre nature's preserve that is located right here in the Twin Cities. This unique property is located less than 5 minutes from downtown Prior Lake and possesses numerous fantastic features. For example, it has a groomed nature walking trail that is nearly 1/2 mile long which makes for about a 1-mile walk when taking the loop on the property. The quality of this wood chip covered trail rivals any local public park nature trail system. Who needs to go to the dog park anymore! In addition to being able to have horses, chickens, goats and just about any other type of animal on this property, it also has its own private man-made fish pond that has bass, crappies and more living in it. Beautiful to look at with its fountain and very fun to catch fish from! It also has an over-size 6,000 square foot finished pole building with 13'6" tall sidewalls. Its overhead doors are tall enough for motorhomes and heavy duty trucks. Such an awesome place for you to operate a business out of or just simply enjoy as a shop for your own personal projects and storage. Schedule your showing today as special property's like this are hard to find and do sell quickly!
Active
Price cut: $55K (9/1)
$1,795,000
5875 Meadowlark Ln, Prior Lake, MN 55372
4beds
3,379sqft
Single Family
Built in 1993
22.42 Acres Lot
$-- Zestimate®
$531/sqft
$-- HOA
What's special
- 60 days
- 626
- 30
Zillow last checked:
Listing updated:
Listed by:
Mathew R Prettyman 952-607-8720,
RE/MAX Preferred
Source: NorthstarMLS as distributed by MLS GRID,MLS#: 7056107
Facts & features
Interior
Bedrooms & bathrooms
- Bedrooms: 4
- Bathrooms: 4
- Full bathrooms: 2
- 3/4 bathrooms: 1
- 1/2 bathrooms: 1
Bedroom
- Level: Upper
- Area: 300 Square Feet
- Dimensions: 20' x 15'
Bedroom 2
- Level: Upper
- Area: 132 Square Feet
- Dimensions: 12' x 11'
Bedroom 3
- Level: Upper
- Area: 140 Square Feet
- Dimensions: 14' x 10'
Bedroom 4
- Level: Lower
- Area: 228 Square Feet
- Dimensions: 19' x 12'
Primary bathroom
- Level: Upper
- Area: 128 Square Feet
- Dimensions: 16' x 8'
Other
- Level: Lower
- Area: 390 Square Feet
- Dimensions: 30' x 13'
Family room
- Level: Main
- Area: 221 Square Feet
- Dimensions: 17' x 13'
Foyer
- Level: Main
- Area: 100 Square Feet
- Dimensions: 10' x 10'
Game room
- Level: Lower
- Area: 156 Square Feet
- Dimensions: 13' x 12'
Kitchen
- Level: Main
- Area: 280 Square Feet
- Dimensions: 20' x 14'
Laundry
- Level: Main
- Area: 70 Square Feet
- Dimensions: 10' x 7'
Living room
- Level: Main
- Area: 208 Square Feet
- Dimensions: 16' x 13'
Sun room
- Level: Main
- Area: 140 Square Feet
- Dimensions: 14' x 10'
Utility room
- Level: Lower
- Area: 112 Square Feet
- Dimensions: 14' x 8'
Walk in closet
- Level: Upper
- Area: 54 Square Feet
- Dimensions: 9' x 6'
Heating
- Forced Air
Cooling
- Central Air
Appliances
- Included: Dishwasher, Dryer, Microwave, Range, Refrigerator, Stainless Steel Appliance(s), Washer, Water Softener Owned
- Laundry: Laundry Room, Main Level, Sink
Features
- Basement: Block,Drain Tiled,Egress Window(s),Finished,Sump Basket,Sump Pump,Walk-Out Access
- Number of fireplaces: 1
- Fireplace features: Family Room, Gas
Interior area
- Total structure area: 3,439
- Total interior livable area: 3,379 sqft
- Finished area above ground: 2,294
- Finished area below ground: 1,085
Property
Parking
- Total spaces: 4
- Parking features: Attached, Asphalt, Garage, Heated Garage, Insulated Garage, RV Access/Parking, Storage
- Attached garage spaces: 4
- Details: Garage Door Height (7), Garage Door Width (16)
Accessibility
- Accessibility features: None
Features
- Levels: Two
- Stories: 2
Lot
- Size: 22.42 Acres
- Features: Irregular Lot, Tree Coverage - Medium
Details
- Additional structures: Gazebo, Pole Building
- Foundation area: 1073
- Additional parcels included: 041290010,049190091
- Parcel number: 111370010
- Zoning description: Residential-Single Family
Construction
Type & style
- Home type: SingleFamily
- Property subtype: Single Family
Materials
- Roof: Asphalt
Condition
- New construction: No
- Year built: 1993
Utilities & green energy
- Gas: Natural Gas
- Sewer: Private Sewer
- Water: Private, Well
Community & HOA
HOA
- Has HOA: No
Location
- Region: Prior Lake
Financial & listing details
- Price per square foot: $531/sqft
- Tax assessed value: $845,300
- Annual tax amount: $7,250
- Date on market: 8/16/2026
- Road surface type: Paved
Estimated market value
Not available
Estimated sales range
Not available
$4,022/mo
Price history
| Date | Event | Price |
|---|---|---|
| 9/1/2026 | Price change | $1,795,000-3%$531/sqft |
Source:  NorthstarMLS as distributed by MLS GRID #7056107 Report a problem NorthstarMLS as distributed by MLS GRID #7056107 Report a problem | ||
| 8/16/2026 | Listed for sale | $1,850,000$547/sqft |
Source: NorthstarMLS as distributed by MLS GRID #7056107 Report a problem | ||
Public tax history
| Year | Property taxes | Tax assessment |
|---|---|---|
| 2026 | $7,190 +14.2% | $845,300 +0.4% |
| 2025 | $6,298 +3% | $842,200 +9% |
| 2024 | $6,116 +3.9% | $772,900 +7% |
| 2023 | $5,884 -5.2% | $722,600 +1% |
| 2022 | $6,206 -0.9% | $715,600 +12.7% |
| 2021 | $6,260 +6.4% | $635,200 +10.2% |
| 2020 | $5,886 | $576,600 |
| 2019 | $5,886 -6.8% | $576,600 |
| 2018 | $6,318 | -- |
| 2016 | -- | -- |
Find assessor info on the county website
Monthly payment
Est. payment
Payment breakdown
Explore the cost of this home by adjusting the details. Changes won't be saved.Climate risks
Neighborhood: 55372
Similar homes
- $1,130,0004 bd4 ba4.5k sqft21770 Calmor Ave, Prior Lake, MN 55372For Sale
 MLS ID #7143373, Donavin G. Prescott, Real Broker, LLC. NorthstarMLS as distributed by MLS GRID
 - $2,300,0004 bd3 ba3.3k sqft15283 Edgewater Cir NE, Prior Lake, MN 55372For Sale
 MLS ID #7153005, James "Jim" Slater, Coldwell Banker Realty. NorthstarMLS as distributed by MLS GRID
 - $1,103,0004 bd4 ba3.5k sqft5737 Raven Point Rd, Prior Lake, MN 55372For Sale
 MLS ID #7122683, Dillon Lee, Re/Max Advantage Plus. NorthstarMLS as distributed by MLS GRID
 - $995,0004 bd4 ba2.7k sqft17991 Natchez Ave, Prior Lake, MN 55372For Sale
 MLS ID #7105306, Chris P Rooney, RE/MAX Preferred. NorthstarMLS as distributed by MLS GRID
 - $929,9005 bd4 ba4.9k sqft6025 Century Ln, Prior Lake, MN 55372For SaleMLS ID #7122703, Al Richter, LPT Realty, LLC. NorthstarMLS as distributed by MLS GRID
- $1,399,9004 bd4 ba3.3k sqft2790 S Shore Dr, Prior Lake, MN 55372For SaleMLS ID #7095202, Nathan F Turk, Stone Path Realty, LLC. NorthstarMLS as distributed by MLS GRID
- $1,399,9994 bd3 ba3.4k sqft15219 Fairbanks Trl NE, Prior Lake, MN 55372For SaleMLS ID #7131854, Solomon Thomas, RE/MAX Advantage Plus. NorthstarMLS as distributed by MLS GRID
- $1,495,0002 bd3 ba2.4k sqft5162 Hope St SE, Prior Lake, MN 55372For SaleMLS ID #7140179, Shane Korn, Keller Williams Preferred Rlty. NorthstarMLS as distributed by MLS GRID
- $2,650,0004 bd4 ba4.4k sqft5488 Fairlawn Shores Trl SE, Prior Lake, MN 55372For SaleMLS ID #7071358, Chris P Rooney, RE/MAX Preferred. NorthstarMLS as distributed by MLS GRID
- $2,000,0003 bd3 ba1.9k sqft13400 Townline Ave, Shakopee, MN 55379For SaleMLS ID #7150804, Yvonne Perkins, Edina Realty, Inc.. NorthstarMLS as distributed by MLS GRID
- $1,000,0003 bd3 ba2.6k sqft15601 Highland Ave NW, Prior Lake, MN 55372For SaleMLS ID #7098513, Jen Longhenry, Prandium Group Real Estate. NorthstarMLS as distributed by MLS GRID
- $900,0004 bd3 ba4k sqft22420 Wagon Wheel Trl, Lakeville, MN 55044For SaleMLS ID #7096800, Toni M. Cater, Keller Williams Preferred Rlty. NorthstarMLS as distributed by MLS GRID
- $1,950,0004 bd2 ba2.6k sqft4065 McAndrews Rd, Rosemount, MN 55068For SaleMLS ID #7100011, Maggie Mell, Coldwell Banker Realty. NorthstarMLS as distributed by MLS GRID
- $1,600,0004 bd5 ba4.3k sqft5541 Conifer Trl, Minnetonka, MN 55345For SaleMLS ID #7160057, Janet Boschwitz, Edina Realty, Inc.. NorthstarMLS as distributed by MLS GRID
- $1,689,0004 bd5 ba4.2k sqft6065 Apple Rd, Shorewood, MN 55331For SaleMLS ID #7071691, Cheryl A Helwig, Counselor Realty, Inc. NorthstarMLS as distributed by MLS GRID
- $1,149,0004 bd5 ba4.7k sqft3169 SW Winfield Way SW, Prior Lake, MN 55372New ConstructionMLS ID #7150739, Andrea Sullivan, Keyland Realty, LLC. NorthstarMLS as distributed by MLS GRID
- $1,150,0006 bd4 ba4.9k sqft2400 Jennifer Ln, Shakopee, MN 55379For SaleMLS ID #7136601, Brent E Johnson, Keller Williams Realty Integrity. NorthstarMLS as distributed by MLS GRID
- $1,200,0003 bd3 ba3k sqft6050 W 185th St, Jordan, MN 55352For SaleMLS ID #7137745, Chad E Pederson, Pederson Realty Inc. NorthstarMLS as distributed by MLS GRID
- $1,395,0005 bd4 ba4.3k sqft27125 Hamburg Ave, Farmington, MN 55024For SaleMLS ID #7121999, Troy F. Friedges, Coldwell Banker Realty. NorthstarMLS as distributed by MLS GRID
- $1,150,0004 bd4 ba4.7k sqft24600 Emerald Ln, Lakeville, MN 55044For SaleMLS ID #7125877, Scott M. Hutchinson, Re/Max Advantage Plus. NorthstarMLS as distributed by MLS GRID
