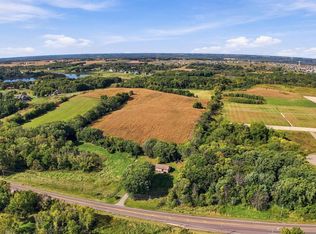
A rare 36-acre property in Shakopee offering exceptional privacy, natural beauty, and future development potential. Nestled on a quiet backwater channel of Lake O'Dowd, this property offers peaceful privacy, rolling terrain, mature trees, and scenic water views that create an ideal setting for a signature estate or thoughtfully planned neighborhood. The existing 1973 home provides a functional residence or interim rental while long-term plans take shape. This is a unique opportunity to secure a large tract in a high-growth corridor with room to design something truly special.
Active
$2,000,000
13400 Townline Ave, Shakopee, MN 55379
3beds
1,991sqft
Single Family
Built in 1973
36.66 Acres Lot
$-- Zestimate®
$1,005/sqft
$-- HOA
What's special
Scenic water viewsMature treesRolling terrain
- 11 hours
- 75
- 1
Zillow last checked:
Listing updated:
Listed by:
Yvonne Perkins 612-709-1555,
Edina Realty, Inc.
Source: NorthstarMLS as distributed by MLS GRID,MLS#: 7150804
Facts & features
Interior
Bedrooms & bathrooms
- Bedrooms: 3
- Bathrooms: 3
- Full bathrooms: 1
- 3/4 bathrooms: 2
Bedroom
- Level: Main
- Area: 247 Square Feet
- Dimensions: 19x13
Bedroom 2
- Level: Main
- Area: 132 Square Feet
- Dimensions: 12x11
Bedroom 3
- Level: Lower
- Area: 231 Square Feet
- Dimensions: 22x10.5
Bedroom 4
- Level: Lower
- Area: 297 Square Feet
- Dimensions: 22x13.5
Dining room
- Level: Main
- Area: 92 Square Feet
- Dimensions: 11.5x8
Kitchen
- Level: Main
- Area: 126.5 Square Feet
- Dimensions: 11.5x11
Living room
- Level: Main
- Area: 175.5 Square Feet
- Dimensions: 13.5x13
Utility room
- Level: Lower
- Area: 214.5 Square Feet
- Dimensions: 19.5x11
Heating
- Forced Air
Cooling
- Central Air
Appliances
- Laundry: Lower Level, Sink
Features
- Basement: Finished
- Number of fireplaces: 1
- Fireplace features: Family Room
Interior area
- Total structure area: 2,054
- Total interior livable area: 1,991 sqft
- Finished area above ground: 1,130
- Finished area below ground: 861
Property
Parking
- Total spaces: 2
- Parking features: Detached Garage
- Garage spaces: 2
- Details: Garage Dimensions (24x22)
Accessibility
- Accessibility features: None
Features
- Levels: Multi/Split
- Patio & porch: Deck, Enclosed
- Pool features: None
- On waterfront: Yes
- Waterfront features: Lake Front
Lot
- Size: 36.66 Acres
- Dimensions: 2675 x 595 x 2670 x 606
- Features: Tree Coverage - Medium
Details
- Additional structures: Garage(s)
- Foundation area: 1056
- Parcel number: 069240050
- Zoning description: Agriculture,Other
Construction
Type & style
- Home type: SingleFamily
- Property subtype: Single Family
Materials
- Block
- Roof: Age Over 8 Years
Condition
- New construction: No
- Year built: 1973
Utilities & green energy
- Electric: Circuit Breakers
- Gas: Natural Gas
- Sewer: Mound Septic, Private Sewer
- Water: Well
Community & HOA
HOA
- Has HOA: No
Location
- Region: Shakopee
Financial & listing details
- Price per square foot: $1,005/sqft
- Tax assessed value: $1,076,400
- Annual tax amount: $3,439
- Date on market: 9/29/2026
- Cumulative days on market: 179 days
- Road surface type: Paved
Estimated market value
Not available
Estimated sales range
Not available
Not available
Price history
| Date | Event | Price |
|---|---|---|
| 9/29/2026 | Listed for sale | $2,000,000-38.5%$1,005/sqft |
Source:  NorthstarMLS as distributed by MLS GRID #7150804 Report a problem NorthstarMLS as distributed by MLS GRID #7150804 Report a problem | ||
| 10/16/2025 | Listing removed | $3,250,000$1,632/sqft |
Source: NorthstarMLS as distributed by MLS GRID #6707241 Report a problem | ||
| 4/22/2025 | Listed for sale | $3,250,000$1,632/sqft |
Source: NorthstarMLS as distributed by MLS GRID #6707241 Report a problem | ||
Public tax history
| Year | Property taxes | Tax assessment |
|---|---|---|
| 2026 | -- | $1,076,400 +4.2% |
| 2025 | $3,202 -1.2% | $1,033,100 +6.7% |
| 2024 | $3,240 +5.5% | $968,500 0% |
| 2023 | $3,072 | $968,700 +10.8% |
| 2022 | -- | $874,400 +10.9% |
| 2021 | $3,112 -23% | $788,400 -9.3% |
| 2020 | $4,044 | $869,200 |
| 2019 | -- | $869,200 |
| 2018 | -- | -- |
| 2016 | -- | -- |
Find assessor info on the county website
Monthly payment
Est. payment
Payment breakdown
Explore the cost of this home by adjusting the details. Changes won't be saved.Climate risks
Neighborhood: 55379
Similar homes
- $1,495,0004 bd3 ba2.3k sqft24166 Langford Ave, Jordan, MN 55352For SaleMLS ID #7065725, Ken Haasken, Chestnut Realty Inc. NorthstarMLS as distributed by MLS GRID
- $1,100,0004 bd2 ba2.2k sqft10460 County Road 50, Cologne, MN 55322For Sale
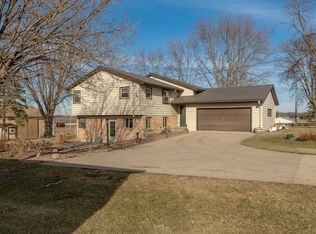
 MLS ID #7147953, Randolph J Kubes, Kubes Realty Inc. NorthstarMLS as distributed by MLS GRID
 - $1,495,0002 bd3 ba2.4k sqft5162 Hope St SE, Prior Lake, MN 55372For Sale
 MLS ID #7140179, Shane Korn, Keller Williams Preferred Rlty. NorthstarMLS as distributed by MLS GRID
 - $1,000,0003 bd3 ba2.6k sqft15601 Highland Ave NW, Prior Lake, MN 55372For Sale
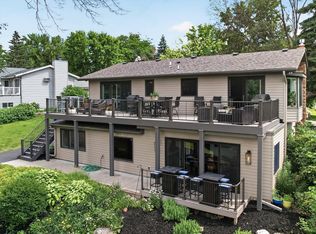 MLS ID #7098513, Jen Longhenry, Prandium Group Real Estate. NorthstarMLS as distributed by MLS GRID
 - $1,100,0004 bd4 ba2.7k sqft17991 Natchez Ave, Prior Lake, MN 55372For SaleMLS ID #7105306, Chris P Rooney, RE/MAX Preferred. NorthstarMLS as distributed by MLS GRID
- $1,840,0002 bd3 ba2.1k sqft3209 Galleria Unit 1302, Edina, MN 55435For SaleMLS ID #7134751, Berg Larsen Group - Barry Berg, Coldwell Banker Realty - Lakes. NorthstarMLS as distributed by MLS GRID
- $1,000,0004 bd3 ba2.4k sqft14513 Glendale Ave SE, Prior Lake, MN 55372For SaleMLS ID #7095065, Jeff W Young, Edina Realty, Inc.. NorthstarMLS as distributed by MLS GRID
- $1,875,0003 bd3 ba2.4k sqft222 Ferndale Rd S Unit 206, Wayzata, MN 55391For SaleMLS ID #7117624, Elizabeth C Ulrich, Compass. NorthstarMLS as distributed by MLS GRID
- $1,795,0002 bd3 ba2.2k sqft222 Ferndale Rd S Unit 304, Wayzata, MN 55391For SaleMLS ID #7144311, Elizabeth C Ulrich, Compass. NorthstarMLS as distributed by MLS GRID
- $1,300,0003 bd3 ba2.7k sqft6880 Lotus Trl, Chanhassen, MN 55317For SaleMLS ID #7127757, Laura Rasmussen, Compass. NorthstarMLS as distributed by MLS GRID
- $2,073,0003 bd3 ba2.2k sqft18445 Northome Blvd, Deephaven, MN 55391For SaleMLS ID #7001422, Michael B Steadman, Compass. NorthstarMLS as distributed by MLS GRID
- $1,895,0006 bd4 ba2.8k sqft6199 Sinclair Rd, Mound, MN 55364For SaleMLS ID #7119724, Ryan M Platzke, Coldwell Banker Realty - Southwest Regional. NorthstarMLS as distributed by MLS GRID
- $1,825,0002 bd3 ba2.3k sqft222 Ferndale Rd S Unit 303, Wayzata, MN 55391For SaleMLS ID #7126415, Elizabeth C Ulrich, Compass. NorthstarMLS as distributed by MLS GRID
- $1,399,9994 bd3 ba2.7k sqft251 W Lake St, Excelsior, MN 55331For SaleMLS ID #7127625, Sarah Kahn, Xpace, LLC. NorthstarMLS as distributed by MLS GRID
- $1,200,0004 bd2 ba1.6k sqft26750 Smithtown Rd, Shorewood, MN 55331For SaleMLS ID #7132152, Tom Laing, JPW Realty. NorthstarMLS as distributed by MLS GRID
- $1,350,0004 bd3 ba2.8k sqft1000 Heritage Ln, Wayzata, MN 55391For SaleMLS ID #7028610, Dennis Libby, RE/MAX Advantage Plus. NorthstarMLS as distributed by MLS GRID
- $2,385,0002 bd2 ba2.2k sqft875 Lake St N APT 210, Wayzata, MN 55391For SaleMLS ID #7116092, Elizabeth C Ulrich, Compass. NorthstarMLS as distributed by MLS GRID
- $1,479,9994 bd4 ba2.5k sqft2308 Driftwood Ln, Mound, MN 55364For SaleMLS ID #7131024, Cheryl A Holds, Excelsior Realty. NorthstarMLS as distributed by MLS GRID
